Save
Ask
Tour
Hide
Share
$2,690,000
16 Days On Site

1900 Glenview Drive
Las Vegas, NV 89134

For Sale|Single Family Residence|Active
3
Beds
4
Total Baths
3
Full Baths
1
Partial Bath
3,376
SqFt
$797
/SqFt
1993
Built
Subdivision:
Cntry Club Hills Amd
County:
Clark
Listing courtesy of eXp Realty (816) 808-5077
Call Now: 702-553-3109
Is this the listing for you? We can help make it yours.
702-553-3109
1900 Glenview Drive1900 Glenview Drive1900 Glenview Drive1900 Glenview Drive
Save
Ask
Tour
Hide
Share

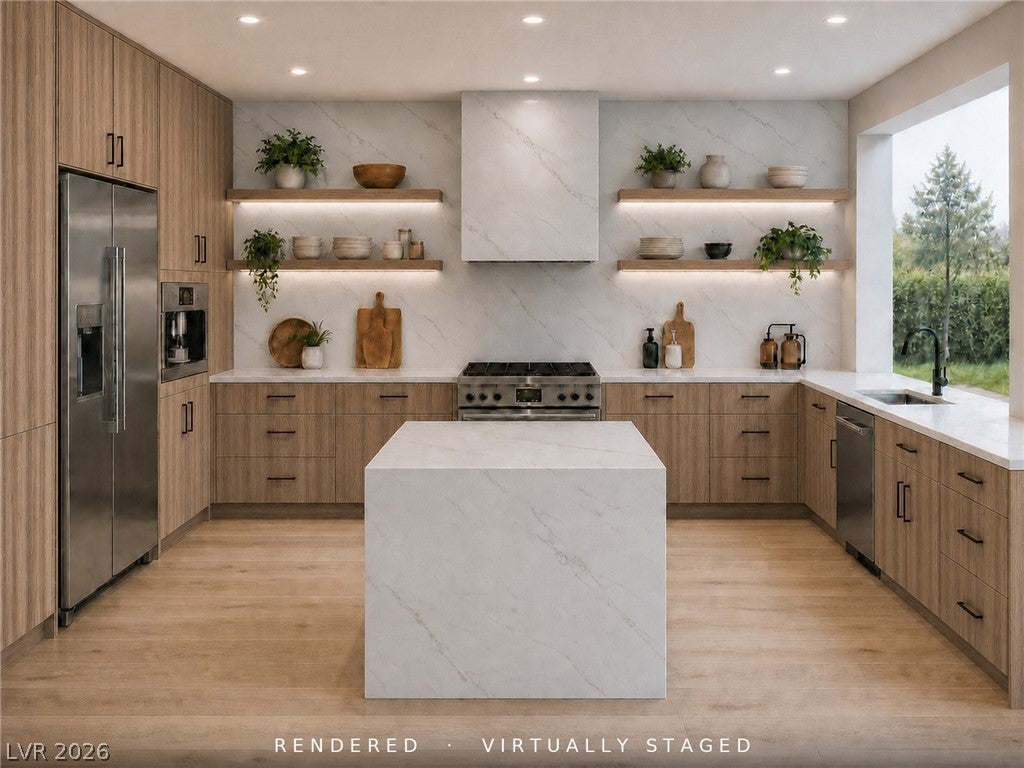
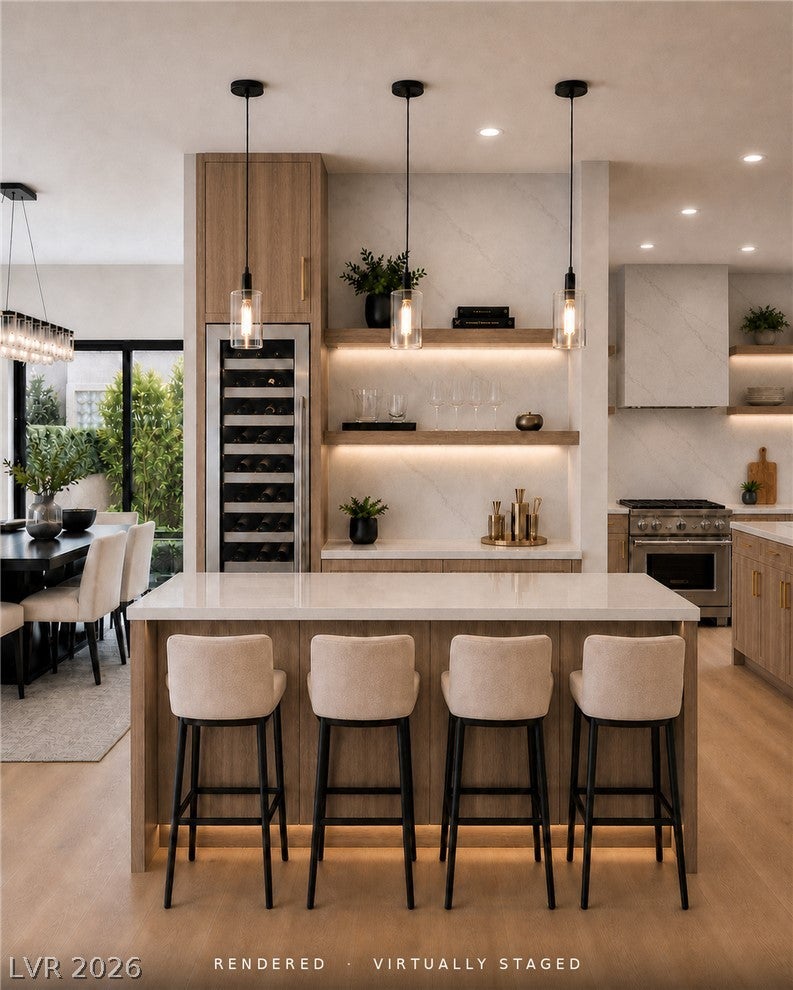
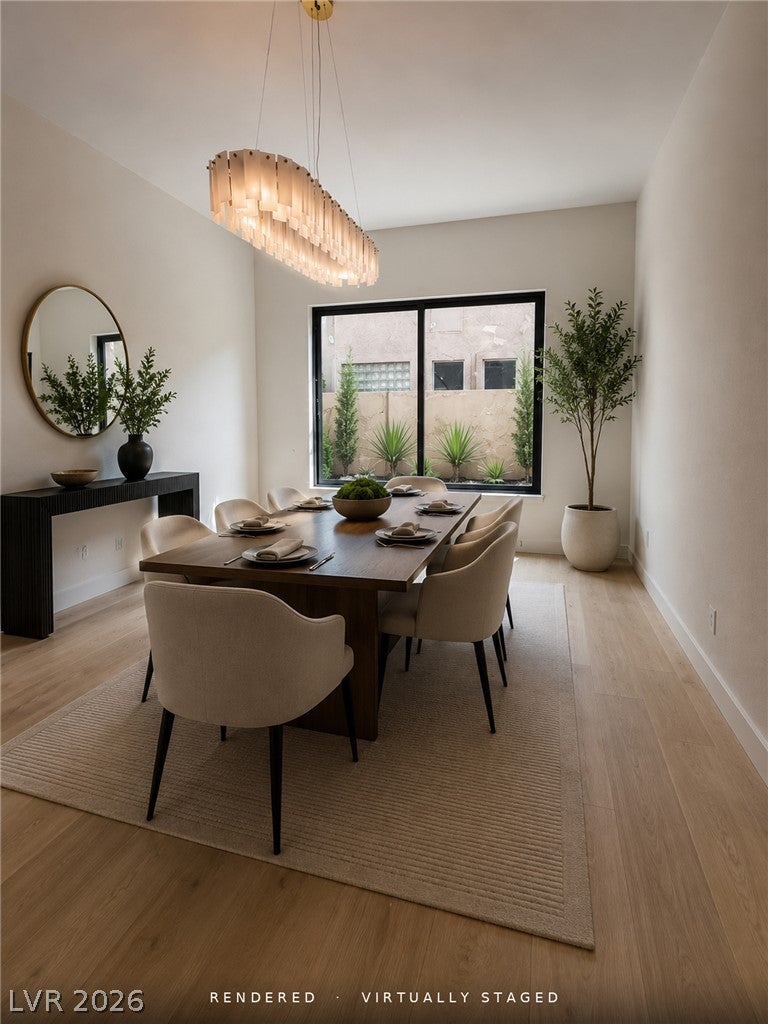
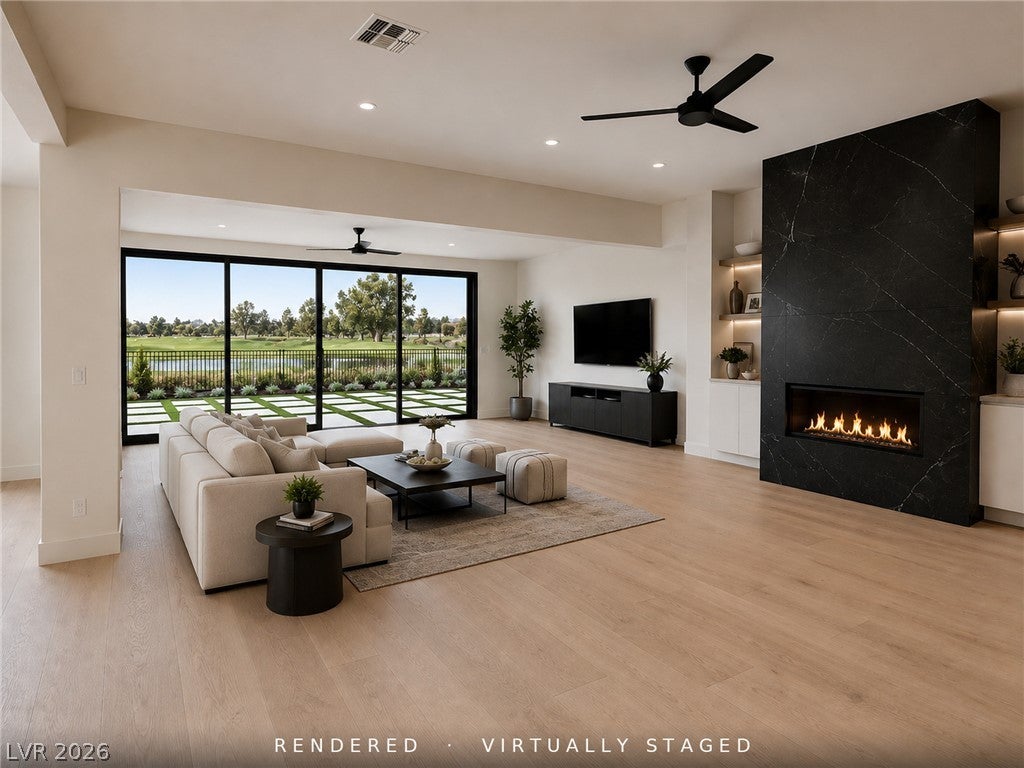
Completely reimagined behind the gates of Country Club Hills. This 3376 sq ft single-story offers 3 bedrooms, 3.5 baths, and golf course views.A dramatic arched entry with steel-framed transom door opens to a great room anchored by a full-height black porcelain fireplace and illuminated built-ins. Walls of glass pocket open to the resort-caliber grounds. Wide-plank French white oak flooring throughout.The chef's kitchen features custom natural elm cabinetry, a floor-to-ceiling built-in refrigerator wall, integrated espresso machine, quartzite waterfall island, and full-height stone backsplash. Entertainer's bar with wine column adjoins.The primary suite opens to the backyard with a spa bath featuring a floating vanity, soaking tub, and frameless glass shower. Tiled pool, raised spa with sheer-descent waterfall, and paver-and-turf grounds complete the offering. Shown by appointment.

Save
Ask
Tour
Hide
Share
Listing Snapshot
Price 
$2,690,000
Days On Site 
16 Days
Bedrooms 
3
Inside Area (SqFt) 
3,376 sqft
Total Baths 
4
Full Baths 
3
Partial Baths 
1
Lot Size 
0.21 Acres
Year Built 
1993
MLS® Number 
2806738
Status 
Active
Property Tax 
$7,131
HOA/Condo/Coop Fees 
$400 monthly
Sq Ft Source 
N/A
Friends & Family
Recent Activity
6 days agoStatus changed to Active
6 days agoListing updated with changes from the MLS®
2 weeks agoListing first seen on site
General Features
Acres 
0.21
Attached Garage 
Yes
Direction Faces 
North
Disclosures 
Principal Is Real Estate Licensed, Covenants Restrictions Disclosure
Garage 
Yes
Garage Spaces 
3
Green Energy Efficient 
Windows
Parking 
AttachedGarageInside EntrancePrivateStorage
Property Sub Type 
Single Family Residence
Security 
Gated Community
Sewer 
Public Sewer
SqFt Total 
3376
Style 
OneStory
Utilities 
Underground Utilities
Water Source 
Public
Zoning 
Single Family
Interior Features
Appliances 
DryerDishwasherDisposalGas RangeMicrowaveRefrigeratorTankless Water HeaterWine RefrigeratorWasherWater Heater
Cooling 
Ceiling Fan(s)Central AirElectric
Fireplace 
Yes
Fireplace Features 
BedroomElectricFamily RoomGas
Fireplaces 
2
Flooring 
HardwoodTile
Furnished 
Unfurnished
Heating 
Natural GasCentral
Interior 
Ceiling Fan(s)Master Downstairs
Laundry Features 
Electric Dryer HookupGas Dryer HookupLaundry Room
Spa 
Yes
Window Features 
Low Emissivity Windows
Bedroom 2 
Dimensions - 11x12Description - Ceiling Fan,With Bath
Bedroom 3 
Dimensions - 11x13Description - Ceiling Fan
Kitchen 
Description - Garden Window,Island,Lighting Recessed,Stainless Steel Appliances,Vented Outside
Living Room 
Dimensions - 15x16Description - Entry Foyer
PrimaryBathroom 
Description - Double Sink,Separate Shower,Separate Tub
PrimaryBedroom 
Dimensions - 17x17Description - Ceiling Fan,Walk-In Closet(s)
Save
Ask
Tour
Hide
Share
Exterior Features
Exterior 
BarbecueCourtyard
Fencing 
FencedBack YardWrought Iron
Lot Features 
Landscaped
Pool Features 
Heated
Private Pool 
Yes
Roof 
Tile
Spa 
Yes
View 
Golf CourseMountain(s)
Waterview 
Golf CourseMountain(s)
Windows/Doors 
Low Emissivity Windows
Community Features
Association Amenities 
Dog ParkGatedPlaygroundSecurity
Association Dues 
400
Community Features 
Gated
Financing Terms Available 
CashConventionalVA Loan
HOA Fee Frequency 
Monthly
Horse Property 
None
Schools
School District
Unknown
Elementary School
Givens, Linda Rankin,Givens, Linda Rankin
Middle School
Becker
High School
Palo Verde
Listing courtesy of eXp Realty (816) 808-5077


Listing information is provided by Participants of the Greater Las Vegas Association of Realtors. IDX information is provided exclusively for personal, non-commercial use, and may not be used for any purpose other than to identify prospective properties consumers may be interested in purchasing. Information is deemed reliable but not guaranteed. Copyright 2026, Greater Las Vegas Association of Realtors.
Last checked: 2026-08-24 05:54 AM UTC

Neighborhood & Commute
Source: Walkscore
Save
Ask
Tour
Hide
Share