
3633 Bordley WayNorth Las Vegas, NV 89032
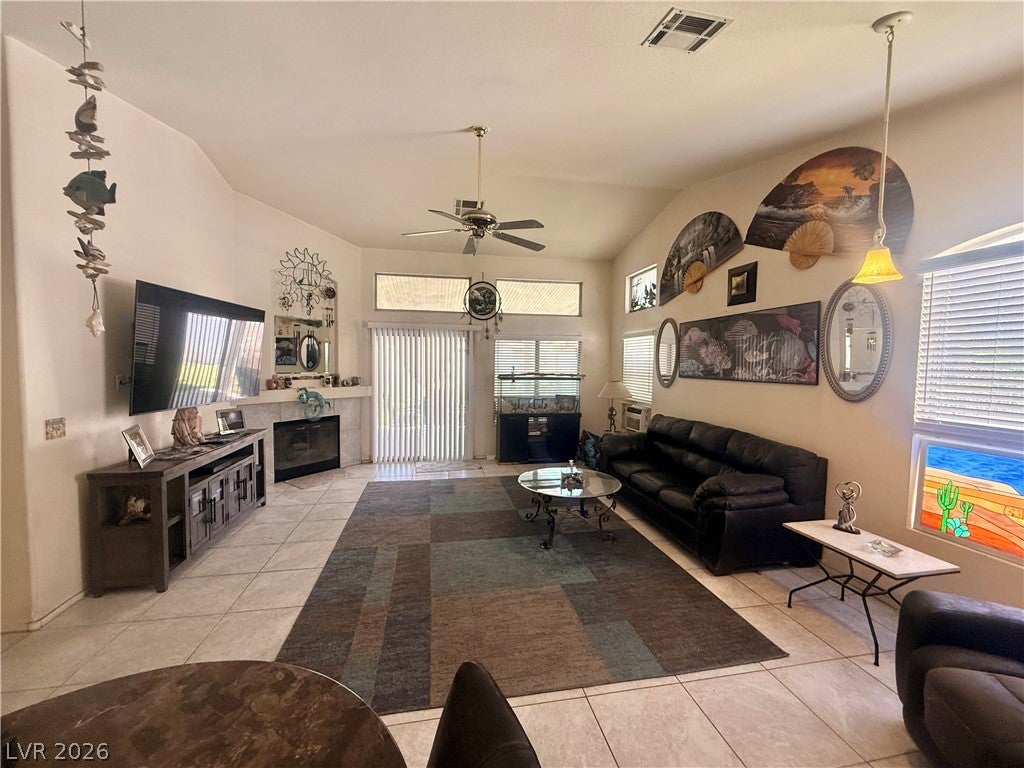
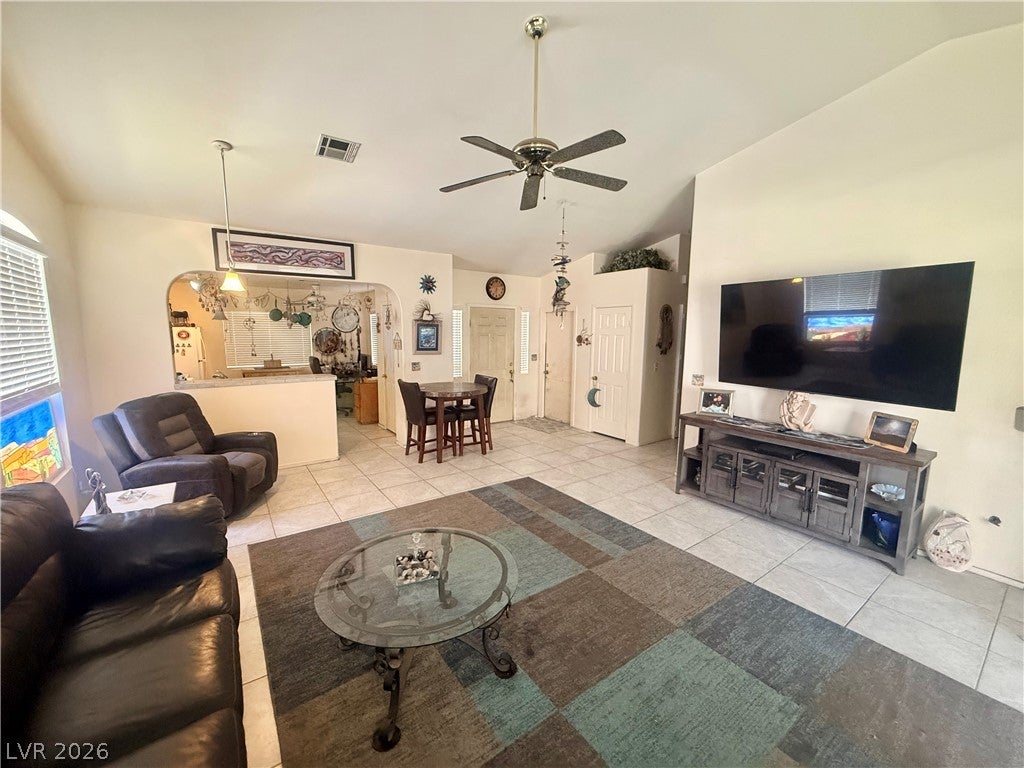
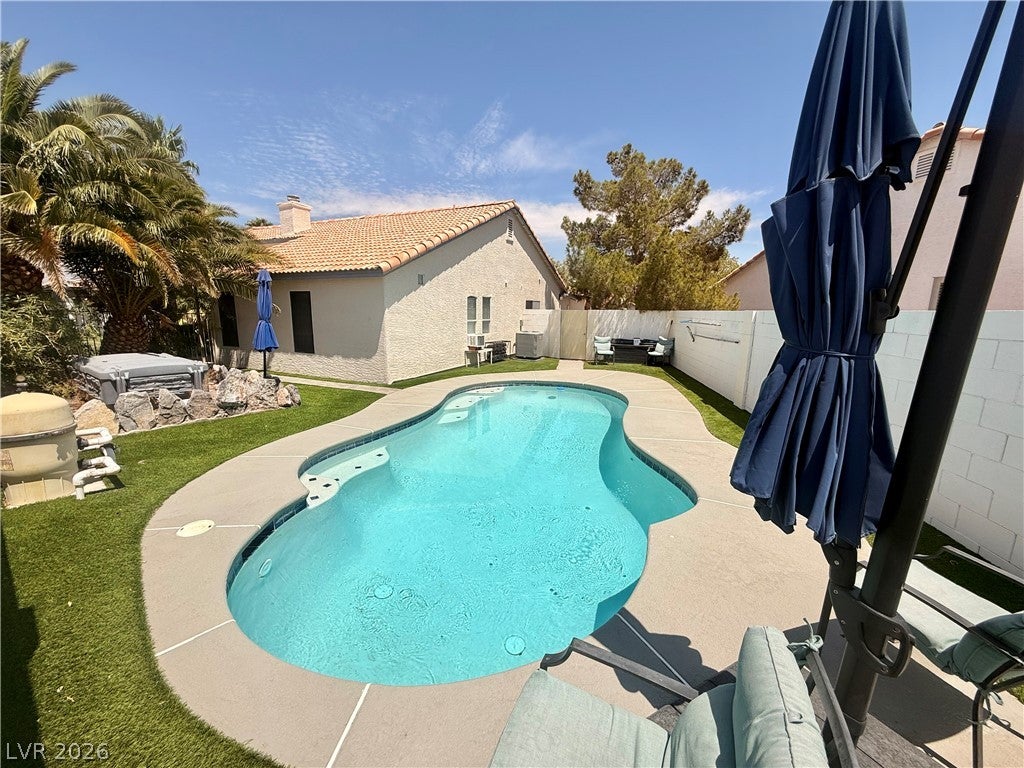
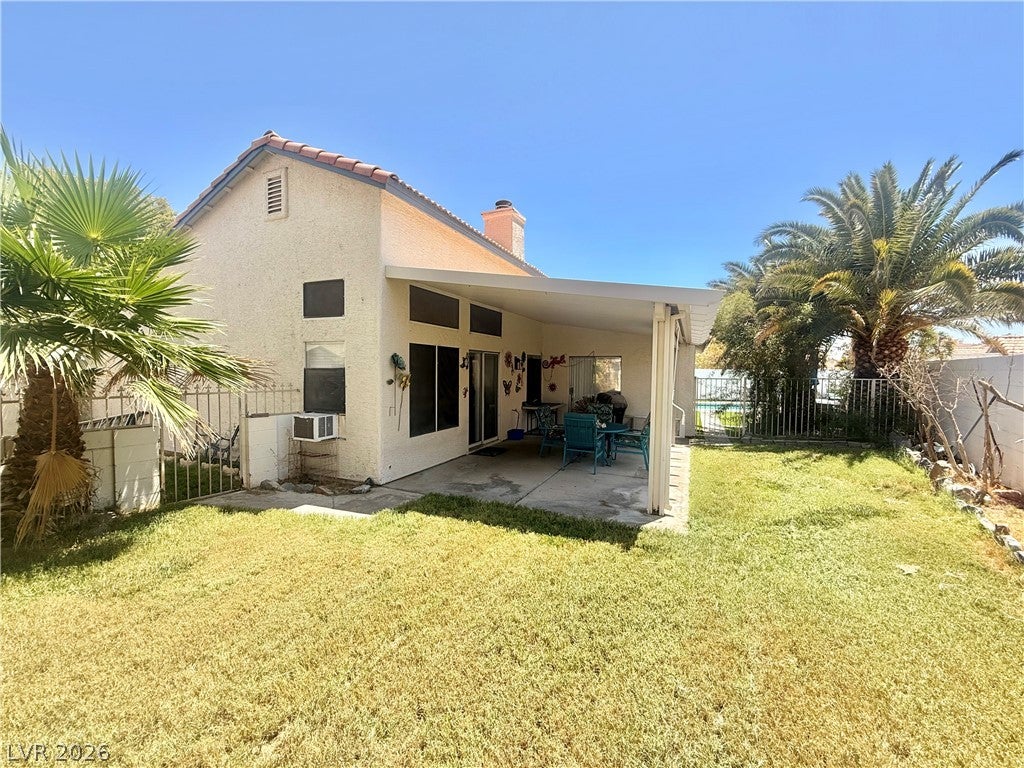
Welcome to your Las Vegas dream home! This beautiful 3-bedroom, 2-bath residence offers the perfect combination of comfort, style, and freedom, all situated on a generously sized lot with NO HOA. Step inside to an inviting open-concept living and dining area featuring vaulted ceilings, a cozy fireplace that creates the perfect space for relaxing or entertaining. Durable tile flooring runs throughout most of the home, while the third bedroom features new carpet for added comfort. The spacious primary suite is a private retreat, complete with vaulted ceilings, a walk-in closet, dual sinks, and a sliding glass door providing direct access to the backyard paradise. Outdoors is where this property truly shines. Enjoy year-round entertaining under the covered patio with a roll-down sunshade, ideal for escaping the Las Vegas afternoon sun. The backyard is thoughtfully designed with separate gated areas, including a stunning oasis featuring an in-ground pool, above-ground spa, low-maintenance turf, and plenty of room to unwind. A second gated section includes a newer storage shed and is perfect for a dog run or additional storage needs. Adding even more value, this home has been updated with: 60-day NEW HVAC system, New plumbing throughout (less than one year old), New Wi-Fi enabled garage door and opener, Newer pool pump, toilets and blinds throughout. Fresh paint throughout with a NEW dishwasher! With major mechanical upgrades already completed, this home offers peace of mind and exceptional value. Whether you're looking for your next family home, a Las Vegas retreat, or an entertainer's paradise, this property checks all the boxes. Don't miss this rare opportunity to own a beautiful home with a private pool, spa, and NO HOA in one of Las Vegas' most desirable settings. Schedule your showing today!
| a month ago | Listing first seen on site | |
| a month ago | Listing updated with changes from the MLS® |

Listing information is provided by Participants of the Greater Las Vegas Association of Realtors. IDX information is provided exclusively for personal, non-commercial use, and may not be used for any purpose other than to identify prospective properties consumers may be interested in purchasing. Information is deemed reliable but not guaranteed. Copyright 2026, Greater Las Vegas Association of Realtors.
Last checked: 2026-09-15 07:20 PM UTC
Did you know? You can invite friends and family to your search. They can join your search, rate and discuss listings with you.