Save
Ask
Tour
Hide
Share
$459,900
6 Days On Site

413 Don Pedro Circle
North Las Vegas, NV 89031

For Sale|Single Family Residence|Active
3
Beds
2
Total Baths
2
Full Baths
1,634
SqFt
$281
/SqFt
1994
Built
Subdivision:
Rancho Del Norte Estate
County:
Clark
Listing courtesy of Vegas Dream Homes Inc (702) 493-5471
Call Now: 702-553-3109
Is this the listing for you? We can help make it yours.
702-553-3109
413 Don Pedro Circle413 Don Pedro Circle413 Don Pedro Circle413 Don Pedro Circle
Save
Ask
Tour
Hide
Share

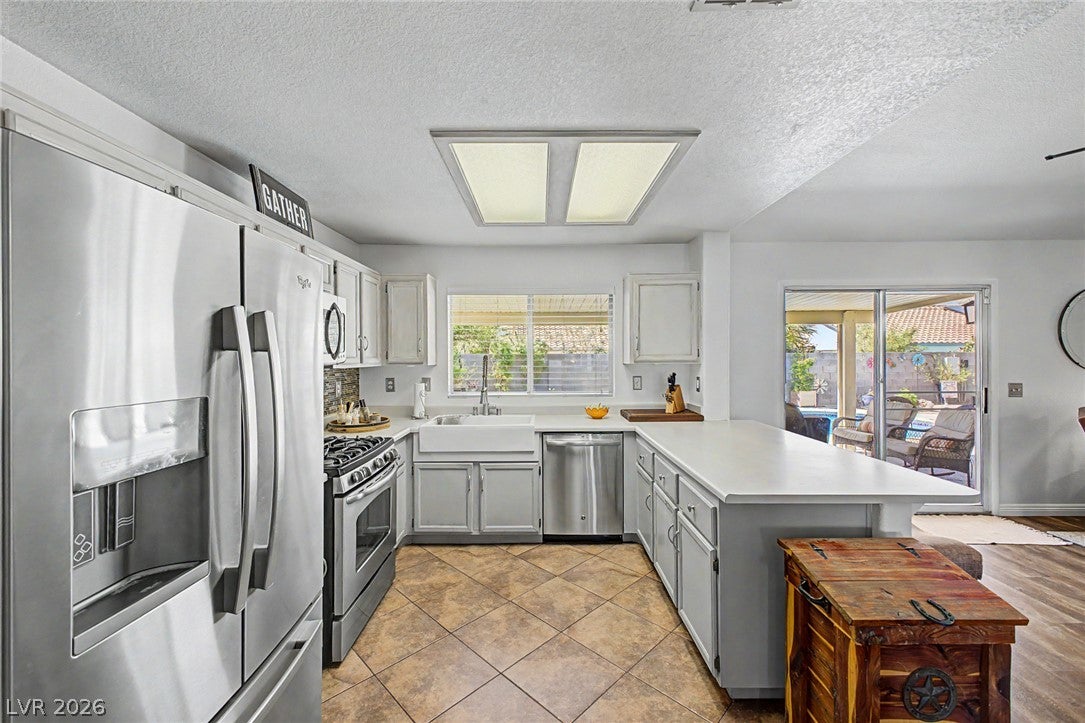
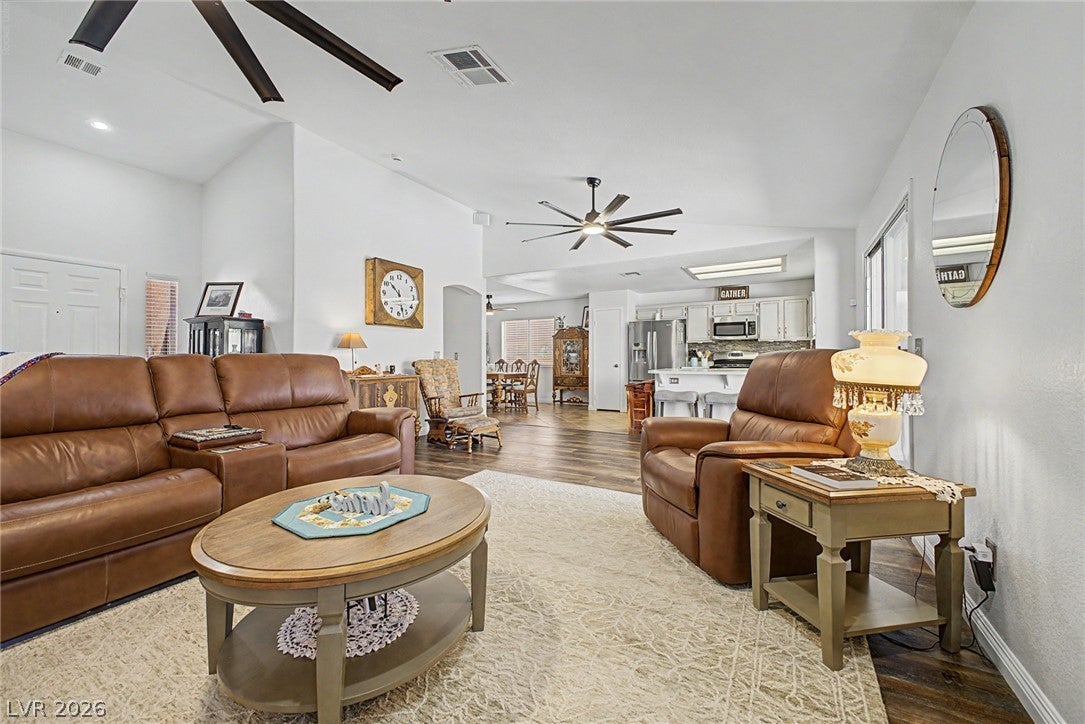
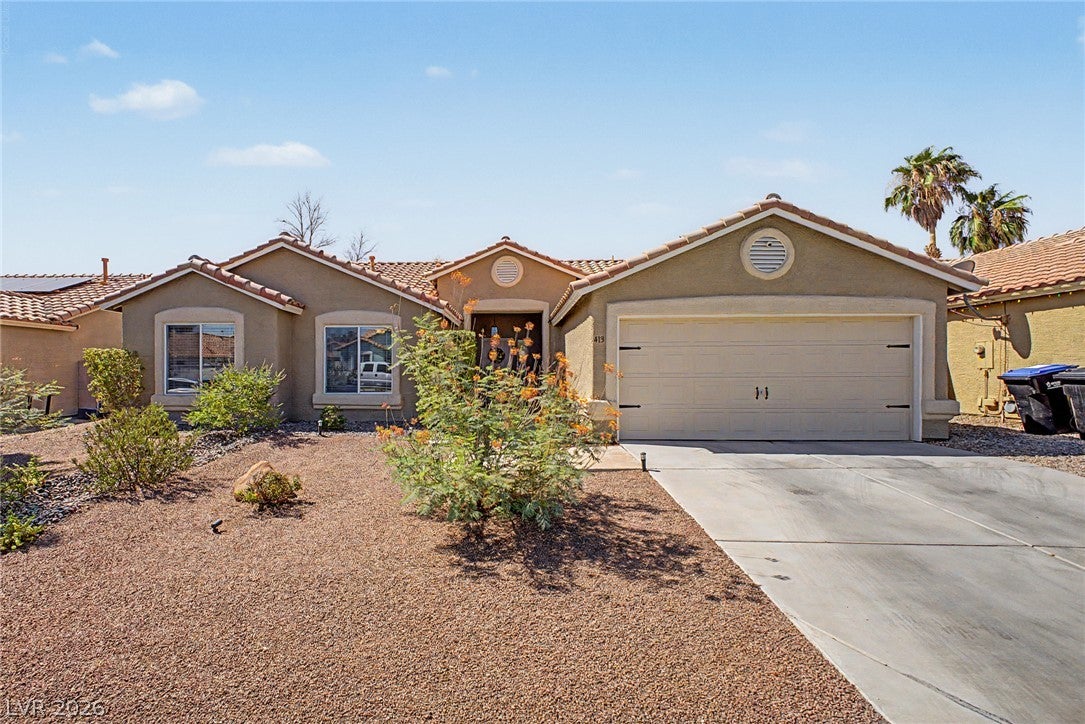
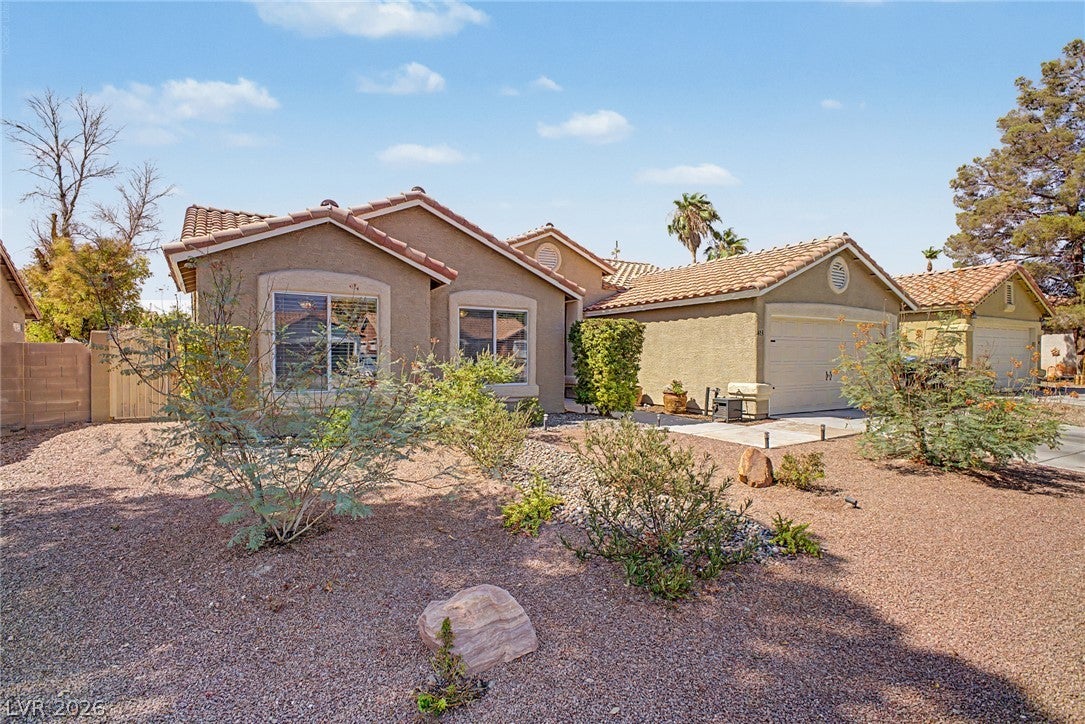
Don't miss this fantastic opportunity to own this beautifully maintained 3-bed, 2-bath home, thoughtfully designed for both comfort and convenience. Fall in love with the harmonious open-concept floor plan that creates an inviting atmosphere, making it perfect for everyday living and effortless entertaining. Impeccable kitchen offers fluorescent lighting, plenty of cabinetry, stainless steel appliances, and a breakfast bar. Airy & bright primary bedroom is complete with vaulted ceilings, a private bathroom, and a walk-in closet with mirrored doors. The secondary bedrooms also include well-sized closets for easy organization. Spacious backyard is great for year-round enjoyment. Relax under the covered patio, cool off in the sparkling pool, or unwind in the refreshing spa- the ideal setting for weekend gatherings or simply enjoying quiet moments. Hurry! Make this amazing abode yours today!

Save
Ask
Tour
Hide
Share
Listing Snapshot
Price 
$459,900
Days On Site 
6 Days
Bedrooms 
3
Inside Area (SqFt) 
1,634 sqft
Total Baths 
2
Full Baths 
2
Partial Baths 
N/A
Lot Size 
0.14 Acres
Year Built 
1994
MLS® Number 
2807061
Status 
Active
Property Tax 
$1,787
HOA/Condo/Coop Fees 
N/A
Sq Ft Source 
N/A
Friends & Family
Recent Activity
7 days agoListing first seen on site
a week agoListing updated with changes from the MLS®
General Features
Acres 
0.14
Attached Garage 
Yes
Direction Faces 
North
Garage 
Yes
Garage Spaces 
2
Green Energy Efficient 
Windows
Parking 
AttachedGarageGarage Door OpenerInside EntrancePrivate
Property Sub Type 
Single Family Residence
Sewer 
Public Sewer
SqFt Total 
1634
Style 
OneStory
Utilities 
Underground Utilities
Water Source 
Public
Zoning 
Single Family
Interior Features
Appliances 
DishwasherDisposalGas RangeMicrowave
Cooling 
Ceiling Fan(s)Central AirElectric
Flooring 
CarpetVinyl
Furnished 
Unfurnished
Heating 
Natural GasCentral
Interior 
Ceiling Fan(s)Master Downstairs
Laundry Features 
Gas Dryer HookupLaundry Room
Spa 
Yes
Window Features 
Window CoveringsBlindsDouble Pane Windows
Bedroom 2 
Dimensions - 12x10Description - Ceiling Fan,Closet
Bedroom 3 
Dimensions - 10x10Description - Ceiling Fan,Closet,Mirrored Door
Dining Room 
Dimensions - 10x12Description - Dining Area
Great Room 
Dimensions - 20x17Description - Vaulted Ceiling
Kitchen 
Description - Breakfast Bar/Counter,Laminate Countertops,Lighting Recessed,Stainless Steel Appliances,Tile Flooring
PrimaryBathroom 
Description - Double Sink,Tub/Shower Combo
PrimaryBedroom 
Dimensions - 15x20Description - Ceiling Fan,Mirrored Door,Pbr Separate From Other,Walk-In Closet(s)
Save
Ask
Tour
Hide
Share
Exterior Features
Exterior 
Private Yard
Fencing 
BlockBack Yard
Lot Features 
Landscaped
Patio And Porch 
PatioCovered
Pool Features 
Gas HeatIn GroundPrivate
Private Pool 
Yes
Roof 
Tile
Spa 
Yes
View 
None
Waterview 
None
Windows/Doors 
Window CoveringsBlindsDouble Pane Windows
Community Features
Association Amenities 
None
Financing Terms Available 
CashConventionalFHAVA Loan
Horse Property 
None
Schools
School District
Unknown
Elementary School
Elizondo, Raul P.,Elizondo, Raul P.
Middle School
Findlay Clifford O.
High School
Mojave
Listing courtesy of Vegas Dream Homes Inc (702) 493-5471


Listing information is provided by Participants of the Greater Las Vegas Association of Realtors. IDX information is provided exclusively for personal, non-commercial use, and may not be used for any purpose other than to identify prospective properties consumers may be interested in purchasing. Information is deemed reliable but not guaranteed. Copyright 2026, Greater Las Vegas Association of Realtors.
Last checked: 2026-08-14 07:54 PM UTC

Neighborhood & Commute
Source: Walkscore
Save
Ask
Tour
Hide
Share