Save
Ask
Tour
Hide
Share
$749,900
7 Days On Site

1551 Managua Drive
Las Vegas, NV 89123

For Sale|Single Family Residence|Active
4
Beds
2
Total Baths
1
Full Bath
1
Partial Bath
2,488
SqFt
$301
/SqFt
1990
Built
Subdivision:
Frontier Rancho Estate
County:
Clark
Listing courtesy of Huntington & Ellis, A Real Est (702) 800-8999
Call Now: 702-553-3109
Is this the listing for you? We can help make it yours.
702-553-3109
1551 Managua Drive1551 Managua Drive1551 Managua Drive1551 Managua Drive
Save
Ask
Tour
Hide
Share

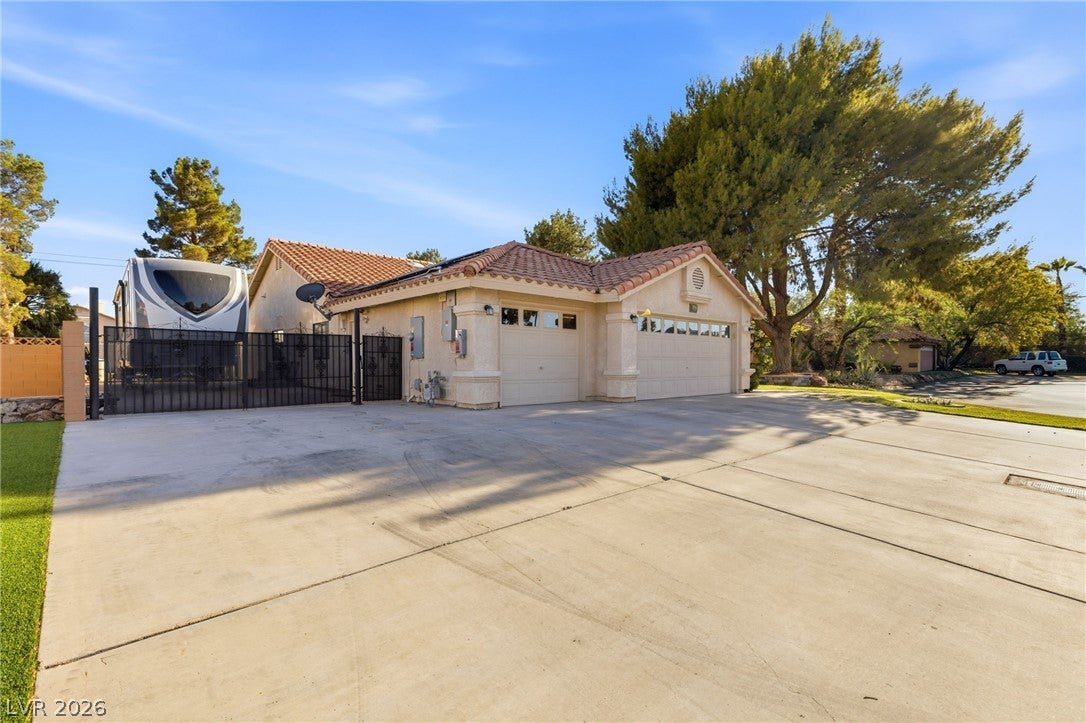
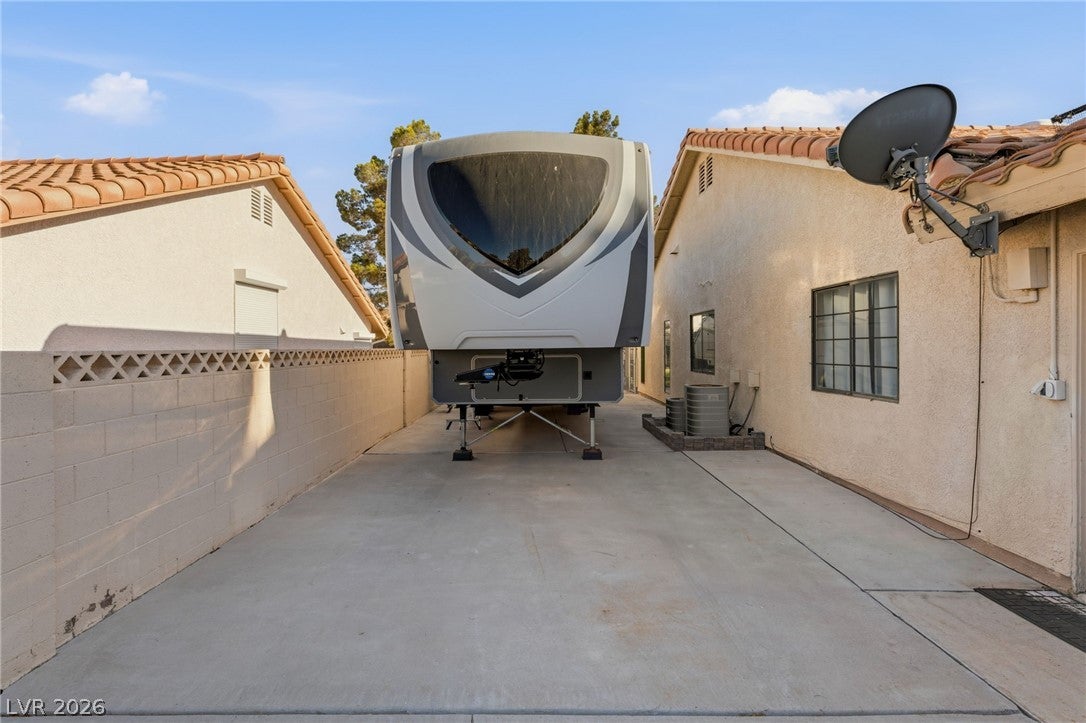
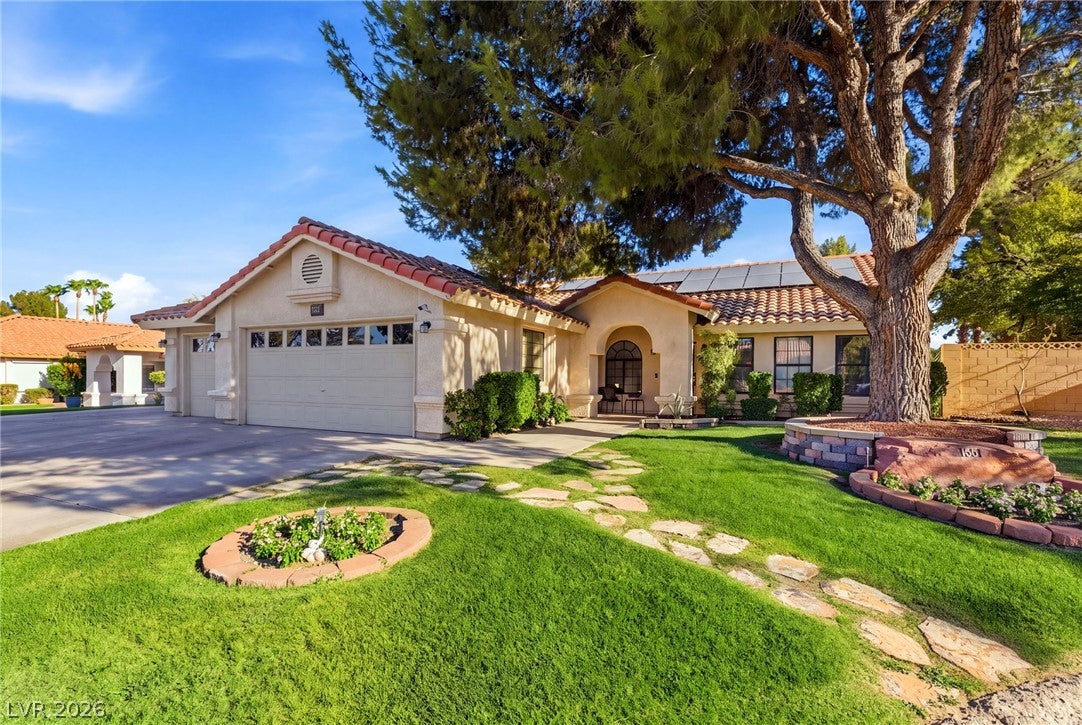
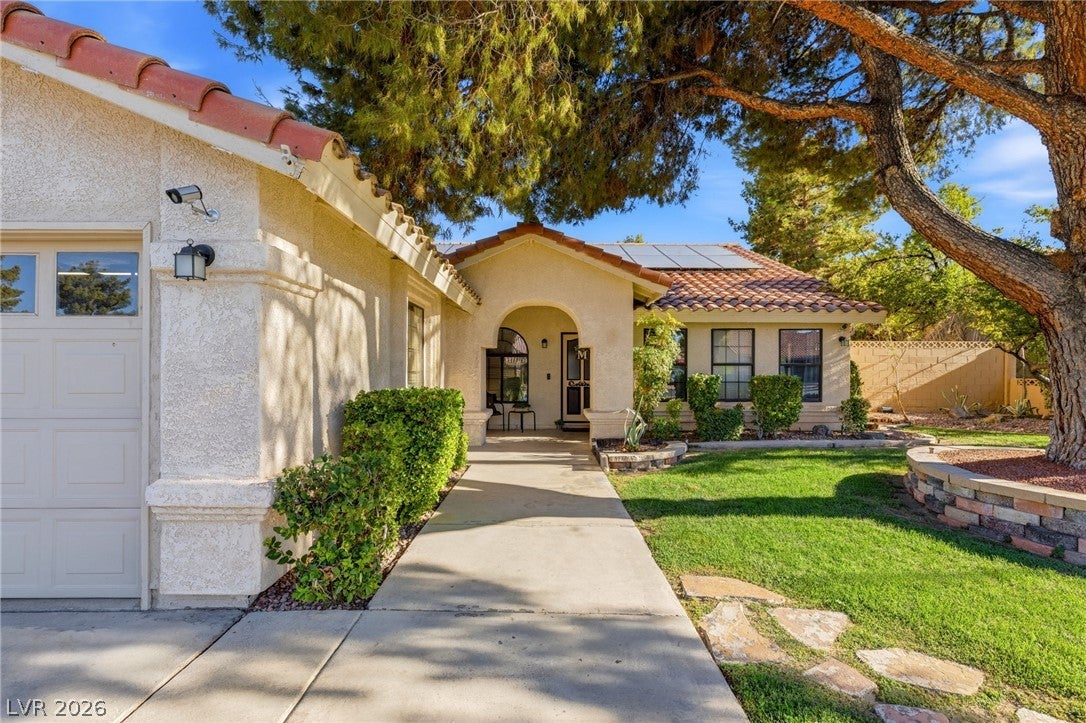
Welcome to this beautifully maintained 4-bedroom, 2-bath home located in a desirable gated community in the heart of the 89123 area. Offering an exceptional combination of space, privacy, and functionality, this property is perfectly suited for both everyday living and entertaining. Step inside to discover soaring vaulted ceilings and an inviting floor plan filled with natural light. With no rear neighbors, the home enjoys an added sense of privacy that's increasingly hard to find. Outside, your backyard retreat features a sparkling pool and spa with a safety fence, lush natural grass in both the front and back yards, mature trees, and beautifully maintained landscaping that creates a peaceful setting for relaxing or entertaining. Car enthusiasts and outdoor adventurers will appreciate the 3-car garage, RV parking, and ample additional parking. As an added plus, the community also offers extra RV parking spaces available for rent. Ideally located near shopping, dining, parks, Harry Reid International Airport, and major freeway access, this home combines an outstanding location with exceptional outdoor living, privacy, and the flexibility today's buyers are looking for.

Save
Ask
Tour
Hide
Share
Listing Snapshot
Price 
$749,900
Days On Site 
7 Days
Bedrooms 
4
Inside Area (SqFt) 
2,488 sqft
Total Baths 
2
Full Baths 
1
Partial Baths 
1
Lot Size 
0.31 Acres
Year Built 
1990
MLS® Number 
2807086
Status 
Active
Property Tax 
$4,310
HOA/Condo/Coop Fees 
$110 monthly
Sq Ft Source 
N/A
Friends & Family
Recent Activity
a week agoListing first seen on site
a week agoListing updated with changes from the MLS®
General Features
Acres 
0.31
Attached Garage 
Yes
Direction Faces 
North
Disclosures 
Covenants Restrictions Disclosure
Energy Features 
Solar
Garage 
Yes
Garage Spaces 
3
Green Energy Efficient 
Windows
Parking 
AttachedGarageGarage Door OpenerInside EntrancePrivateRV GatedRV Access/ParkingStorageWorkshop in Garage
Property Sub Type 
Single Family Residence
Security 
Gated Community
Sewer 
Public Sewer
SqFt Total 
2488
Style 
OneStory
Utilities 
Underground Utilities
Water Source 
Public
Zoning 
Single Family
Interior Features
Appliances 
DryerDishwasherDisposalGas RangeRefrigeratorWasher
Cooling 
Central AirElectric
Electric 
Photovoltaics Third-Party Owned
Fireplace 
Yes
Fireplace Features 
GasLiving Room
Fireplaces 
1
Flooring 
CarpetTile
Furnished 
Unfurnished
Heating 
Natural GasActive SolarCentralSolar
Interior 
Master Downstairs
Laundry Features 
Gas Dryer HookupMain LevelLaundry Room
Spa 
Yes
Window Features 
Window CoveringsBlindsDouble Pane Windows
Bedroom 2 
Dimensions - 12x12Description - Ceiling Fan,Ceiling Light,Closet,Downstairs
Bedroom 3 
Dimensions - 12x15Description - Ceiling Fan,Ceiling Light,Closet,Downstairs
Bedroom 4 
Dimensions - 17x9Description - Ceiling Fan,Ceiling Light,Closet
Dining Room 
Dimensions - 12x10Description - Breakfast Nook/Eating Area,Kitchen/Dining Room Combo
Family Room 
Dimensions - 14x24Description - Ceiling Fan,Downstairs,Separate Family Room,Vaulted Ceiling
Kitchen 
Description - Breakfast Bar/Counter,Lighting Recessed,Pantry,Stainless Steel Appliances,Tile Countertops,Tile Flooring
Living Room 
Dimensions - 15x23Description - Rear
PrimaryBedroom 
Dimensions - 18x14Description - Balcony,Ceiling Fan,Ceiling Light,Downstairs,Walk-In Closet(s)
Save
Ask
Tour
Hide
Share
Exterior Features
Construction Details 
FrameStucco
Exterior 
Private YardRV Hookup
Fencing 
FencedBack YardWrought Iron
Lot Features 
Back YardFront YardLandscaped
Patio And Porch 
PatioCovered
Pool Features 
HeatedIn GroundPrivatePool/Spa Combo
Private Pool 
Yes
Roof 
Tile
Spa 
Yes
Spa Features 
In Ground
Windows/Doors 
Window CoveringsBlindsDouble Pane Windows
Community Features
Association Amenities 
Basketball CourtGatedRV ParkingTennis Court(s)
Association Dues 
110
Community Features 
Gated
Financing Terms Available 
CashConventionalFHAVA Loan
HOA Fee Frequency 
Monthly
Horse Property 
None
Schools
School District
Unknown
Elementary School
Hill, Charlotte,Hill, Charlotte
Middle School
Lunds School
High School
Silverado
Listing courtesy of Huntington & Ellis, A Real Est (702) 800-8999


Listing information is provided by Participants of the Greater Las Vegas Association of Realtors. IDX information is provided exclusively for personal, non-commercial use, and may not be used for any purpose other than to identify prospective properties consumers may be interested in purchasing. Information is deemed reliable but not guaranteed. Copyright 2026, Greater Las Vegas Association of Realtors.
Last checked: 2026-08-14 08:19 PM UTC

Neighborhood & Commute
Source: Walkscore
Save
Ask
Tour
Hide
Share