Save
Ask
Tour
Hide
Share
$1,349,900
6 Days On Site

2812 Proust Court
Henderson, NV 89044

For Sale|Single Family Residence|Active
5
Beds
6
Total Baths
5
Full Baths
1
Partial Bath
4,805
SqFt
$281
/SqFt
2008
Built
Subdivision:
Provence Cntry Club Parcel 1
County:
Clark
Listing courtesy of BHHS Nevada Properties (702) 461-4422
Call Now: 702-553-3109
Is this the listing for you? We can help make it yours.
702-553-3109
2812 Proust Court2812 Proust Court2812 Proust Court2812 Proust Court
Save
Ask
Tour
Hide
Share

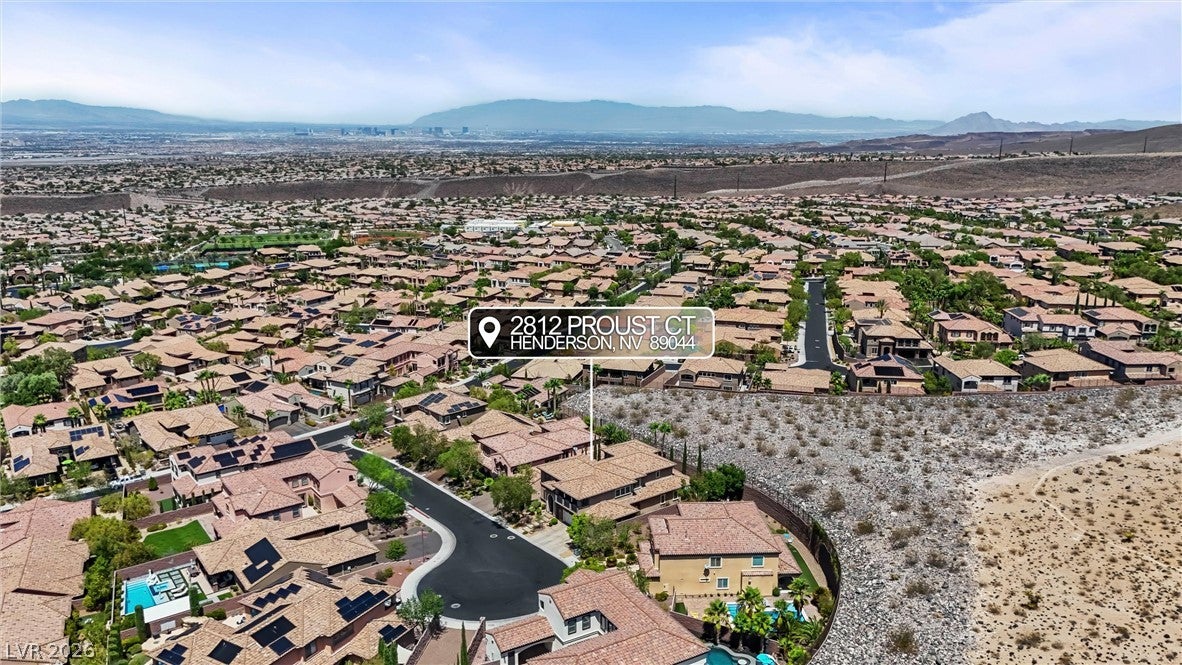
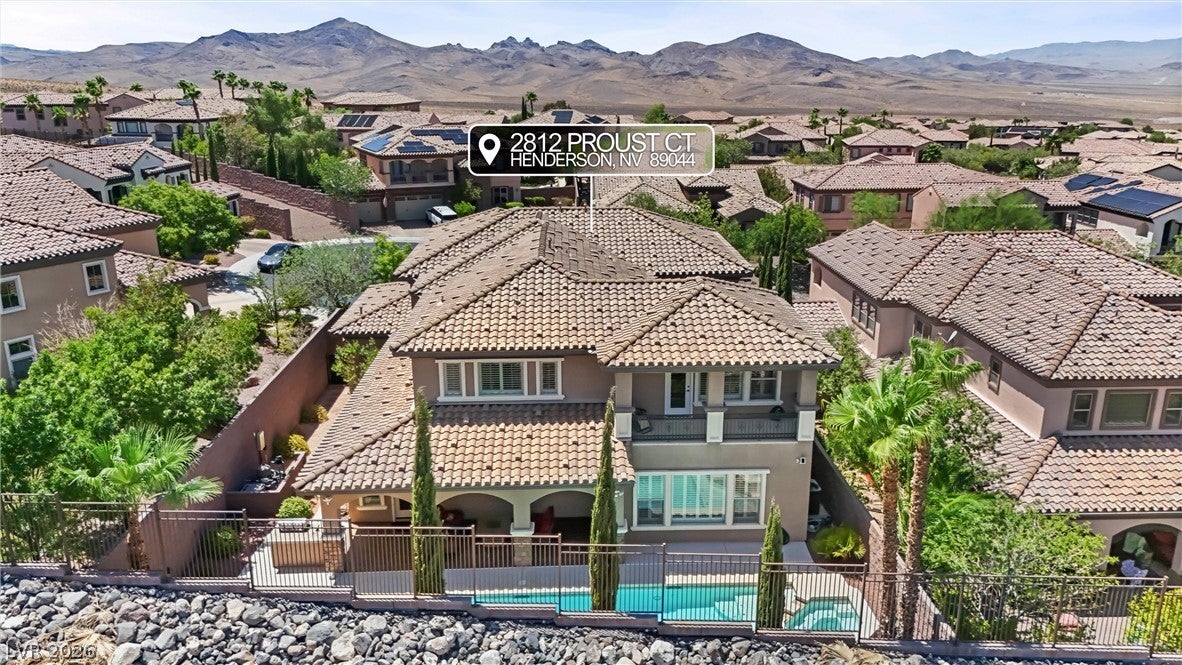
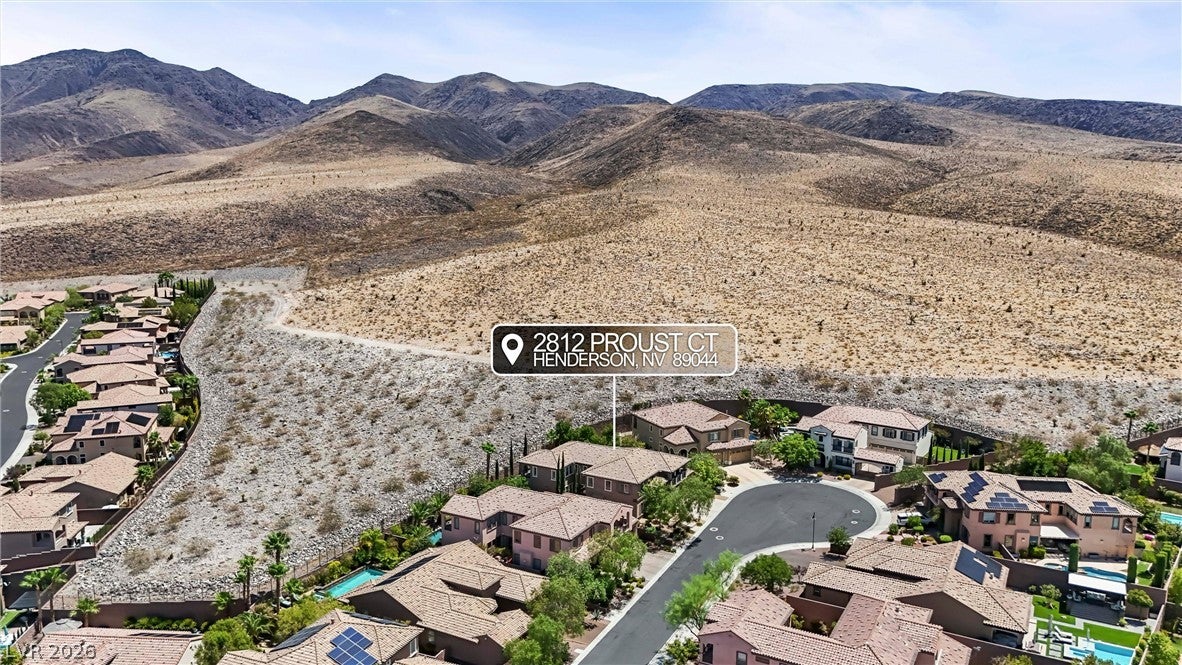
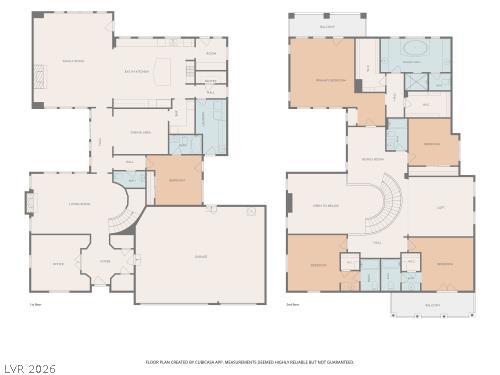
Cul-de-sac lot with an exceptional use of space with over 4800 square feet, 5 beds, office, loft/game room, and 5.5 baths. A gourmet kitchen features GE Monogram stainless steel appliances, including two convection ovens, a 5-burner cooktop, built-in refrigerator, dishwasher, microwave, wine fridge, beverage fridge, granite counters, a large island with breakfast bar, walk-in pantry, breakfast nook and mini office area with built-in desk. The impressive family room is perfect for entertaining, highlighted by oversized picture windows framing views of the beautiful backyard, with coffered ceiling, fireplace and surround sound speakers. The formal living room rises with striking cathedral ceilings and a fireplace, setting a grand and inviting tone from the moment you enter. A formal dining room offers elegant entertaining space with convenient access to the kitchen through a well-appointed butler’s pantry. The office is located at the front of the home with double door entry. The loft/game room offers exceptional versatility, ideal as a media room, game room, spacious secondary living, or a combination of all three. The grand primary suite features 2 spacious walk-in closets, jetted tub, shower, and access to a large balcony with city and mountain views. The secondary bedrooms are all generously sized, each with convenient access to full bathrooms. One upstairs bedroom features its own private balcony, and two include walk-in closets. The downstairs bedroom with bath offers direct access to the backyard, making it a great option for guests or multi-generational living. Throughout, you will find upgraded touches like shutters, stamped concrete driveway and patios, wrought iron staircase, 2x6 exterior walls, central vacuum, alarm, remote shades and a spacious laundry room with cabinets and sink. The private backyard paradise is perfect for entertaining with lush landscaping, pool, spa, covered patio with ceiling fans, and no neighbor behind the home.

Save
Ask
Tour
Hide
Share
Listing Snapshot
Price 
$1,349,900
Days On Site 
6 Days
Bedrooms 
5
Inside Area (SqFt) 
4,805 sqft
Total Baths 
6
Full Baths 
5
Partial Baths 
1
Lot Size 
0.2 Acres
Year Built 
2008
MLS® Number 
2807129
Status 
Active
Property Tax 
$11,000
HOA/Condo/Coop Fees 
$317 monthly
Sq Ft Source 
N/A
Friends & Family
Recent Activity
6 days agoListing first seen on site
6 days agoListing updated with changes from the MLS®
General Features
Acres 
0.2
Attached Garage 
Yes
Direction Faces 
West
Disclosures 
Covenants Restrictions Disclosure
Garage 
Yes
Garage Spaces 
3
Green Energy Efficient 
Windows
Parking 
AttachedGarageGarage Door OpenerInside EntrancePrivate
Property Sub Type 
Single Family Residence
Security 
Security System Owned
Sewer 
Public Sewer
SqFt Total 
4805
Style 
TwoStory
Utilities 
Underground Utilities
Water Source 
Public
Zoning 
Single Family
Interior Features
Appliances 
Built-In Electric OvenConvection OvenDouble OvenDishwasherGas CooktopDisposalMicrowaveRefrigeratorWater Softener OwnedWine RefrigeratorOven
Cooling 
Ceiling Fan(s)Central AirElectric
Fireplace 
Yes
Fireplace Features 
Family RoomGasLiving Room
Fireplaces 
2
Flooring 
CarpetCeramic TileTile
Furnished 
Unfurnished
Heating 
Natural GasCentral
Interior 
Ceiling Fan(s)Central Vacuum
Laundry Features 
Gas Dryer HookupLaundry RoomSink
Spa 
Yes
Window Features 
Window CoveringsBlindsDouble Pane WindowsPlantation Shutters
Bedroom 2 
Dimensions - 12x13Description - Ceiling Fan,Closet,Downstairs,Mirrored Door,With Bath
Bedroom 3 
Dimensions - 12x12Description - Ceiling Fan,Closet,Mirrored Door,Upstairs
Bedroom 4 
Dimensions - 13x14Description - Ceiling Fan,Closet,Upstairs,Walk-In Closet(s),With Bath
Bedroom 5 
Dimensions - 13x14Description - Ceiling Fan,Closet,Upstairs,Walk-In Closet(s),With Bath
Den 
Dimensions - 12x13Description - Double Doors,Downstairs
Dining Room 
Dimensions - 13x14Description - Formal Dining Room
Family Room 
Dimensions - 14x18Description - Ceiling Fan,Downstairs,Separate Family Room,Surround Sound
Kitchen 
Description - Breakfast Bar/Counter,Breakfast Nook/Eating Area,Butler Pantry,Granite Countertops,Island,Pantry,Stainless Steel Appliances,Walk-in Pantry
Loft 
Dimensions - 15x14Description - Other
PrimaryBathroom 
Description - Double Sink,Make Up Table,Separate Shower,Tub With Jets
PrimaryBedroom 
Dimensions - 18x20Description - Balcony,Ceiling Fan,Pbr Separate From Other,Upstairs,Walk-In Closet(s)
Save
Ask
Tour
Hide
Share
Exterior Features
Construction Details 
FrameStucco
Exterior 
BalconyCourtyardPrivate Yard
Fencing 
BlockBack YardWrought Iron
Lot Features 
Cul-De-SacLandscaped
Patio And Porch 
PatioCovered
Pool Features 
In GroundPrivateCommunity
Private Pool 
Yes
Roof 
Tile
Spa 
Yes
Spa Features 
In Ground
View 
CityMountain(s)
Waterview 
CityMountain(s)
Windows/Doors 
Window CoveringsBlindsDouble Pane WindowsPlantation Shutters
Community Features
Association Amenities 
Basketball CourtClubhouseFitness CenterGatedPoolSpa/Hot TubTennis Court(s)Security
Association Dues 
317
Community Features 
Pool
Financing Terms Available 
CashConventionalFHAVA Loan
HOA Fee Frequency 
Monthly
Horse Property 
None
Schools
School District
Unknown
Elementary School
Wallin, Shirley & Bill,Wallin, Shirley & Bill
Middle School
Webb, Del E.
High School
Liberty
Listing courtesy of BHHS Nevada Properties (702) 461-4422


Listing information is provided by Participants of the Greater Las Vegas Association of Realtors. IDX information is provided exclusively for personal, non-commercial use, and may not be used for any purpose other than to identify prospective properties consumers may be interested in purchasing. Information is deemed reliable but not guaranteed. Copyright 2026, Greater Las Vegas Association of Realtors.
Last checked: 2026-08-14 08:19 PM UTC

Neighborhood & Commute
Source: Walkscore
Save
Ask
Tour
Hide
Share