Save
Ask
Tour
Hide
Share
$640,000
New Listing

368 Misty Moonlight Street
Henderson, NV 89015

For Sale|Single Family Residence|Active
4
Beds
4
Total Baths
3
Full Baths
1
Partial Bath
3,668
SqFt
$174
/SqFt
2007
Built
Subdivision:
Indigo Run
County:
Clark
Listing courtesy of LPT Realty, LLC (702) 576-4472
Call Now: 702-553-3109
Is this the listing for you? We can help make it yours.
702-553-3109
368 Misty Moonlight Street368 Misty Moonlight Street368 Misty Moonlight Street368 Misty Moonlight Street
Save
Ask
Tour
Hide
Share

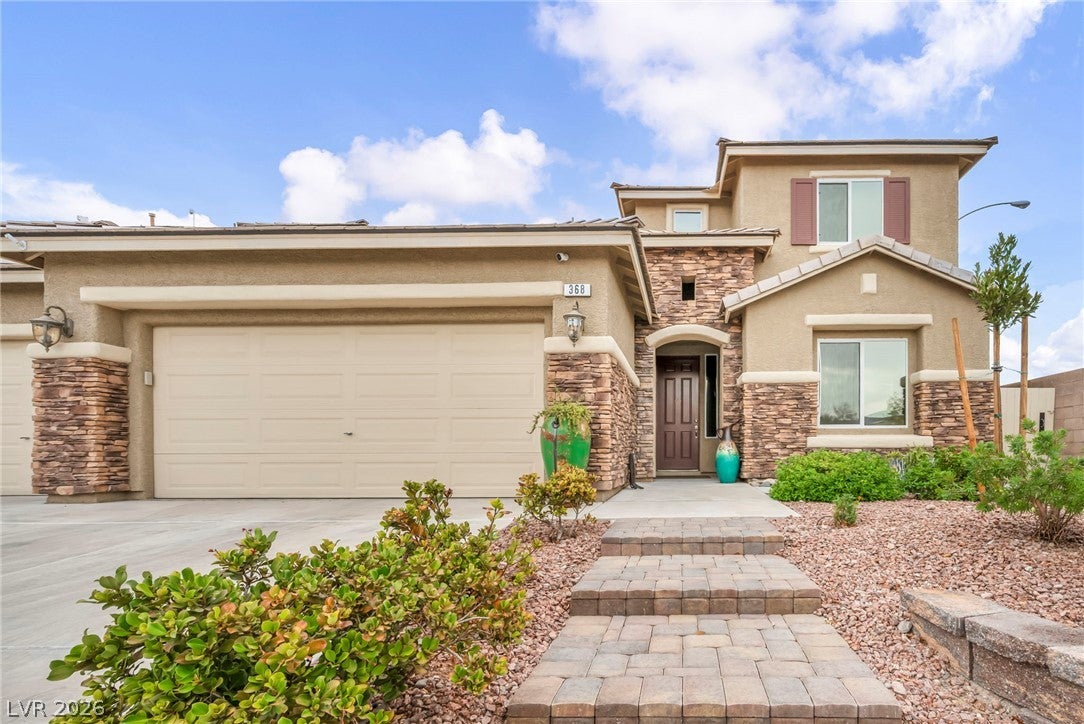
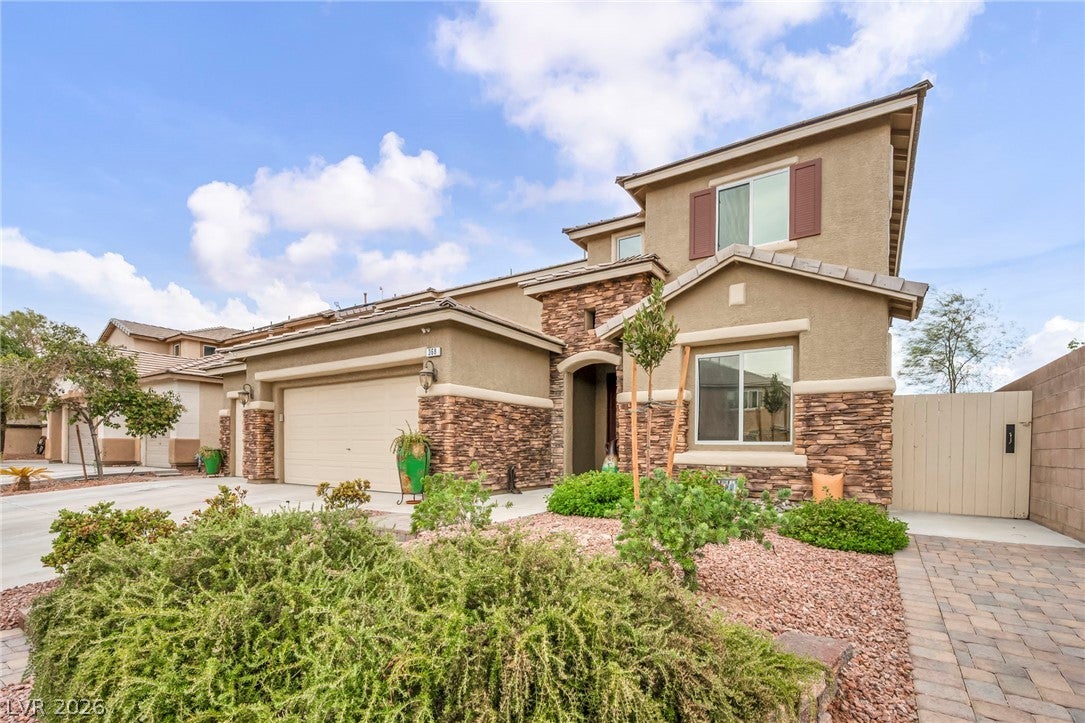
Move-in ready and thoughtfully designed, this 4-bedroom, 3.5-bath home offers a spacious, functional floor plan with versatile living spaces throughout. The desirable first-floor primary suite features hardwood flooring, two walk-in closets, and a private en-suite bath. The kitchen is equipped with granite countertops, stainless steel appliances, abundant cabinetry, and a butler's pantry with a built-in wine rack, opening to the main living areas for effortless everyday living and entertaining. Upstairs, you'll find a large loft, two secondary bedrooms connected by a Jack and Jill bathroom, an additional bedroom, a full hall bath, and a spacious flex room ideal for a media room, home office, playroom, gym, or guest space. Enjoy added privacy with no rear neighbors and an 8' x 12' workshop in the backyard. Located in a gated community just two blocks from Heritage Park, this home offers the perfect blend of comfort, flexibility, and convenience.

Save
Ask
Tour
Hide
Share
Listing Snapshot
Price 
$640,000
Days On Site 
0 Days
Bedrooms 
4
Inside Area (SqFt) 
3,668 sqft
Total Baths 
4
Full Baths 
3
Partial Baths 
1
Lot Size 
0.14 Acres
Year Built 
2007
MLS® Number 
2807194
Status 
Active
Property Tax 
$3,104
HOA/Condo/Coop Fees 
$107 monthly
Sq Ft Source 
N/A
Friends & Family
Recent Activity
12 hours agoListing first seen on site
14 hours agoListing updated with changes from the MLS®
General Features
Acres 
0.14
Attached Garage 
Yes
Direction Faces 
West
Disclosures 
Covenants Restrictions Disclosure
Garage 
Yes
Garage Spaces 
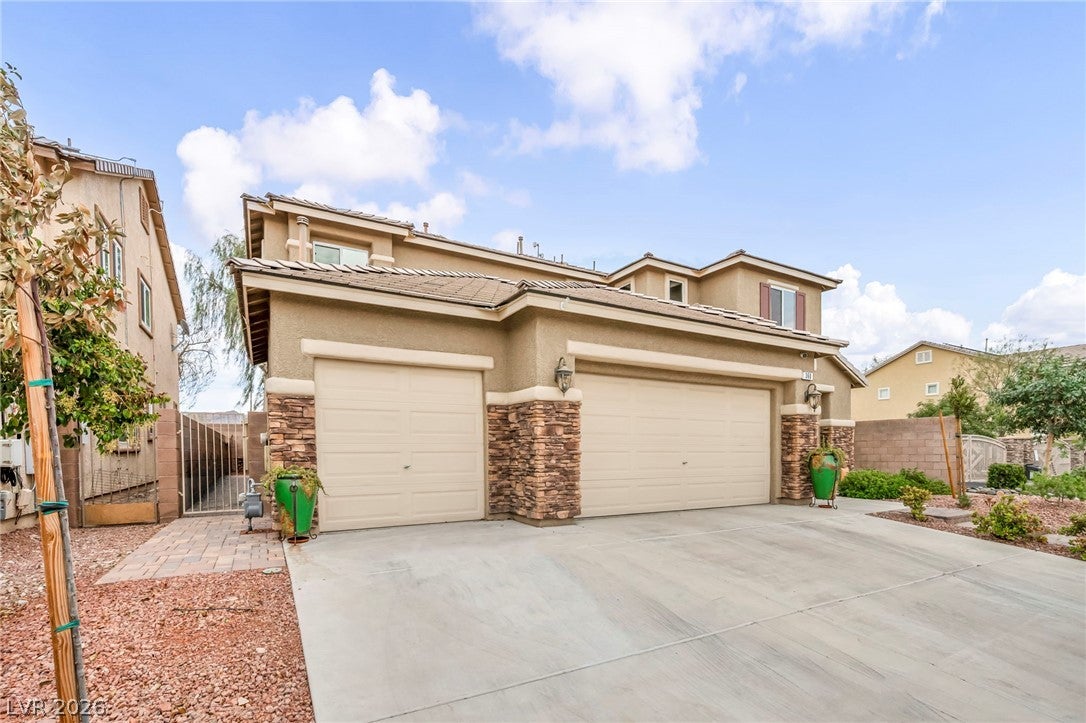
3
Green Energy Efficient 
Windows
Parking 
AttachedGaragePrivate
Property Sub Type 
Single Family Residence
Sewer 
Public Sewer
SqFt Total 
3668
Style 
TwoStory
Utilities 
Cable AvailableUnderground Utilities
Water Source 
Public
Zoning 
Single Family
Interior Features
Appliances 
Built-In Gas OvenConvection OvenDouble OvenDryerDishwasherGas CooktopDisposalMicrowaveRefrigeratorWater Softener OwnedWasherOven
Cooling 
Central AirElectricENERGY STAR Qualified Equipment
Fireplace 
Yes
Fireplace Features 
BedroomFamily RoomGasGlass Doors
Fireplaces 
2
Flooring 
CarpetCeramic TileHardwoodTile
Furnished 
Unfurnished
Heating 
Natural GasCentral
Interior 
Smart ThermostatMaster Downstairs
Laundry Features 
Gas Dryer HookupMain Level
Window Features 
Double Pane WindowsTinted Windows
Bedroom 2 
Dimensions - 14x12Description - Ceiling Light,Closet,TV/ Cable,Upstairs
Bedroom 3 
Dimensions - 13x12Description - Ceiling Light,Closet,TV/ Cable,Upstairs,With Bath
Bedroom 4 
Dimensions - 14x12Description - Ceiling Fan,Ceiling Light,Closet,TV/ Cable,Upstairs
Dining Room 
Dimensions - 12x11Description - Dining Area
Family Room 
Dimensions - 17x16Description - Downstairs,Vaulted Ceiling
Kitchen 
Dimensions - 17x8Description - Breakfast Bar/Counter,Breakfast Nook/Eating Area,Granite Countertops,Lighting Recessed,Tile Flooring
Loft 
Dimensions - 23x12Description - Ceiling Fan,Other
Media Room 
Dimensions - 23x12Description - Upstairs
PrimaryBedroom 
Dimensions - 21x17Description - Bedroom With Bath Downstairs,Ceiling Fan,Ceiling Light,Downstairs,Pbr Separate From Other,Walk-In Closet(s)
Save
Ask
Tour
Hide
Share
Exterior Features
Exterior 
BalconyPrivate Yard
Fencing 
BlockBack Yard
Lot Features 
Back YardCorner LotSprinklers In RearLandscaped
Other Structures 
Shed(s)Workshop
Patio And Porch 
DeckPatioCovered
Roof 
Tile
Windows/Doors 
Double Pane WindowsTinted Windows
Community Features
Association Amenities 
GatedPlaygroundPark
Association Dues 
107
Financing Terms Available 
CashConventionalFHAVA Loan
HOA Fee Frequency 
Monthly
Horse Property 
None
Roads 
Paved
Schools
School District
Unknown
Elementary School
Morrow, Sue H.,Morrow, Sue H.
Middle School
Brown B. Mahlon
High School
Basic Academy
Listing courtesy of LPT Realty, LLC (702) 576-4472


Listing information is provided by Participants of the Greater Las Vegas Association of Realtors. IDX information is provided exclusively for personal, non-commercial use, and may not be used for any purpose other than to identify prospective properties consumers may be interested in purchasing. Information is deemed reliable but not guaranteed. Copyright 2026, Greater Las Vegas Association of Realtors.
Last checked: 2026-08-13 02:25 PM UTC

Neighborhood & Commute
Source: Walkscore
Save
Ask
Tour
Hide
Share