Save
Ask
Tour
Hide
Share
$5,499,000
4 Days On Site

2885 Red Arrow Drive
Las Vegas, NV 89135

For Sale|Single Family Residence|Active
5
Beds
6
Total Baths
1
Full Bath
5
Partial Baths
6,157
SqFt
$893
/SqFt
2004
Built
Subdivision:
Red Rock Cntry Club At Summerlin
County:
Clark
Listing courtesy of Simply Vegas (702) 523-3677
Call Now: 702-553-3109
Is this the listing for you? We can help make it yours.
702-553-3109
2885 Red Arrow Drive2885 Red Arrow Drive2885 Red Arrow Drive2885 Red Arrow Drive
Save
Ask
Tour
Hide
Share

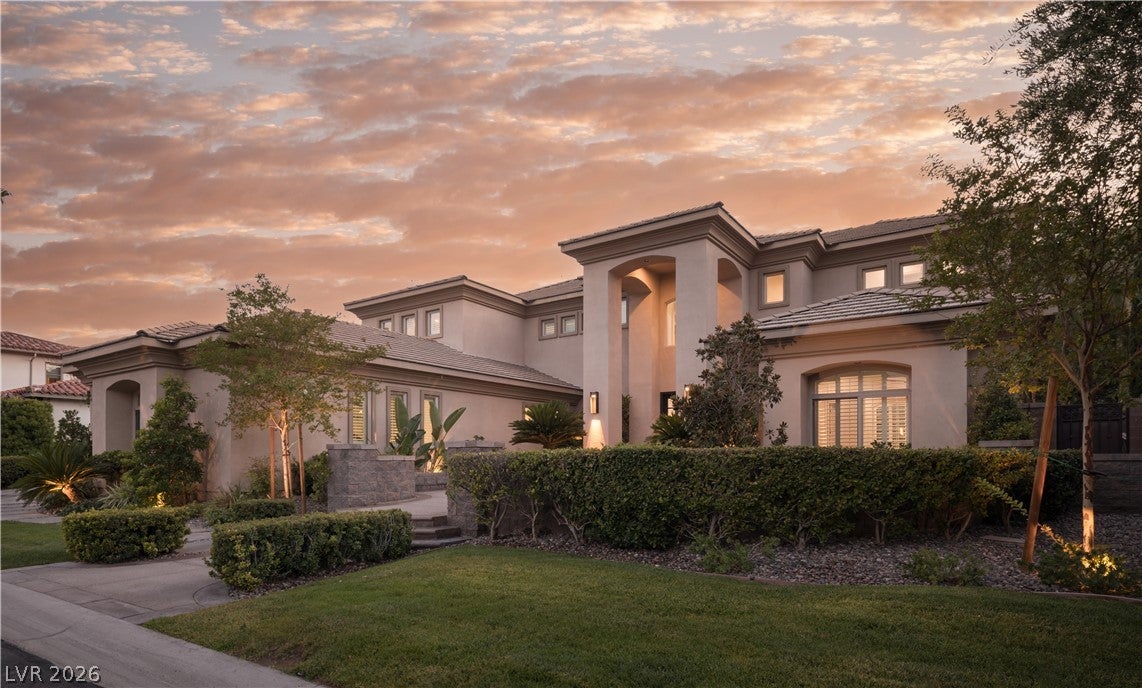
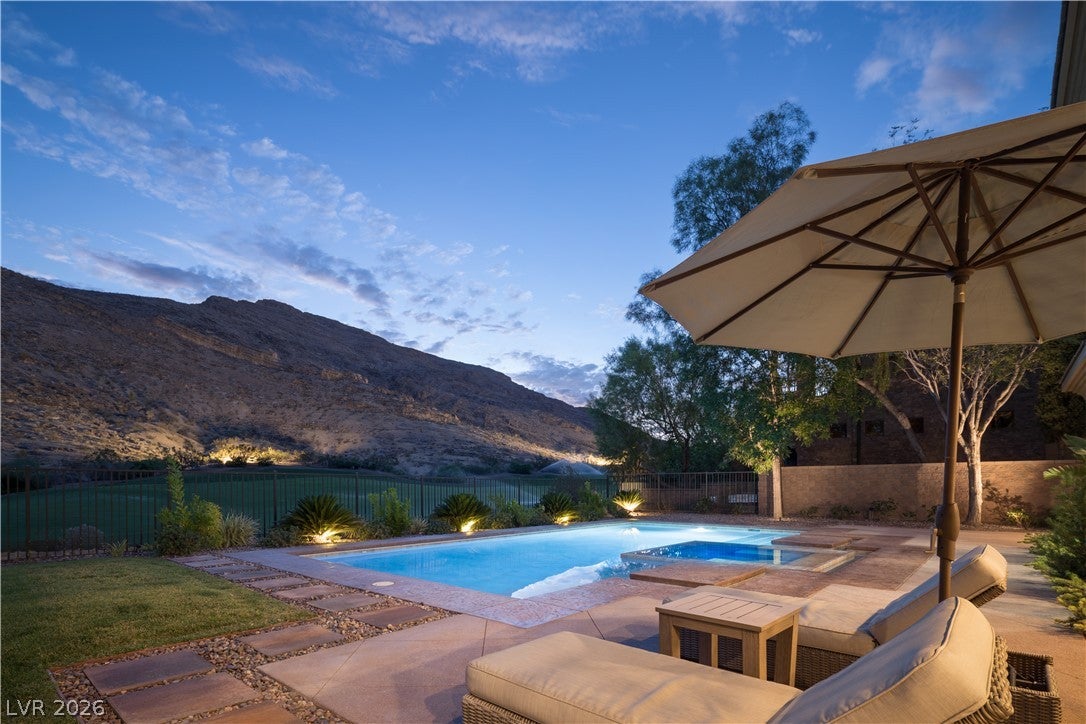
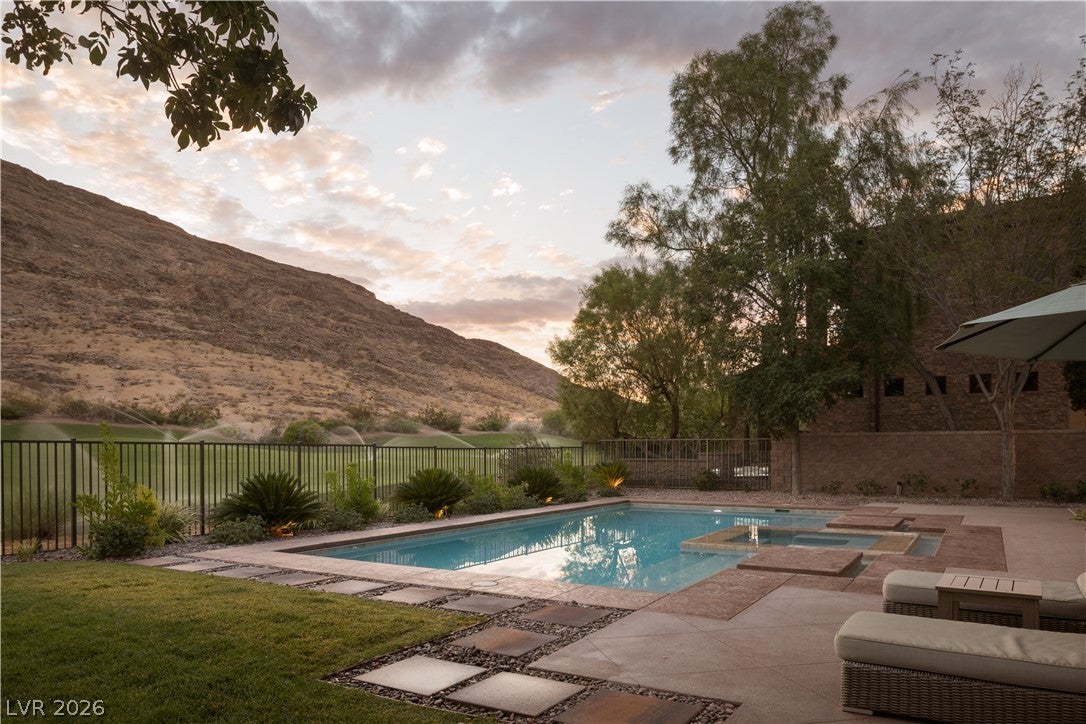
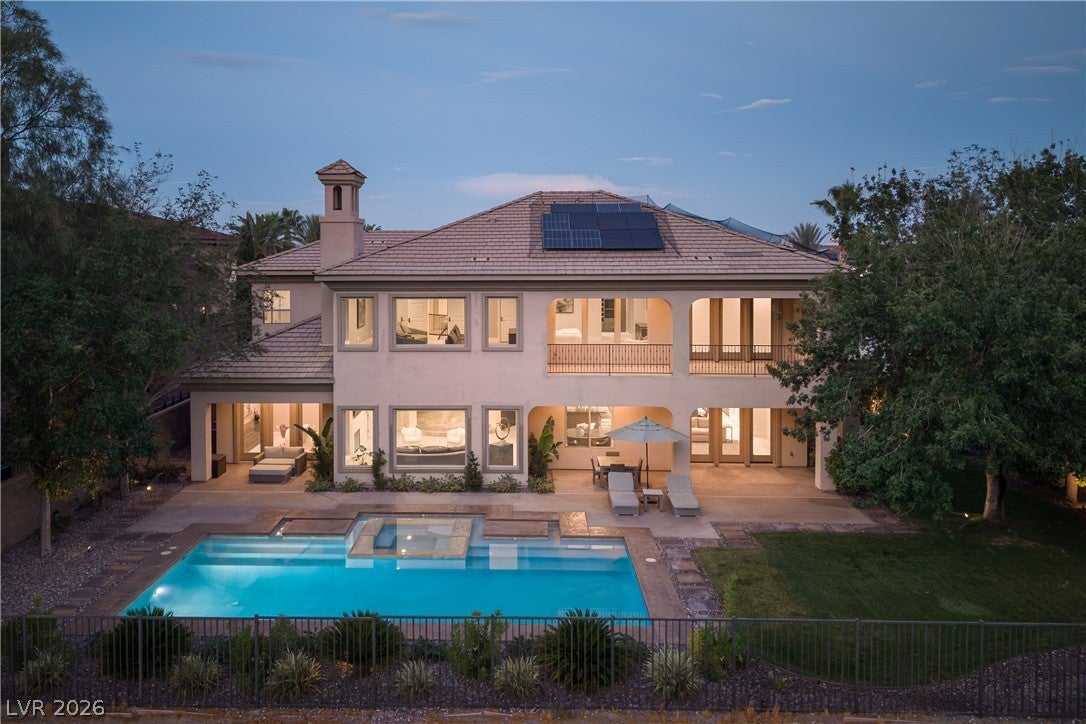
Discover elevated luxury in this exquisitely remodeled custom estate backing onto the prestigious Red Rock Country Club golf course, with breathtaking panoramic views of the surrounding mountains. Thoughtfully reimagined with sophisticated, top-of-the-line finishes, the home seamlessly blends contemporary elegance with timeless design. A dramatic foyer with a sweeping spiral staircase and statement chandelier sets the stage for the expansive open-concept living spaces. Designed for effortless entertaining, the great room offers multiple seating and dining areas, complemented by a stunning wet bar. The chef's kitchen is appointed with a full suite of Wolf and Sub-Zero appliances, a spacious walk-in pantry with an additional refrigerator and prep space, and an oversized bi-level island that provides abundant workspace, storage, and casual dining. Two-tone custom cabinetry, designer lighting, and a striking backsplash complete this exceptional culinary space. The expansive primary suite is a true private retreat, featuring a versatile adjoining room ideal for a home office, fitness or yoga studio, sitting room, or lounge. The spa-inspired bath showcases an oversized multi-head shower, freestanding soaking tub, floating vanities, and an extraordinary custom walk-in closet with extensive built-ins and a center island designed to accommodate an exceptional wardrobe. Generously sized secondary bedroom suites each offer en suite baths and walk-in closets, providing comfort and privacy for family and guests alike. The resort-style backyard is equally impressive, featuring a luxurious pool and spa, covered patio, lush green space, and exceptional privacy—all perfectly positioned to capture the home's spectacular golf course and mountain views.

Save
Ask
Tour
Hide
Share
Listing Snapshot
Price 
$5,499,000
Days On Site 
4 Days
Bedrooms 
5
Inside Area (SqFt) 
6,157 sqft
Total Baths 
6
Full Baths 
1
Partial Baths 
5
Lot Size 
0.35 Acres
Year Built 
2004
MLS® Number 
2807195
Status 
Active
Property Tax 
$17,063
HOA/Condo/Coop Fees 
$300 monthly
Sq Ft Source 
N/A
Friends & Family
Recent Activity
4 days agoListing first seen on site
5 days agoListing updated with changes from the MLS®
General Features
Acres 
0.35
Attached Garage 
Yes
Direction Faces 
East
Disclosures 
Covenants Restrictions Disclosure
Garage 
Yes
Garage Spaces 
3
Green Energy Efficient 
WindowsHVAC
Parking 
AttachedGarageGarage Door OpenerInside EntrancePrivate
Property Sub Type 
Single Family Residence
Security 
Fire Sprinkler SystemGated Community
Sewer 
Public Sewer
SqFt Total 
6157
Style 
TwoStoryCustom
Utilities 
Underground Utilities
Water Source 
Public
Zoning 
Single Family
Interior Features
Appliances 
Built-In Electric OvenDryerDishwasherDisposalGas RangeMicrowaveRefrigeratorWasher
Cooling 
Central AirElectric
Electric 
Photovoltaics Seller Owned
Fireplace 
Yes
Fireplace Features 
GasGreat Room
Fireplaces 
1
Flooring 
CarpetMarble
Furnished 
Unfurnished
Heating 
Natural GasCentral
Interior 
Smart Thermostat
Laundry Features 
Electric Dryer HookupGas Dryer HookupMain LevelLaundry RoomSink
Spa 
Yes
Window Features 
Window CoveringsDouble Pane WindowsLow Emissivity Windows
Bedroom 2 
Dimensions - 16x19Description - Ceiling Light,Custom Closet,Upstairs,Walk-In Closet(s),With Bath
Bedroom 3 
Dimensions - 16x21Description - Ceiling Light,Custom Closet,Downstairs,With Bath
Bedroom 4 
Dimensions - 16x17Description - Ceiling Light,Custom Closet,Downstairs,With Bath
Den 
Dimensions - 16x14Description - Built-Ins,Ceiling Light,Double Doors,Downstairs
Dining Room 
Dimensions - 20x24Description - Breakfast Nook/Eating Area,Dining Area
Family Room 
Dimensions - 24x21Description - Separate Family Room,Upstairs
Great Room 
Dimensions - 25x25Description - Downstairs,Wet Bar
Kitchen 
Description - Breakfast Bar/Counter,Breakfast Nook/Eating Area,Custom Cabinets,Garden Window,Island,Marble/Stone Countertops,Marble/Stone Flooring,Pantry,Solid Surface Countertops,Stainless Steel Appliances,Tile Flooring,Walk-in Pantry
Living Room 
Dimensions - 20x30Description - Entry Foyer,Formal,Sunken
PrimaryBathroom 
Description - Double Sink,Separate Shower,Separate Tub,Steam Shower
PrimaryBedroom 
Dimensions - 38x17Description - Balcony,Ceiling Light,Custom Closet,Pbr Separate From Other,Sitting Room,Upstairs,Walk-In Closet(s)
Save
Ask
Tour
Hide
Share
Exterior Features
Construction Details 
FrameStucco
Exterior 
BalconyCourtyardPrivate Yard
Fencing 
BlockBack YardWrought Iron
Frontage 
Golf Course
Lot Features 
Back YardFront YardSprinklers In RearSprinklers In FrontLandscapedOn Golf Course
Patio And Porch 
PatioCovered
Pool Features 
HeatedIn GroundPrivatePool/Spa Combo
Private Pool 
Yes
Roof 
Tile
Spa 
Yes
Spa Features 
In Ground
View 
Golf CourseMountain(s)
Waterview 
Golf CourseMountain(s)
Windows/Doors 
Window CoveringsDouble Pane WindowsLow Emissivity Windows
Community Features
Association Amenities 
ClubhouseGolf CourseGatedSecurity
Association Dues 
900
Community Features 
Gated
Financing Terms Available 
CashConventionalVA Loan
HOA Fee Frequency 
Quarterly
Horse Property 
None
Schools
School District
Unknown
Elementary School
Goolsby, Judy & John,Goolsby, Judy & John
Middle School
Fertitta Frank & Victoria
High School
Palo Verde
Listing courtesy of Simply Vegas (702) 523-3677


Listing information is provided by Participants of the Greater Las Vegas Association of Realtors. IDX information is provided exclusively for personal, non-commercial use, and may not be used for any purpose other than to identify prospective properties consumers may be interested in purchasing. Information is deemed reliable but not guaranteed. Copyright 2026, Greater Las Vegas Association of Realtors.
Last checked: 2026-08-14 09:04 PM UTC

Neighborhood & Commute
Source: Walkscore
Save
Ask
Tour
Hide
Share