Welcome to this beautifully appointed 5-bedroom, 4-bathroom home offering over 3,500 sq. ft. and a 3-car garage, tucked away in a secluded gated community in Mountains Edge. With generous living spaces and a layout designed for both everyday comfort and entertaining, this home offers an exceptional combination of space, privacy, and indoor-outdoor living.
At the heart of the home is a spacious kitchen featuring a huge center island, wine fridge, and butler prep area, providing plenty of room for gathering, hosting, and meal preparation.
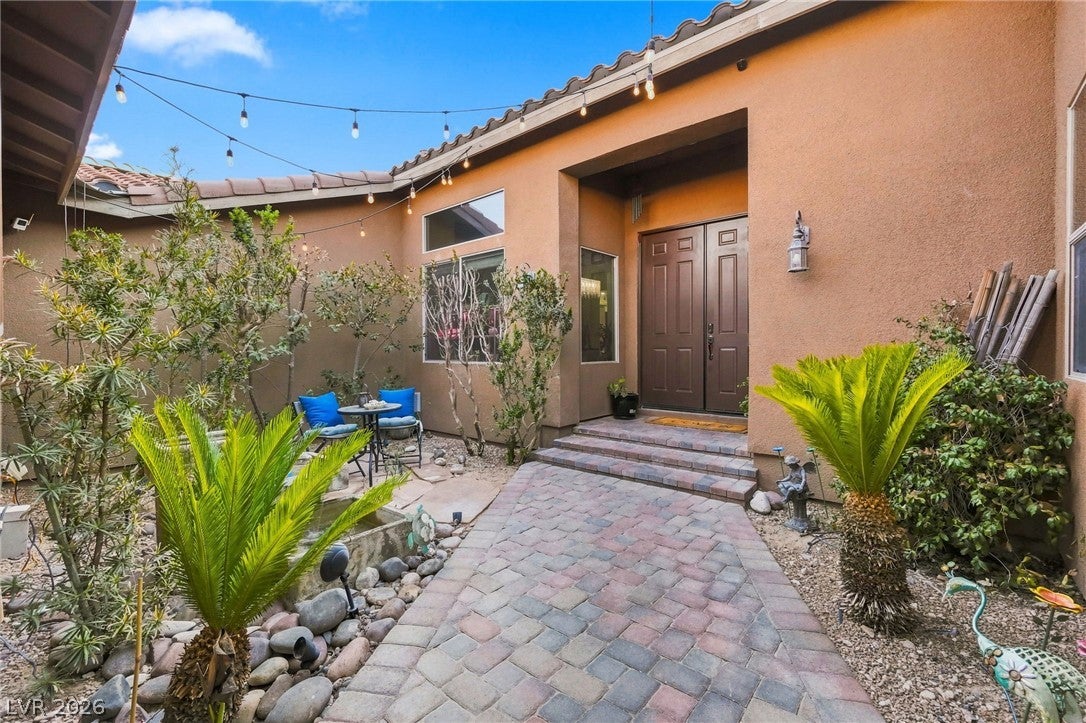
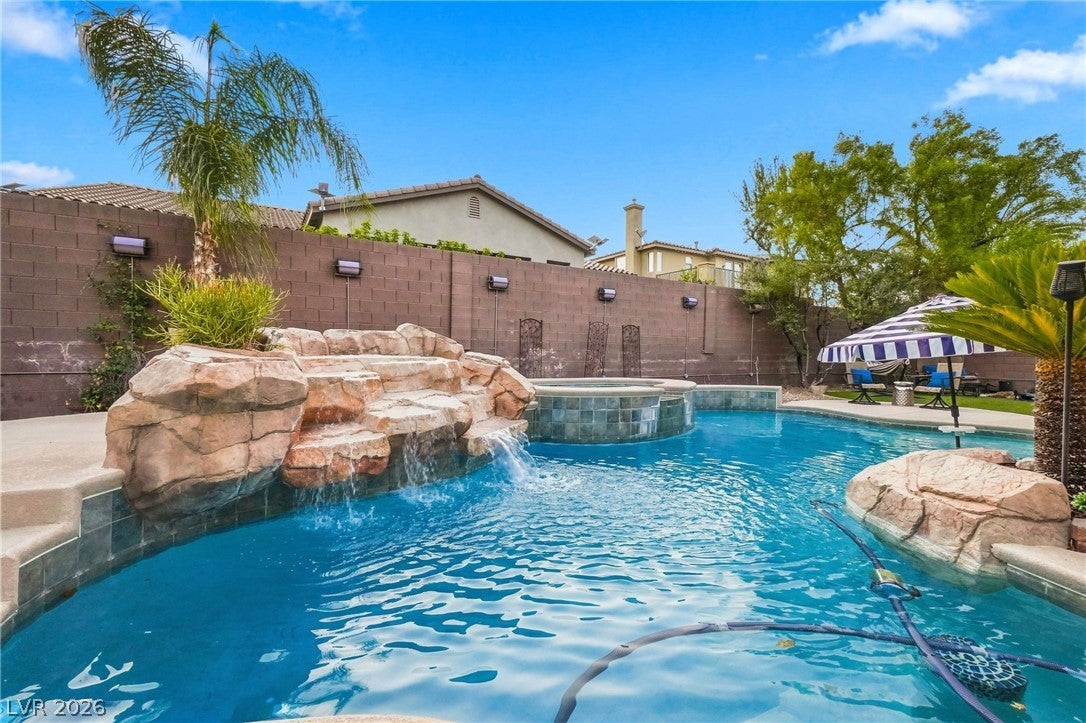
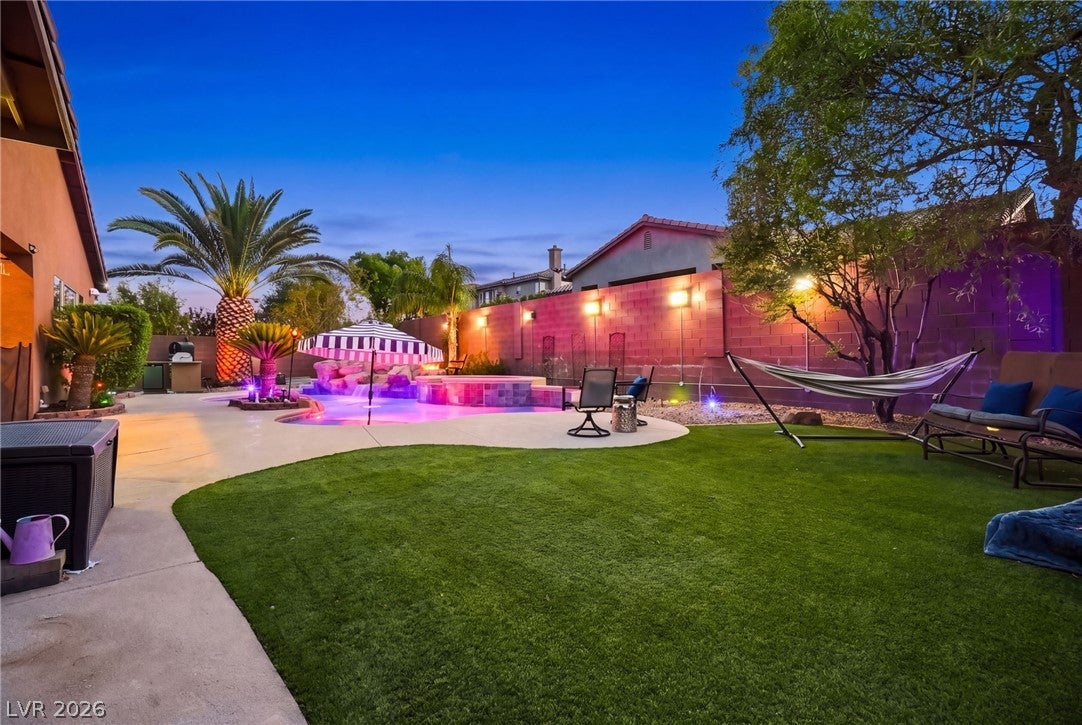
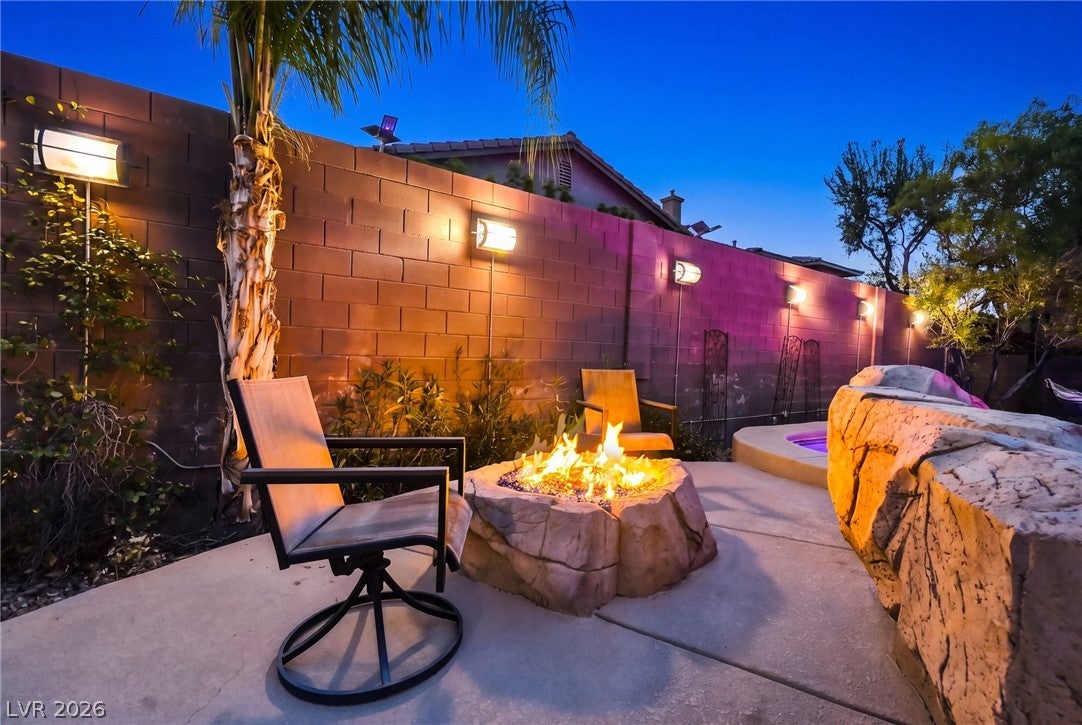
The desirable outdoor spaces truly set this property apart. Step into the private gated courtyard, a secluded oasis that feels like an additional backyard retreat. Enjoy year-round outdoor living with a covered patio, firepit, and tranquil rock waterfall, creating an inviting setting to relax or entertain.
Located in the sought-after Mountains Edge master-planned community near parks, trails, shopping, dining, and everyday conveniences. With 5 bedrooms, 4 bathrooms, over 3,500 sq. ft., a 3-car garage, gated privacy, and multiple outdoor retreats, this home has space and amenities to impress.
Listing Snapshot
Inside Area (SqFt)
3,507 sqft
HOA/Condo/Coop Fees
$90 monthly
Recent Activity
| 15 hours ago | | Listing first seen on site |
| 22 hours ago | | Listing updated with changes from the MLS® |
General Features
Disclosures
Covenants Restrictions Disclosure
Parking
AttachedGarageInside EntrancePrivateStorage
Property Sub Type
Single Family Residence
Utilities
Underground Utilities
Interior Features
Appliances
Built-In Gas OvenDouble OvenDishwasherGas CooktopDisposalMicrowaveWine Refrigerator
Cooling
Ceiling Fan(s)Central AirElectric
Fireplace Features
Family RoomGas
Flooring
CarpetCeramic TileTile
Heating
Natural GasCentral
Interior
Ceiling Fan(s)Master Downstairs
Laundry Features
Gas Dryer HookupLaundry RoomSink
Bedroom 2
Dimensions - 13x13Description - Ceiling Fan,TV/ Cable
Bedroom 3
Dimensions - 13x11Description - Ceiling Fan,TV/ Cable
Bedroom 4
Dimensions - 11x10Description - Ceiling Fan,TV/ Cable
Bedroom 5
Dimensions - 13x11Description - Ceiling Fan,TV/ Cable,With Bath
Dining Room
Dimensions - 15x11Description - Formal Dining Room
Family Room
Dimensions - 20x15Description - Ceiling Fan,Vaulted Ceiling
Kitchen
Dimensions - 20x15Description - Breakfast Bar/Counter,Breakfast Nook/Eating Area,Butler Pantry,Island,Lighting Recessed,Walk-in Pantry
Living Room
Dimensions - 18x15Description - Entry Foyer,Formal,Front,Vaulted Ceiling
PrimaryBathroom
Description - Double Sink,Make Up Table,Separate Shower,Separate Tub
PrimaryBedroom
Dimensions - 19x17Description - Ceiling Fan,Downstairs,Pbr Separate From Other,Sitting Room,Walk-In Closet(s)
Exterior Features
Exterior
Built-in BarbecueBarbecueCourtyardPrivate YardAwning(s)
Lot Features
Sprinklers In RearSprinklers In FrontLandscaped
Patio And Porch
PatioCovered
Pool Features
HeatedIn GroundPrivatePool/Spa Combo
Community Features
Association Amenities
Gated
Financing Terms Available
CashConventionalVA Loan
HOA Fee Frequency
Monthly
Schools
Elementary SchoolWright, William V.,Wright, William V.
Middle SchoolGunderson, Barry & June
Listing courtesy of Rothwell Gornt Companies (702) 466-3431

Listing information is provided by Participants of the Greater Las Vegas Association of Realtors. IDX information is provided exclusively for personal, non-commercial use, and may not be used for any purpose other than to identify prospective properties consumers may be interested in purchasing. Information is deemed reliable but not guaranteed. Copyright 2026, Greater Las Vegas Association of Realtors.
Last checked: 2026-08-13 02:25 PM UTC
Source: Walkscore

Did you know? You can invite friends and family to your search. They can join your search, rate and discuss listings with you.