Save
Ask
Tour
Hide
Share
$775,000
11 Days On Site

706 N Hollywood Boulevard
Las Vegas, NV 89110

For Sale|Single Family Residence|Active
5
Beds
4
Total Baths
2
Full Baths
2
Partial Baths
2,792
SqFt
$278
/SqFt
1974
Built
Subdivision:
Hollywood Vegas Inc Estate Tr
County:
Clark
Listing courtesy of Epique Realty (702) 780-1382
Call Now: 702-553-3109
Is this the listing for you? We can help make it yours.
702-553-3109
Upcoming Open Houses
Thu, Aug 27, 5:00 PM - 7:00 PM
706 N Hollywood Boulevard706 N Hollywood Boulevard706 N Hollywood Boulevard706 N Hollywood Boulevard
Save
Ask
Tour
Hide
Share

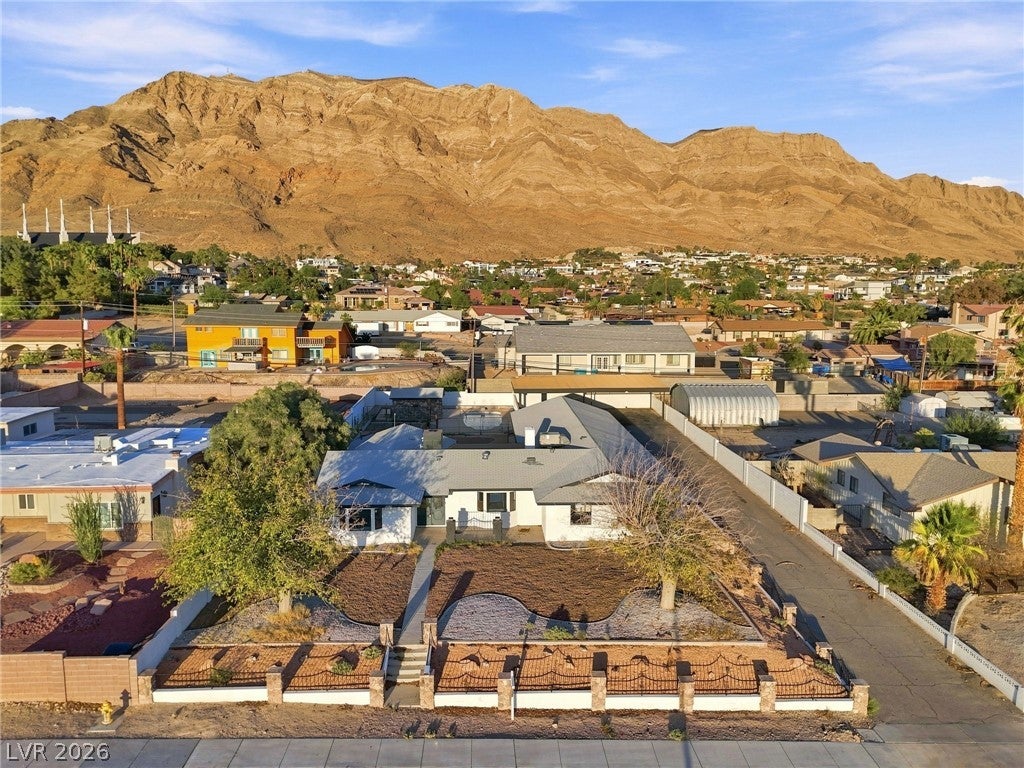
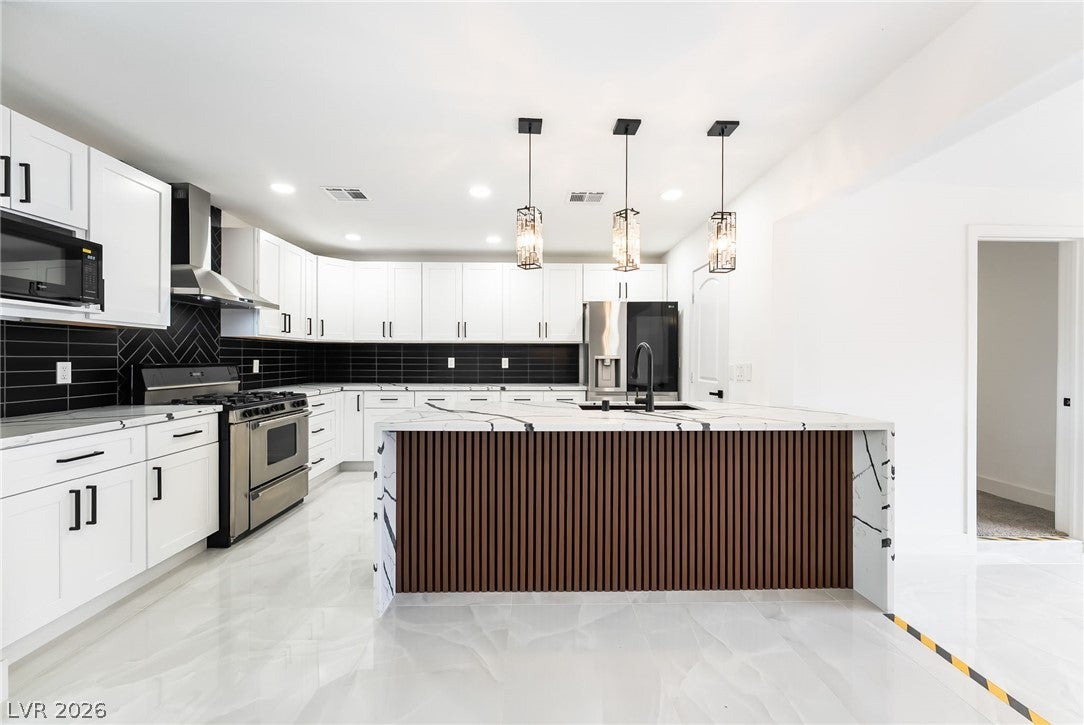
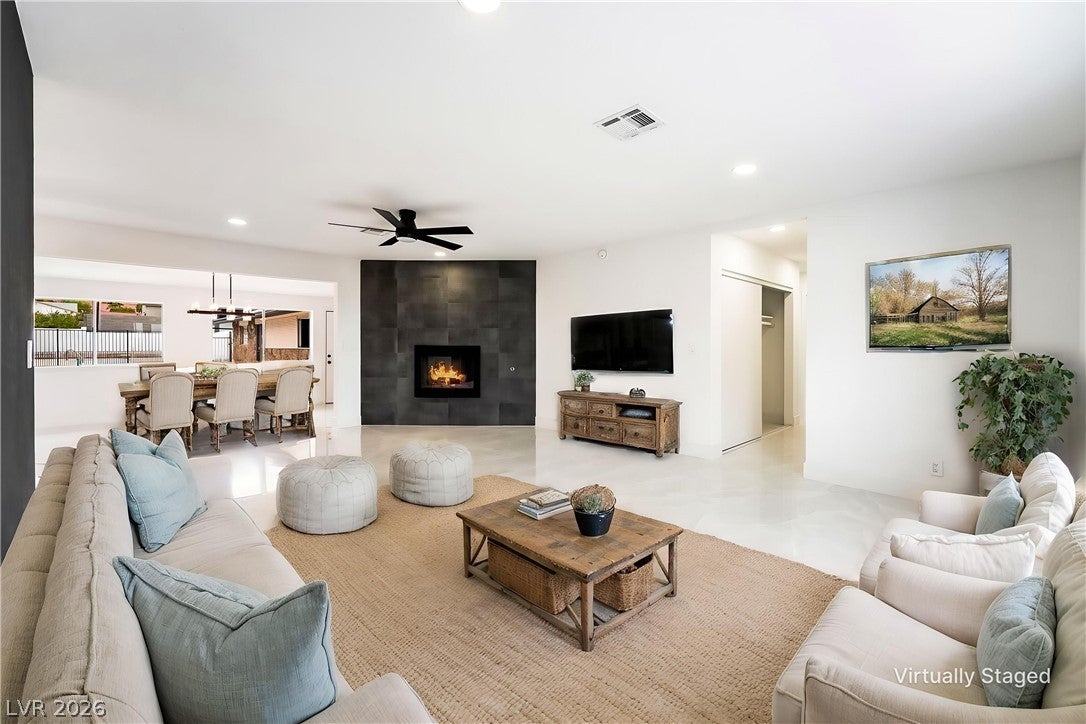
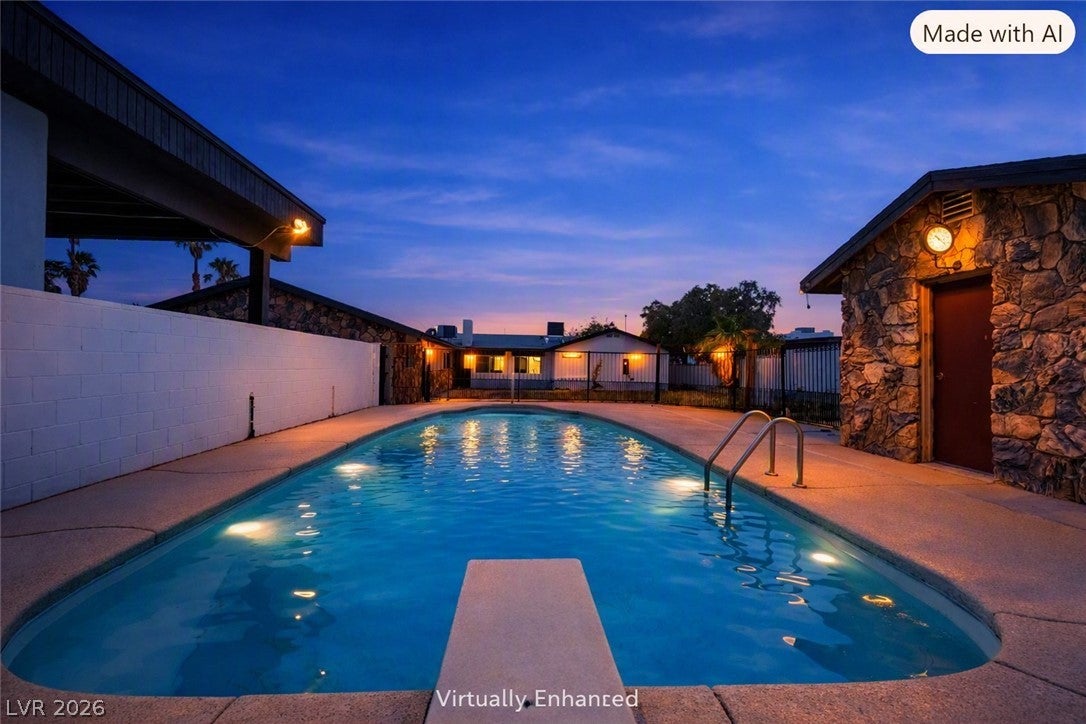
Magnificent Estate Home in Sunrise Manor with Strip Views! Fully renovated with the highest quality luxury upgrades and NEW A/C. This spacious 5-bedroom, 3.5-bath ranch-style custom home combines elegance, comfort, and stunning city and mountain views. The open-concept layout showcases a custom-designed kitchen with a waterfall island, quartz countertops, walk-in pantry, stainless steel appliances, and modern finishes. The interior features a sleek fireplace accent wall, dramatic black-and-white contrast design, and elegant 24" x 48" porcelain tile flooring throughout—NO CARPET. The primary suite offers a spa-like retreat with dual vanities, soaking tub, separate shower, and custom walk-in closet. Enjoy year-round outdoor living with a sparkling pool, covered patio, and a stylish outdoor kitchen and bar area perfect for entertaining. Situated on an over 20,000-sq-ft lot with endless potential for your creative vision. Includes a 4-car garage plus a 4-car, 15'-high-ceiling carport ideal for RV parking, workshop, or extra storage. A truly exceptional property. Bring your buyers!

Save
Ask
Tour
Hide
Share
Listing Snapshot
Price 
$775,000
Days On Site 
11 Days
Bedrooms 
5
Inside Area (SqFt) 
2,792 sqft
Total Baths 
4
Full Baths 
2
Partial Baths 
2
Lot Size 
0.48 Acres
Year Built 
1974
MLS® Number 
2807306
Status 
Active
Property Tax 
$2,864
HOA/Condo/Coop Fees 
N/A
Sq Ft Source 
N/A
Friends & Family
Recent Activity
2 weeks agoListing first seen on site
2 weeks agoListing updated with changes from the MLS®
General Features
Acres 
0.48
Attached Garage 
Yes
Carport 
3
Direction Faces 
West
Garage 
Yes
Garage Spaces 
4
Parking 
Attached CarportAttachedGarageOpenRV Access/Parking
Property Sub Type 
Single Family Residence
Sewer 
Septic Tank
SqFt Total 
2792
Style 
OneStory
Utilities 
Cable Available
Water Source 
Public
Zoning 
Single Family
Interior Features
Appliances 
DishwasherDisposalGas RangeMicrowaveRefrigerator
Cooling 
Central AirElectric
Fireplace 
Yes
Fireplace Features 
GasLiving Room
Fireplaces 
1
Flooring 
CarpetMarbleTile
Furnished 
Unfurnished
Heating 
Natural GasCentral
Interior 
Master Downstairs
Laundry Features 
Gas Dryer HookupMain Level
Bedroom 2 
Dimensions - 14x14Description - Ceiling Light,Closet
Bedroom 3 
Dimensions - 13x11Description - Ceiling Light,Closet
Bedroom 4 
Dimensions - 13x12Description - Ceiling Light,Closet
Bedroom 5 
Dimensions - 12x12Description - Ceiling Light,Closet
Family Room 
Dimensions - 15x12Description - Separate Family Room
Kitchen 
Description - Island,Quartz Countertops,Stainless Steel Appliances,Tile Flooring
Living Room 
Dimensions - 16x15Description - Formal,Rear
PrimaryBedroom 
Dimensions - 13x26Description - Ceiling Light,Closet
Save
Ask
Tour
Hide
Share
Exterior Features
Exterior 
Private Yard
Fencing 
BlockFullWrought Iron
Lot Features 
Landscaped
Other Structures 
Shed(s)Workshop
Patio And Porch 
Patio
Pool Features 
Fiberglass
Private Pool 
Yes
Roof 
CompositionShingle
Community Features
Association Amenities 
None
Financing Terms Available 
CashConventionalFHAVA Loan
Horse Property 
None
Schools
School District
Unknown
Elementary School
Iverson, Mervin,Iverson, Mervin
Middle School
Harney Kathleen & Tim
High School
Las Vegas
Listing courtesy of Epique Realty (702) 780-1382


Listing information is provided by Participants of the Greater Las Vegas Association of Realtors. IDX information is provided exclusively for personal, non-commercial use, and may not be used for any purpose other than to identify prospective properties consumers may be interested in purchasing. Information is deemed reliable but not guaranteed. Copyright 2026, Greater Las Vegas Association of Realtors.
Last checked: 2026-08-26 01:38 PM UTC

Neighborhood & Commute
Source: Walkscore
Save
Ask
Tour
Hide
Share