Save
Ask
Tour
Hide
Share
$669,000
New Listing

611 E Fairway Road
Henderson, NV 89015

For Sale|Single Family Residence|Active
4
Beds
3
Total Baths
3
Full Baths
2,468
SqFt
$271
/SqFt
1978
Built
Subdivision:
Black Mountain Golf & Cntry Club
County:
Clark
Listing courtesy of Huntington & Ellis, A Real Est (702) 574-6424
Call Now: 702-553-3109
Is this the listing for you? We can help make it yours.
702-553-3109
611 E Fairway Road611 E Fairway Road611 E Fairway Road611 E Fairway Road
Save
Ask
Tour
Hide
Share

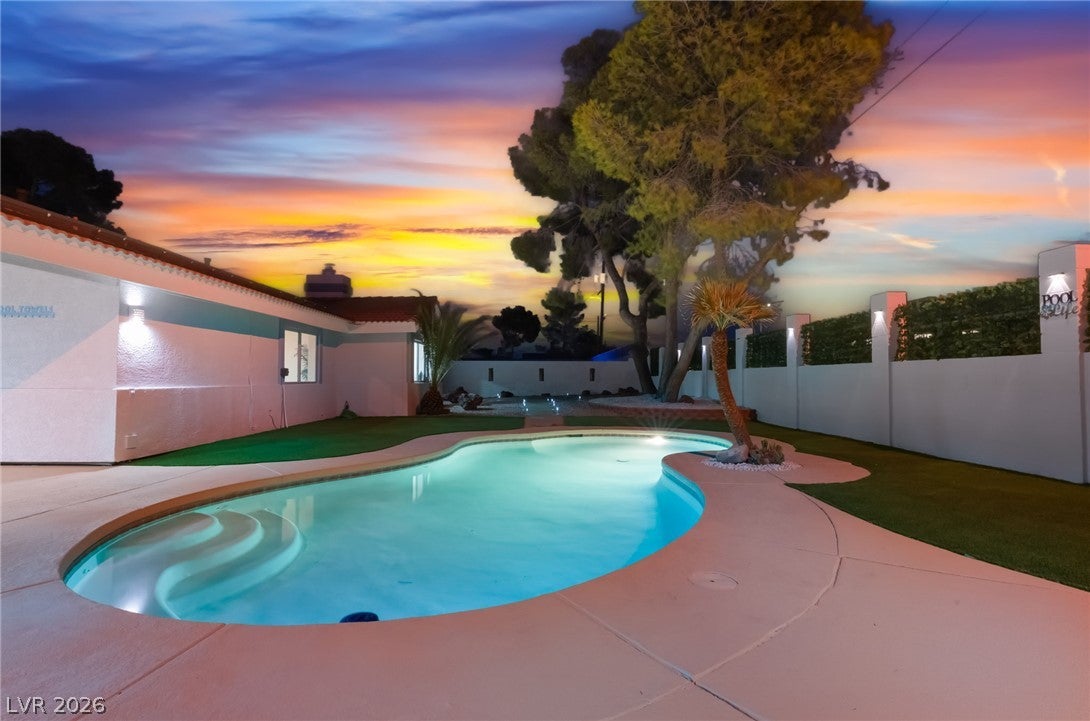
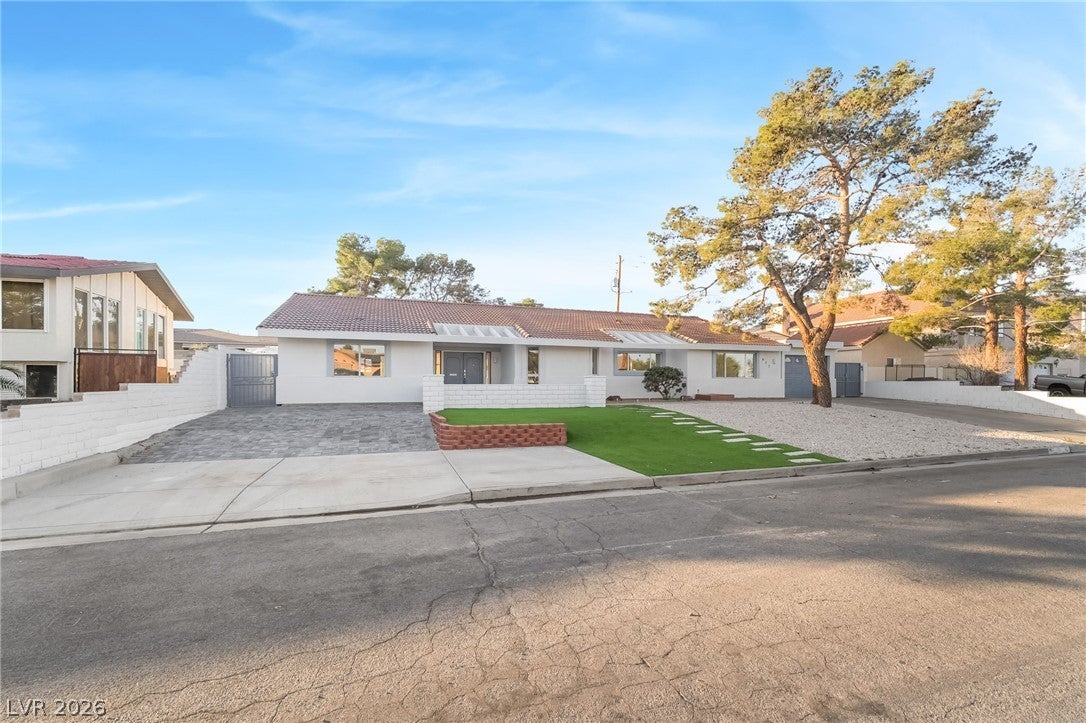
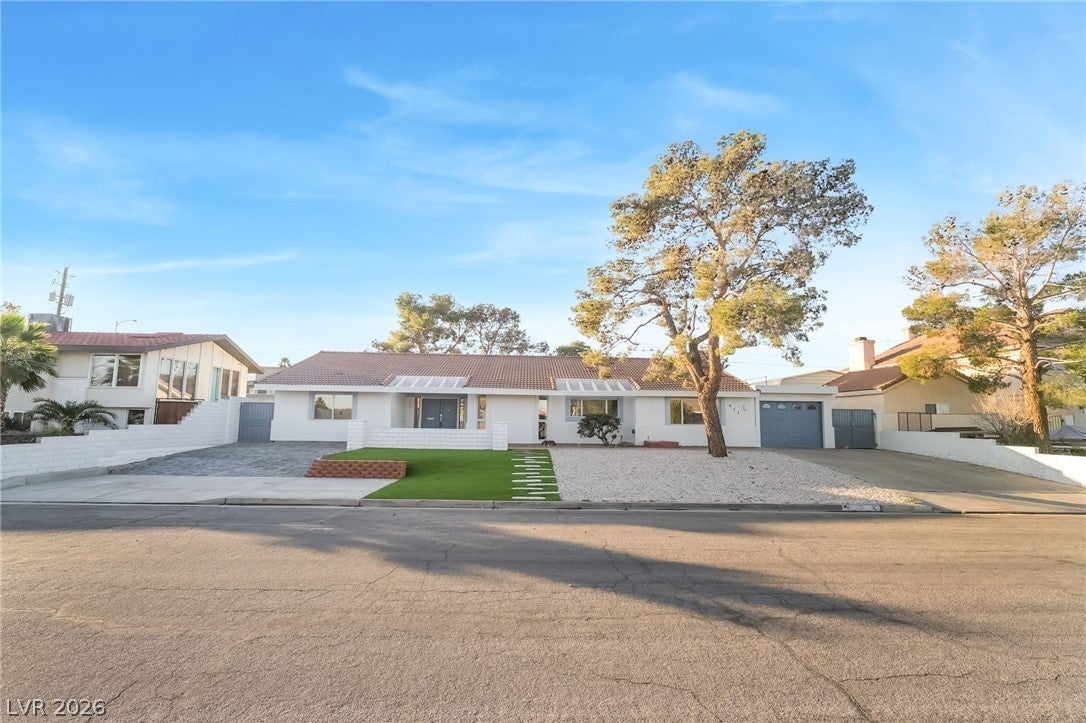
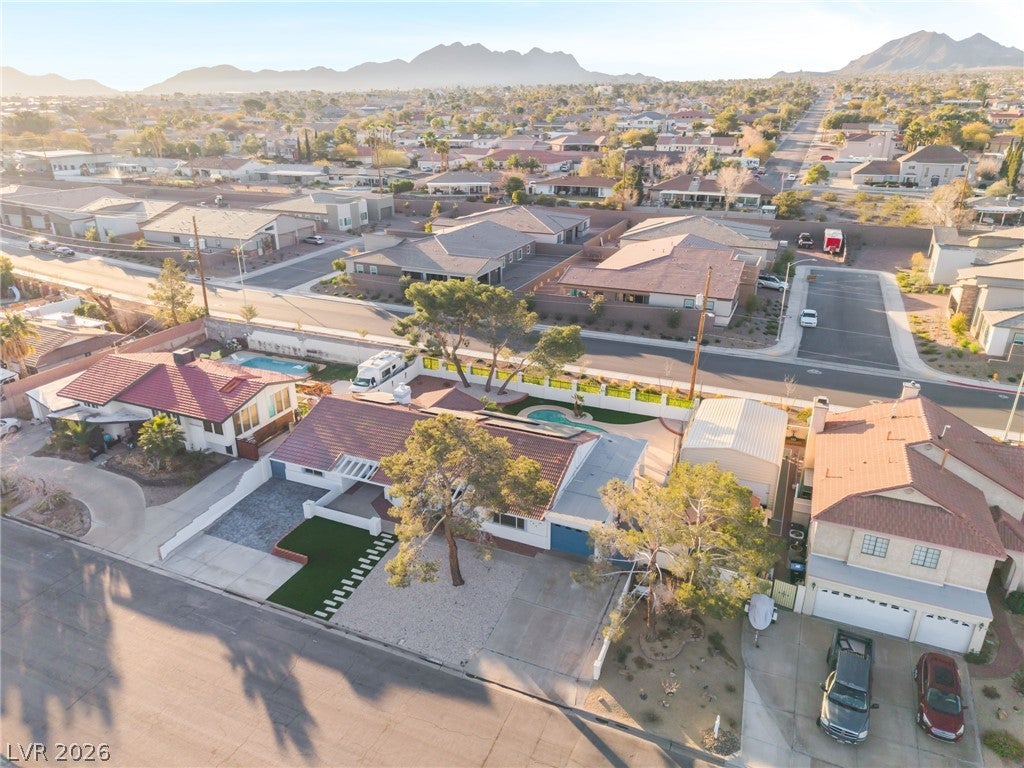
YOUR PRIVATE HENDERSON OASIS AWAITS! Fully renovated from top to bottom with quality materials and thoughtful finishes, the owners spared no expense bringing this single-story, 4-bedroom, 3-bath home New Life! A rare dual-primary suite layout makes it ideal for multigenerational living or cohabiting, while the 4th bedroom offers the perfect work-from-home space. The functional floorplan flows effortlessly to your backyard retreat featuring a sparkling pool, covered patio and dedicated paved BBQ area. A private gated side entrance with direct street access makes party, food truck or equipment deliveries a breeze. Tucked away from the hustle and bustle of the Las Vegas Strip, this hidden NO HOA Henderson oasis offers privacy, flexibility and resort-style living right at home!

Save
Ask
Tour
Hide
Share
Listing Snapshot
Price 
$669,000
Days On Site 
0 Days
Bedrooms 
4
Inside Area (SqFt) 
2,468 sqft
Total Baths 
3
Full Baths 
3
Partial Baths 
N/A
Lot Size 
0.23 Acres
Year Built 
1978
MLS® Number 
2807329
Status 
Active
Property Tax 
$2,746
HOA/Condo/Coop Fees 
N/A
Sq Ft Source 
N/A
Friends & Family
Recent Activity
16 hours agoListing first seen on site
24 hours agoListing updated with changes from the MLS®
General Features
Acres 
0.23
Attached Garage 
Yes
Direction Faces 
East
Disclosures 
Principal Is Real Estate Licensed
Energy Features 
Solar
Garage 
Yes
Garage Spaces 
1
Green Energy Efficient 
HVAC
Parking 
AttachedGarageGarage Door OpenerGuestInside EntranceOpenPrivateRV Access/Parking
Property Sub Type 
Single Family Residence
Sewer 
Public Sewer
SqFt Total 
2468
Style 
OneStory
Utilities 
Underground Utilities
Water Source 
Public
Zoning 
Single Family
Interior Features
Appliances 
DryerDishwasherENERGY STAR Qualified AppliancesElectric RangeDisposalRefrigeratorWasher
Cooling 
Ceiling Fan(s)Gas
Electric 
Photovoltaics Third-Party Owned
Flooring 
Vinyl
Furnished 
Unfurnished
Heating 
Natural Gas
Interior 
Ceiling Fan(s)Master Downstairs
Laundry Features 
Electric Dryer HookupGas Dryer HookupMain LevelLaundry Room
Bedroom 2 
Dimensions - 13x13Description - Ceiling Light,Closet,Downstairs,With Bath
Bedroom 3 
Dimensions - 13x14Description - Ceiling Light,Closet,Downstairs
Bedroom 4 
Dimensions - 13x13Description - Ceiling Light,Downstairs,Walk-In Closet(s)
Kitchen 
Description - Custom Cabinets,Island,Luxury Vinyl Plank,Quartz Countertops,Stainless Steel Appliances
PrimaryBathroom 
Description - Double Sink,Dual Flush Toilet,Shower Only
PrimaryBedroom 
Dimensions - 14x17Description - Ceiling Fan,Ceiling Light,Downstairs,Walk-In Closet(s)
Save
Ask
Tour
Hide
Share
Exterior Features
Exterior 
Private Yard
Fencing 
BlockBack YardWrought Iron
Lot Features 
Landscaped
Patio And Porch 
PatioCovered
Pool Features 
In GroundPrivate
Private Pool 
Yes
Roof 
CompositionShingle
Community Features
Association Amenities 
None
Financing Terms Available 
CashConventionalFHAUSDA LoanVA Loan
Horse Property 
None
Schools
School District
Unknown
Elementary School
Newton, Ulis,Newton, Ulis
Middle School
Mannion Jack & Terry
High School
Foothill
Listing courtesy of Huntington & Ellis, A Real Est (702) 574-6424


Listing information is provided by Participants of the Greater Las Vegas Association of Realtors. IDX information is provided exclusively for personal, non-commercial use, and may not be used for any purpose other than to identify prospective properties consumers may be interested in purchasing. Information is deemed reliable but not guaranteed. Copyright 2026, Greater Las Vegas Association of Realtors.
Last checked: 2026-08-14 07:15 PM UTC

Neighborhood & Commute
Source: Walkscore
Save
Ask
Tour
Hide
Share