Save
Ask
Tour
Hide
Share
$2,150,000
New Listing

11115 Rolling Vista Drive
Las Vegas, NV 89135

For Sale|Single Family Residence|Active
4
Beds
3
Total Baths
2
Full Baths
1
Partial Bath
2,358
SqFt
$912
/SqFt
2025
Built
Subdivision:
Summerlin Village 17A - Parcel F Phase 2
County:
Clark
Listing courtesy of Xpand Realty & Property Mgmt (702) 289-1669
Call Now: 702-553-3109
Is this the listing for you? We can help make it yours.
702-553-3109
Upcoming Open Houses
Sat, Aug 15, 1:00 PM - 4:00 PM
Sun, Aug 16, 2:00 PM - 5:00 PM
11115 Rolling Vista Drive11115 Rolling Vista Drive11115 Rolling Vista Drive11115 Rolling Vista Drive
Save
Ask
Tour
Hide
Share

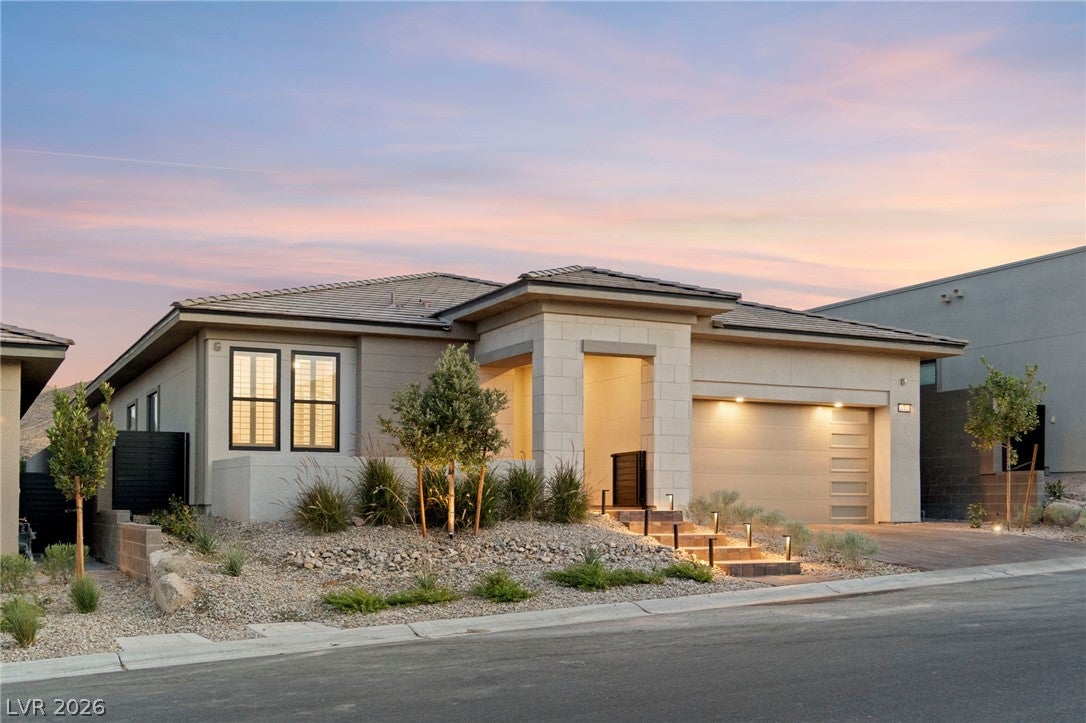
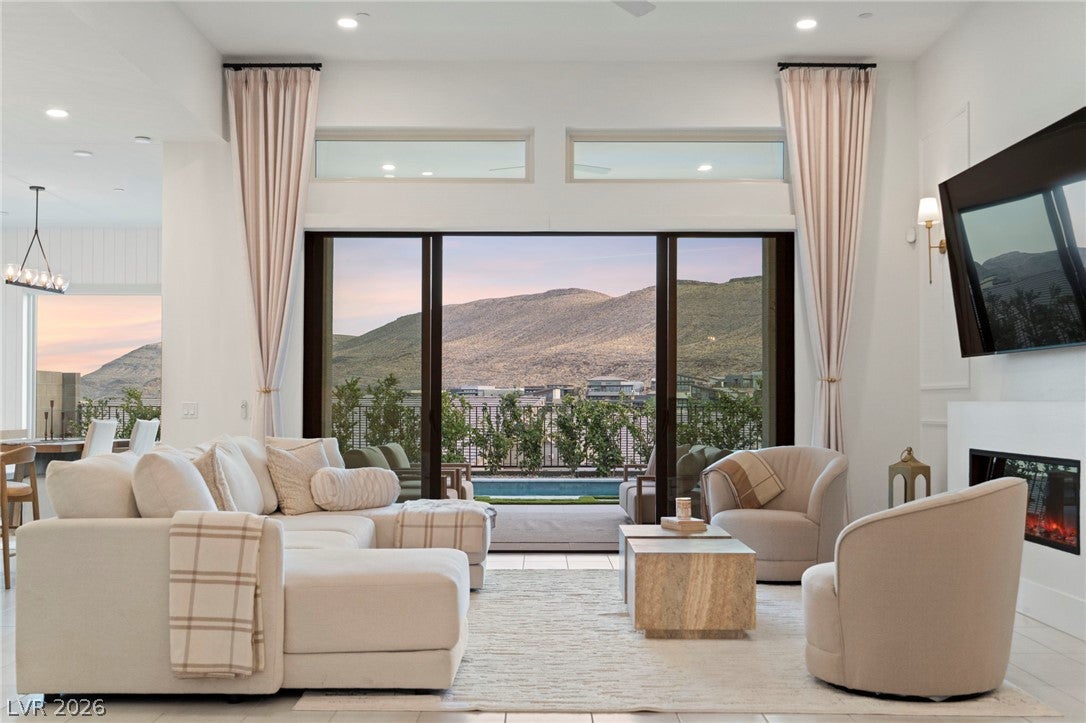
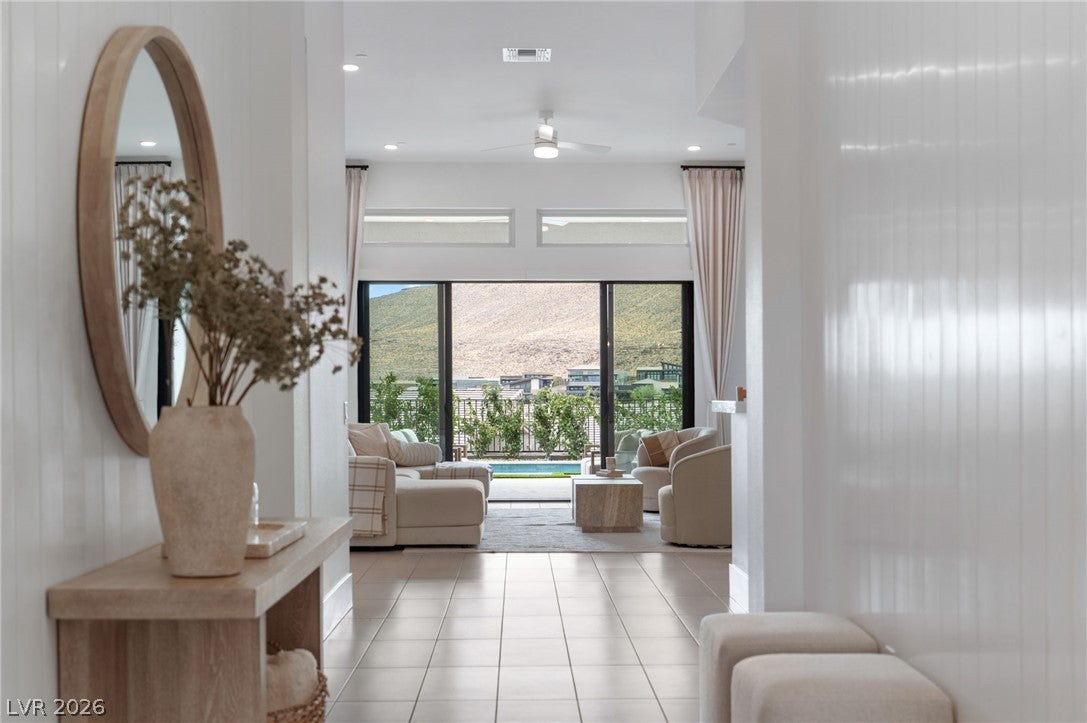
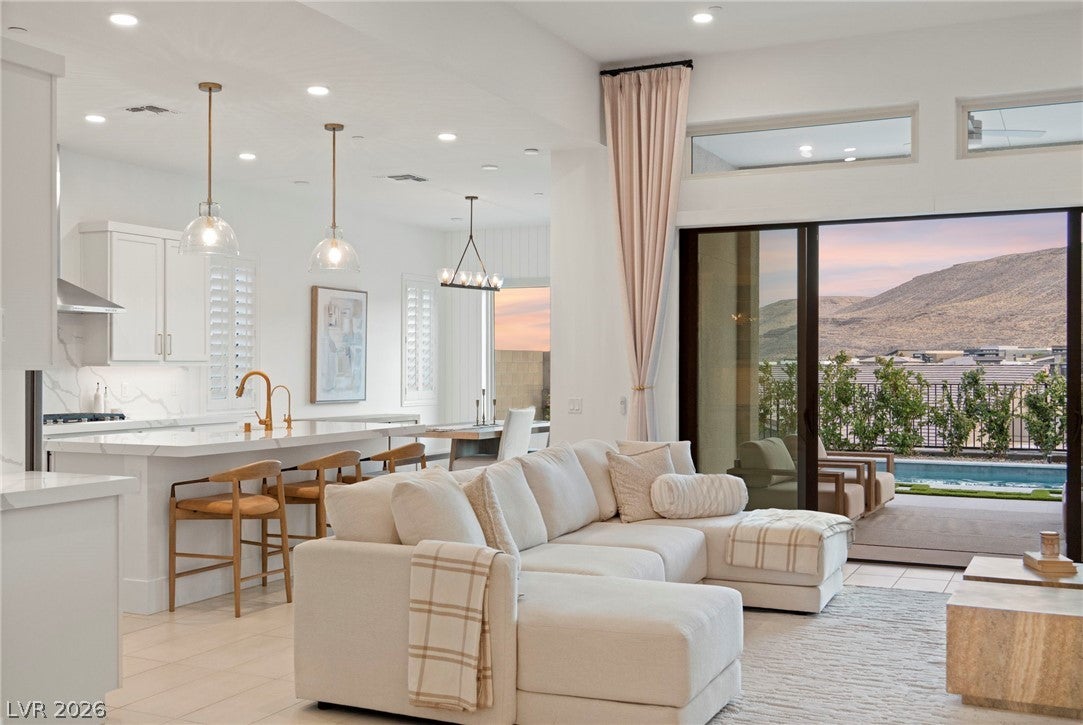
Where modern elegance meets exceptional design. Experience elevated living in this rarely occupied 2025 single-story residence in the coveted Incline Collection at Ascension in Summerlin South. This 4-bedroom home features an extended custom open floor plan with designer tile flooring, brushed-gold hardware, custom cabinetry, window shutters, electric roller shades, and an electric fireplace. The chef's kitchen showcases a premium KitchenAid appliance package and flows seamlessly into the expansive living and entertaining spaces. A custom bar with wet bar, cabinetry, and wine refrigerator creates the perfect setting for entertaining. Expansive sliding glass doors enhance exceptional indoor-outdoor living and open to a private retreat featuring a brand-new heated pool and spa, covered patio with designer tile, and low-maintenance landscaping. The spacious primary suite offers a walk-in closet with custom built-ins. Additional highlights include a dedicated drop zone, separate laundry room, reverse osmosis and water softener system, plus a tandem 3-car garage with epoxy flooring and custom cabinetry. The new clubhouse features two resort-style pools, fitness center, basketball and pickleball courts, firepit, and more. A sophisticated Summerlin South residence blending modern design, comfort, and resort-inspired living.

Save
Ask
Tour
Hide
Share
Listing Snapshot
Price 
$2,150,000
Days On Site 
0 Days
Bedrooms 
4
Inside Area (SqFt) 
2,358 sqft
Total Baths 
3
Full Baths 
2
Partial Baths 
1
Lot Size 
0.15 Acres
Year Built 
2025
MLS® Number 
2807352
Status 
Active
Property Tax 
$2,888
HOA/Condo/Coop Fees 
$76 monthly
Sq Ft Source 
N/A
Friends & Family
Recent Activity
14 hours agoListing updated with changes from the MLS®
15 hours agoListing first seen on site
General Features
Acres 
0.15
Attached Garage 
Yes
Direction Faces 
North
Disclosures 
Covenants Restrictions Disclosure
Garage 
Yes
Garage Spaces 
3
Green Energy Efficient 
Windows
Parking 
AttachedGarageInside EntrancePrivateStorageTandem
Property Sub Type 
Single Family Residence
Security 
Gated Community
Sewer 
Public Sewer
SqFt Total 
2358
Style 
OneStory
Utilities 
Cable Available
Water Source 
Public
Zoning 
Single Family
Interior Features
Appliances 
Built-In Electric OvenDryerDishwasherDisposalMicrowaveRefrigeratorWater PurifierWine RefrigeratorWasher
Cooling 
Ceiling Fan(s)Central AirElectric
Fireplace 
Yes
Fireplace Features 
ElectricGreat Room
Fireplaces 
1
Flooring 
Tile
Heating 
Natural Gas
Interior 
Ceiling Fan(s)Master Downstairs
Laundry Features 
Gas Dryer HookupMain Level
Spa 
Yes
Window Features 
Window CoveringsBlindsDouble Pane WindowsDrapesPlantation Shutters
Bedroom 2 
Dimensions - 11x15Description - Ceiling Fan,Ceiling Light,Closet
Bedroom 3 
Dimensions - 11x10Description - Ceiling Fan,Ceiling Light,Closet
Bedroom 4 
Dimensions - 11x11Description - Ceiling Fan,Ceiling Light
Kitchen 
Dimensions - 11x17Description - Island,Lighting Recessed,Quartz Countertops,Stainless Steel Appliances,Tile Flooring
PrimaryBathroom 
Dimensions - 10x14Description - Make Up Table,Separate Shower
PrimaryBedroom 
Dimensions - 14x16Description - Ceiling Fan,Ceiling Light,Custom Closet,Downstairs,Pbr Separate From Other,Walk-In Closet(s)
Save
Ask
Tour
Hide
Share
Exterior Features
Exterior 
Courtyard
Fencing 
BlockBrickBack Yard
Lot Features 
Landscaped
Patio And Porch 
PatioCovered
Pool Features 
HeatedCommunity
Private Pool 
Yes
Roof 
Tile
Spa 
Yes
Windows/Doors 
Window CoveringsBlindsDouble Pane WindowsDrapesPlantation Shutters
Community Features
Association Amenities 
Basketball CourtClubhouseFitness CenterGatedJogging PathParkPoolSpa/Hot TubSecurity
Association Dues 
76
Community Features 
PoolGated
Financing Terms Available 
CashConventionalFHAVA Loan
HOA Fee Frequency 
Monthly
Horse Property 
None
Schools
School District
Unknown
Elementary School
Abston, Sandra B,Abston, Sandra B
Middle School
Fertitta Frank & Victoria
High School
Durango
Listing courtesy of Xpand Realty & Property Mgmt (702) 289-1669


Listing information is provided by Participants of the Greater Las Vegas Association of Realtors. IDX information is provided exclusively for personal, non-commercial use, and may not be used for any purpose other than to identify prospective properties consumers may be interested in purchasing. Information is deemed reliable but not guaranteed. Copyright 2026, Greater Las Vegas Association of Realtors.
Last checked: 2026-08-13 02:25 PM UTC

Neighborhood & Commute
Source: Walkscore
Save
Ask
Tour
Hide
Share