Save
Ask
Tour
Hide
Share
$539,000
4 Days On Site

2243 Beauty Vista Avenue
North Las Vegas, NV 89086

For Sale|Single Family Residence|Active
2
Beds
2
Total Baths
2
Full Baths
2,090
SqFt
$258
/SqFt
2021
Built
Subdivision:
Binion 80 - Phase 1
County:
Clark
Listing courtesy of Simply Vegas (702) 375-4033
Call Now: 702-553-3109
Is this the listing for you? We can help make it yours.
702-553-3109
2243 Beauty Vista Avenue2243 Beauty Vista Avenue2243 Beauty Vista Avenue2243 Beauty Vista Avenue
Save
Ask
Tour
Hide
Share

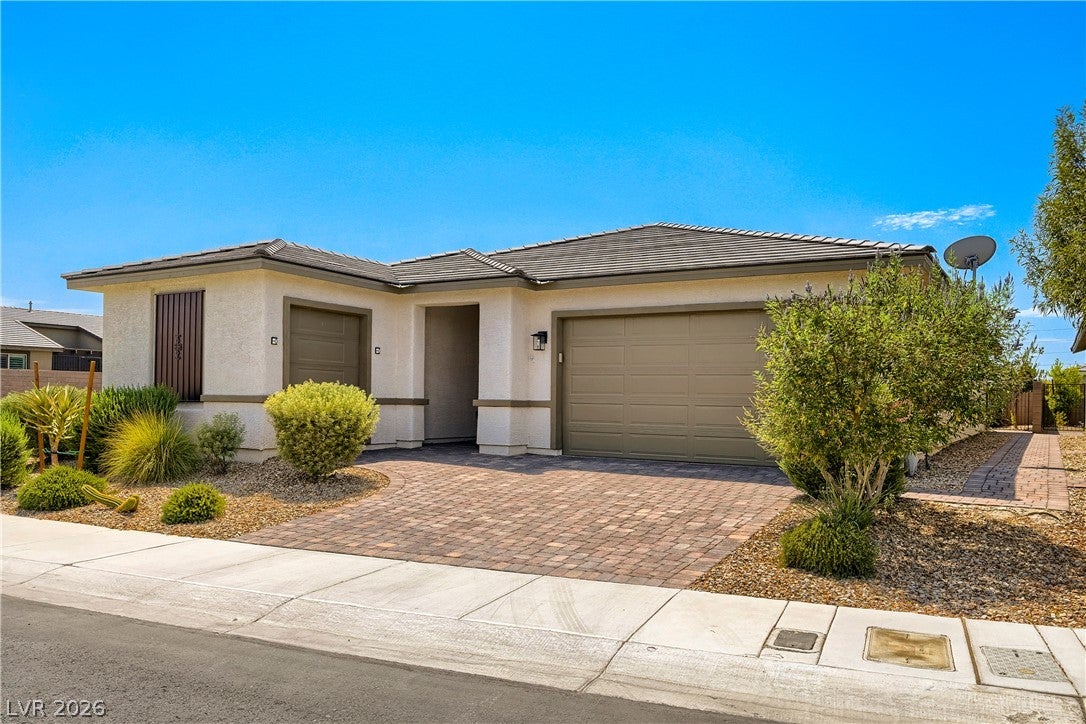
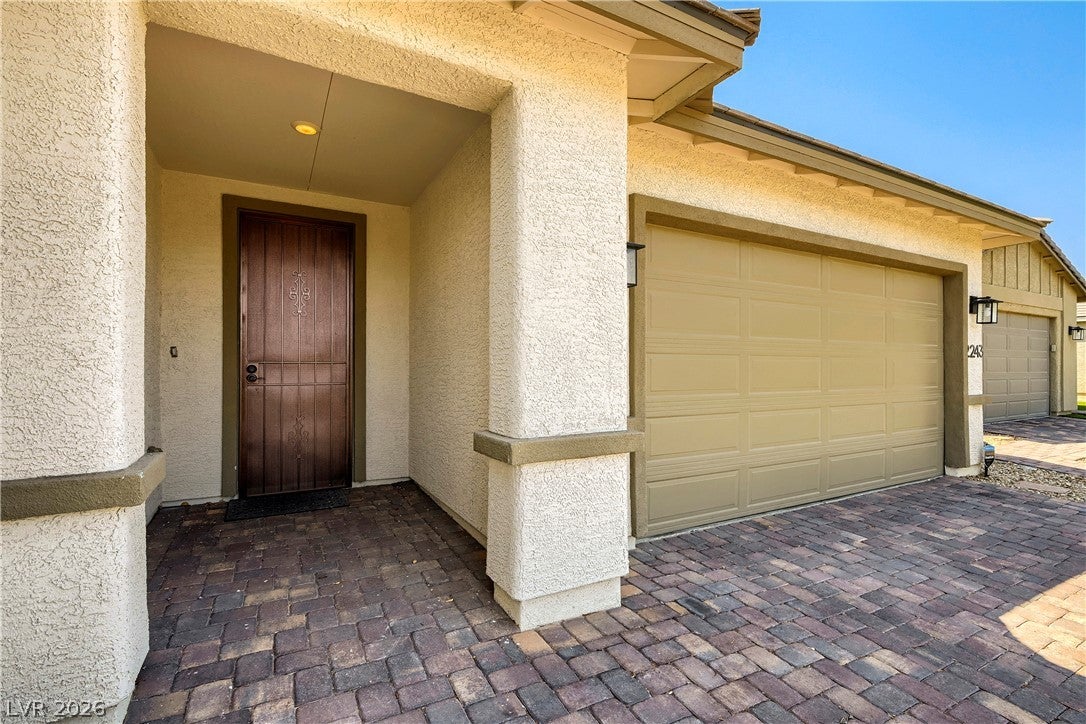
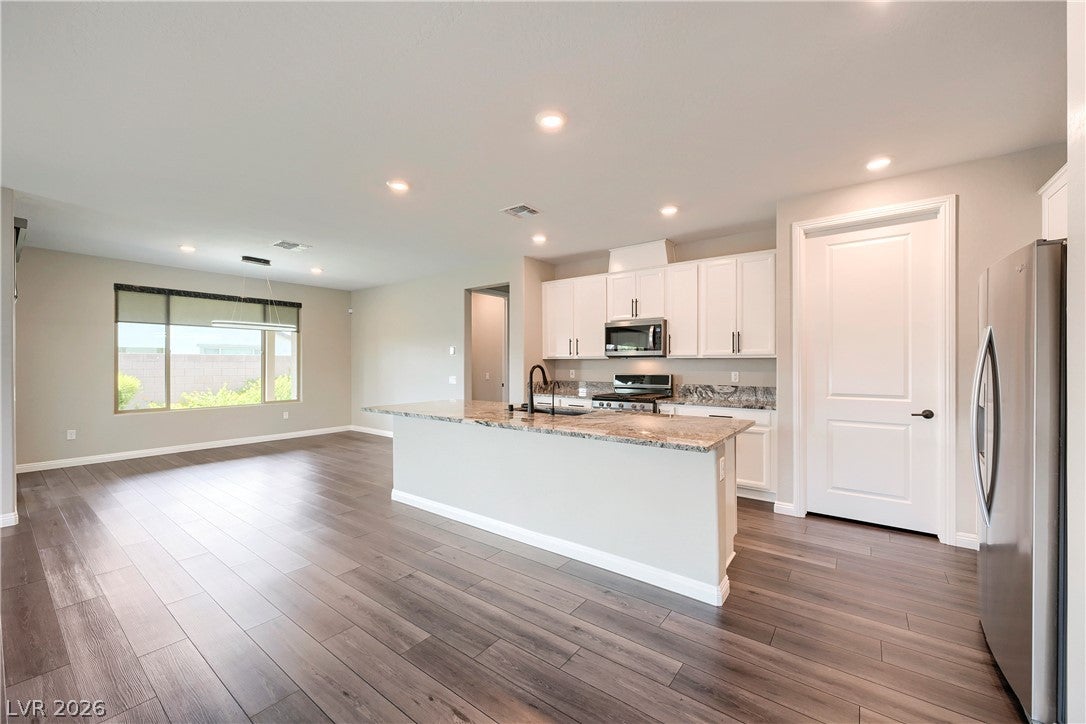
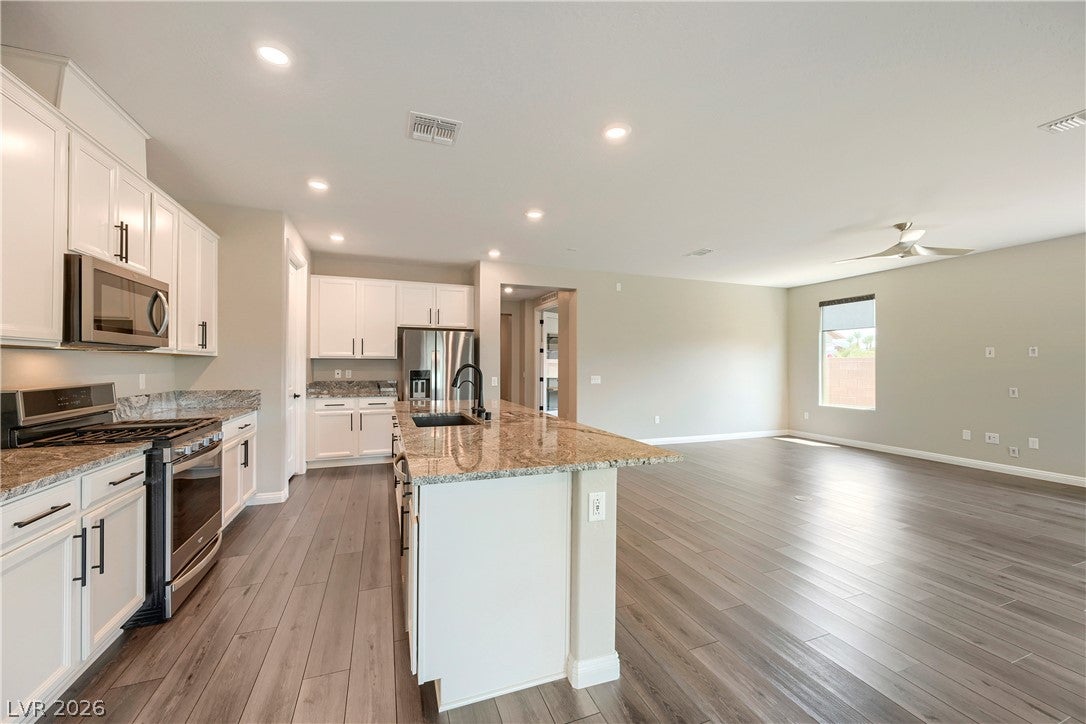
Welcome to this beautifully upgraded home in the sought-after gated 55+ community of Del Webb North Ranch! Thoughtfully designed with comfort, style, and low-maintenance living in mind, this home offers an impressive list of upgrades and features. Enjoy energy efficiency with fully owned solar panels, a new AC condenser installed in 2024, and custom motorized roller shades throughout the home. Luxury vinyl plank flooring adds a modern touch, while abundant natural lighting creates a bright and inviting atmosphere. The well-appointed kitchen features elegant quartz countertops, a spacious pantry, abundant cabinet storage, and stainless steel appliances. The laundry room is both functional and convenient with its own sink and cabinetry. Step outside to your private backyard retreat featuring custom LED lighting, complete with a putting green—perfect for enjoying your morning coffee, practicing your short game, or entertaining guests. A SimpliSafe security system provides added peace of mind. SIDS/LIDS are fully paid off, adding even more value for the next homeowner. Beyond your front door, Del Webb North Ranch offers an exceptional resort-style lifestyle with a clubhouse, outdoor pools and spa, fitness center, park, pickleball courts, billiards, and so much more. Plus, you’ll be conveniently located near restaurants, shopping, and everyday amenities. Move-in ready, highly upgraded, and designed for easy living—this is one you won’t want to miss!

Save
Ask
Tour
Hide
Share
Listing Snapshot
Price 
$539,000
Days On Site 
4 Days
Bedrooms 
2
Inside Area (SqFt) 
2,090 sqft
Total Baths 
2
Full Baths 
2
Partial Baths 
N/A
Lot Size 
0.13 Acres
Year Built 
2021
MLS® Number 
2807442
Status 
Active
Property Tax 
$5,317
HOA/Condo/Coop Fees 
$254 monthly
Sq Ft Source 
N/A
Friends & Family
Recent Activity
4 days agoListing first seen on site
4 days agoListing updated with changes from the MLS®
General Features
Acres 
0.13
Attached Garage 
Yes
Direction Faces 
North
Disclosures 
Covenants Restrictions Disclosure
Energy Features 
Solar
Garage 
Yes
Garage Spaces 
2
Parking 
AttachedGarageGolf Cart GarageInside EntrancePrivateStorageGuest
Property Sub Type 
Single Family Residence
Security 
Security System OwnedGated Community
Sewer 
Public Sewer
SqFt Total 
2090
Style 
OneStory
Utilities 
Underground Utilities
Water Source 
Public
Zoning 
Single Family
Interior Features
Appliances 
DryerDishwasherDisposalGas RangeMicrowaveRefrigeratorWater Softener OwnedWater PurifierWasher
Cooling 
Ceiling Fan(s)Central AirElectric
Electric 
Photovoltaics Seller Owned
Flooring 
Vinyl
Furnished 
Unfurnished
Heating 
Natural GasCentral
Interior 
Ceiling Fan(s)Master Downstairs
Laundry Features 
Gas Dryer HookupLaundry RoomSink
Window Features 
Window CoveringsWindow Treatments
Bedroom 2 
Dimensions - 10x13Description - Ceiling Fan,Ceiling Light
Den 
Description - Built-Ins,Ceiling Fan,Ceiling Light
Dining Room 
Dimensions - 9x10Description - Dining Area
Kitchen 
Description - Island,Pantry,Quartz Countertops,Stainless Steel Appliances
PrimaryBedroom 
Dimensions - 17x14Description - Ceiling Fan,Ceiling Light,Walk-In Closet(s)
Save
Ask
Tour
Hide
Share
Exterior Features
Exterior 
Fire Pit
Fencing 
BlockBack Yard
Lot Features 
Landscaped
Patio And Porch 
PatioCovered
Pool Features 
AssociationCommunity
Roof 
Tile
Windows/Doors 
Window CoveringsWindow Treatments
Community Features
Association Amenities 
ClubhouseDog ParkFitness CenterGatedParkPoolRecreation RoomSpa/Hot TubSecurity
Association Dues 
254
Community Features 
PoolGated
Financing Terms Available 
CashConventionalFHAVA Loan
HOA Fee Frequency 
Monthly
Horse Property 
None
Senior Community 
Yes
Schools
School District
Unknown
Elementary School
Duncan, Ruby,Duncan, Ruby
Middle School
Cram Brian & Teri
High School
Legacy
Listing courtesy of Simply Vegas (702) 375-4033


Listing information is provided by Participants of the Greater Las Vegas Association of Realtors. IDX information is provided exclusively for personal, non-commercial use, and may not be used for any purpose other than to identify prospective properties consumers may be interested in purchasing. Information is deemed reliable but not guaranteed. Copyright 2026, Greater Las Vegas Association of Realtors.
Last checked: 2026-08-14 08:24 PM UTC

Neighborhood & Commute
Source: Walkscore
Save
Ask
Tour
Hide
Share