Save
Ask
Tour
Hide
Share
$1,298,000
24 Days On Site

3005 Campbell Circle
Las Vegas, NV 89107

For Sale|Single Family Residence|Active
5
Beds
5
Total Baths
3
Full Baths
2
Partial Baths
4,345
SqFt
$299
/SqFt
1978
Built
Subdivision:
Rancho Nevada Estate
County:
Clark
Listing courtesy of Axen Realty LLC (702) 738-7570
Call Now: 702-553-3109
Is this the listing for you? We can help make it yours.
702-553-3109
3005 Campbell Circle3005 Campbell Circle3005 Campbell Circle3005 Campbell Circle
Save
Ask
Tour
Hide
Share

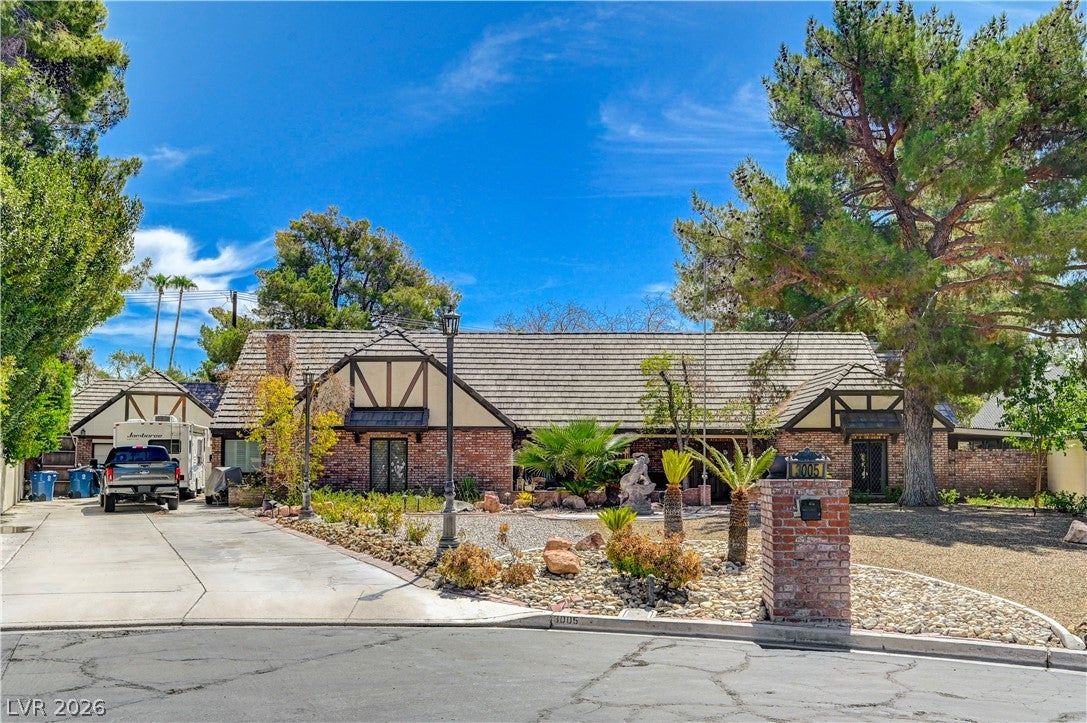
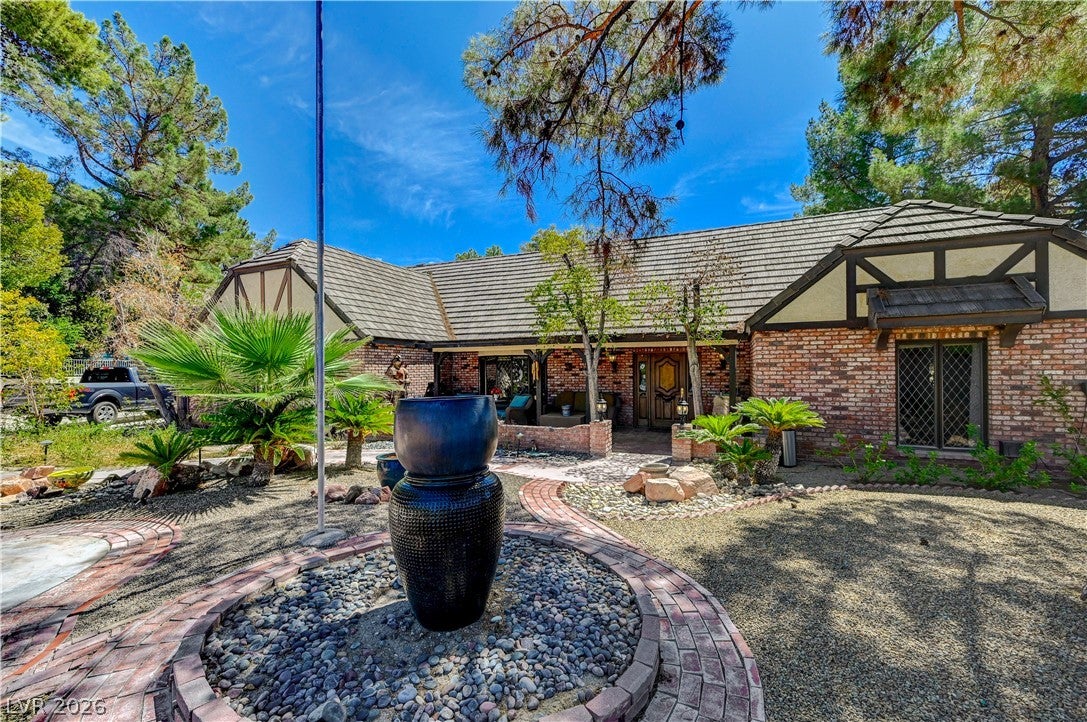
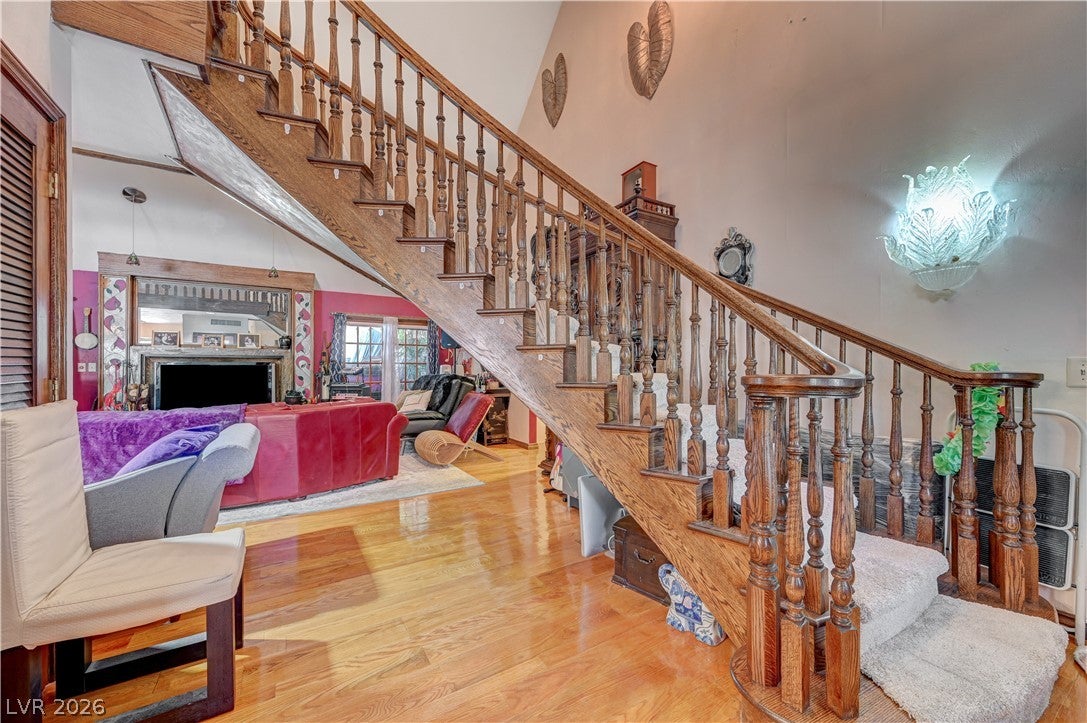
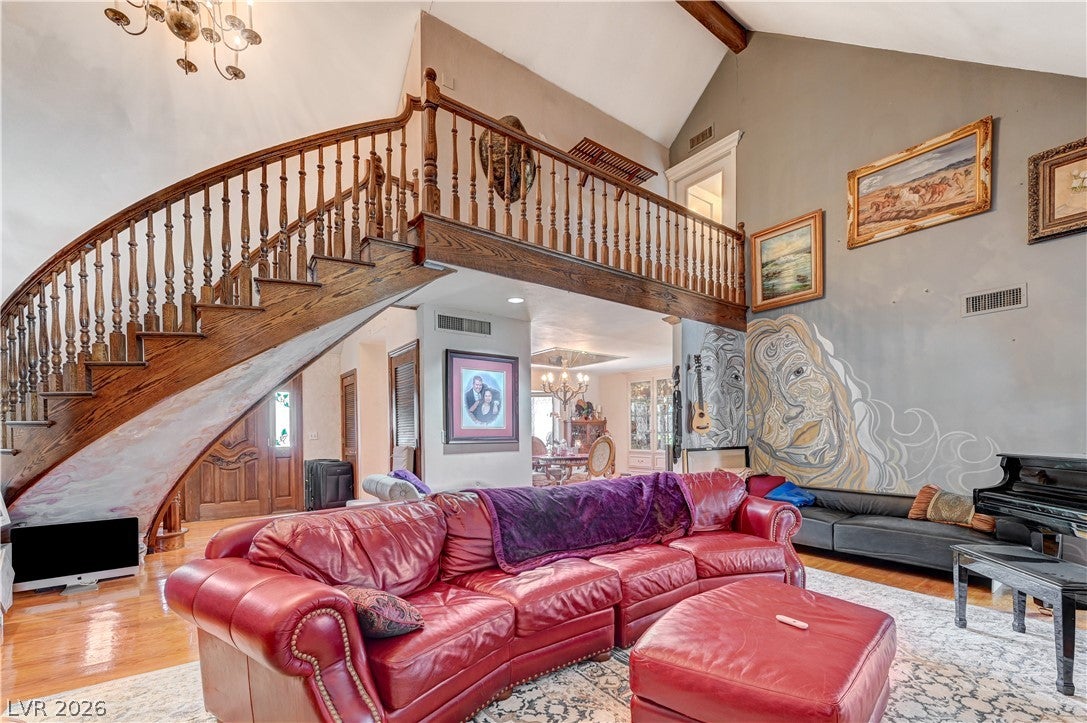
Discover unparalleled opportunity within historic Rancho Nevada Estates. This sprawling residence, priced to sell "AS IS," offers a remarkable renovation canvas, allowing customization to your taste. Boasting 4,345 square feet on a generous 0.55-acre lot, it provides a magnificent foundation for your dream sanctuary. The layout includes four bedrooms and five bathrooms, ensuring ample space. Outside, a refreshing underground pool invites relaxation, complemented by a covered patio. A large upstairs bedroom, suitable for storage, features a private balcony. A detached two-car garage with attached Casita with bathroom, accessible via a long driveway, provides extra parking. This residence promises a lifestyle of potential and prestige in a coveted historical neighborhood.

Save
Ask
Tour
Hide
Share
Listing Snapshot
Price 
$1,298,000
Days On Site 
24 Days
Bedrooms 
5
Inside Area (SqFt) 
4,345 sqft
Total Baths 
5
Full Baths 
3
Partial Baths 
2
Lot Size 
0.55 Acres
Year Built 
1978
MLS® Number 
2807794
Status 
Active
Property Tax 
$6,802
HOA/Condo/Coop Fees 
$264 monthly
Sq Ft Source 
N/A
Friends & Family
Recent Activity
2 weeks agoStatus changed to Active
2 weeks agoListing updated with changes from the MLS®
3 weeks agoListing first seen on site
General Features
Acres 
0.55
Direction Faces 
West
Garage 
Yes
Garage Spaces 
2
Levels 
One and One Half
Parking 
DetachedGarageGuestPrivateRV Access/ParkingStorage
Property Sub Type 
Single Family Residence
Security 
Gated Community
Sewer 
Public Sewer
SqFt Total 
4219
Style 
OneAndOneHalfStoryCustom
Utilities 
Underground Utilities
Water Source 
Public
Zoning 
Single Family
Interior Features
Appliances 
Built-In Gas OvenDryerDishwasherDisposalGas Water HeaterRefrigeratorWater HeaterWasher
Cooling 
Ceiling Fan(s)Central AirElectric
Fireplace 
Yes
Fireplace Features 
Family RoomGasLiving RoomWood Burning
Fireplaces 
3
Flooring 
CarpetHardwoodTile
Heating 
Natural GasCentralZoned
Interior 
Ceiling Fan(s)Smart ThermostatMaster Downstairs
Laundry Features 
Electric Dryer HookupGas Dryer HookupMain LevelLaundry Room
Spa 
Yes
Window Features 
Window Coverings
Bedroom 2 
Dimensions - 16x24Description - Closet,With Bath
Bedroom 3 
Dimensions - 17x24Description - Closet,Downstairs,With Bath
Bedroom 4 
Dimensions - 12x24Description - Closet
Bedroom 5 
Dimensions - 43x21Description - Closet,Undefined,Upstairs
Dining Room 
Dimensions - 15x10Description - Dining Area
Kitchen 
Dimensions - 24x20Description - Breakfast Bar/Counter,Breakfast Nook/Eating Area,Tile Flooring
Living Room 
Dimensions - 24x30Description - Entry Foyer,Formal,Front,Vaulted Ceiling
PrimaryBathroom 
Dimensions - 08x27Description - Make Up Table,Separate Shower,Separate Tub,Tub With Jets
PrimaryBedroom 
Dimensions - 17x15Description - Bedroom With Bath Downstairs,Closet,Downstairs,Sitting Room
Save
Ask
Tour
Hide
Share
Exterior Features
Exterior 
BalconyPrivate Yard
Fencing 
BlockFull
Lot Features 
Cul-De-SacLandscaped
Patio And Porch 
PatioPorchCovered
Pool Features 
In GroundPrivate
Private Pool 
Yes
Roof 
OtherSlate
Spa 
Yes
View 
None
Waterview 
None
Windows/Doors 
Window Coverings
Community Features
Association Amenities 
GatedSecurity
Association Dues 
264
Community Features 
Gated
Financing Terms Available 
CashConventional
HOA Fee Frequency 
Monthly
Horse Property 
None
Schools
School District
Unknown
Elementary School
Wasden, Howard,Wasden, Howard
Middle School
Hyde Park
High School
Clark Ed. W.
Listing courtesy of Axen Realty LLC (702) 738-7570


Listing information is provided by Participants of the Greater Las Vegas Association of Realtors. IDX information is provided exclusively for personal, non-commercial use, and may not be used for any purpose other than to identify prospective properties consumers may be interested in purchasing. Information is deemed reliable but not guaranteed. Copyright 2026, Greater Las Vegas Association of Realtors.
Last checked: 2026-09-04 08:12 AM UTC

Neighborhood & Commute
Source: Walkscore
Save
Ask
Tour
Hide
Share