Save
Ask
Tour
Hide
Share
$1,330,000
New Listing

16 Placa De Rei Court
Henderson, NV 89011

For Sale|Single Family Residence|Active
3
Beds
3
Total Baths
3
Full Baths
3,059
SqFt
$435
/SqFt
1997
Built
Subdivision:
Barcelona
County:
Clark
Listing courtesy of Simply Vegas (702) 339-6161
Call Now: 702-553-3109
Is this the listing for you? We can help make it yours.
702-553-3109
16 Placa De Rei Court16 Placa De Rei Court16 Placa De Rei Court16 Placa De Rei Court
Save
Ask
Tour
Hide
Share

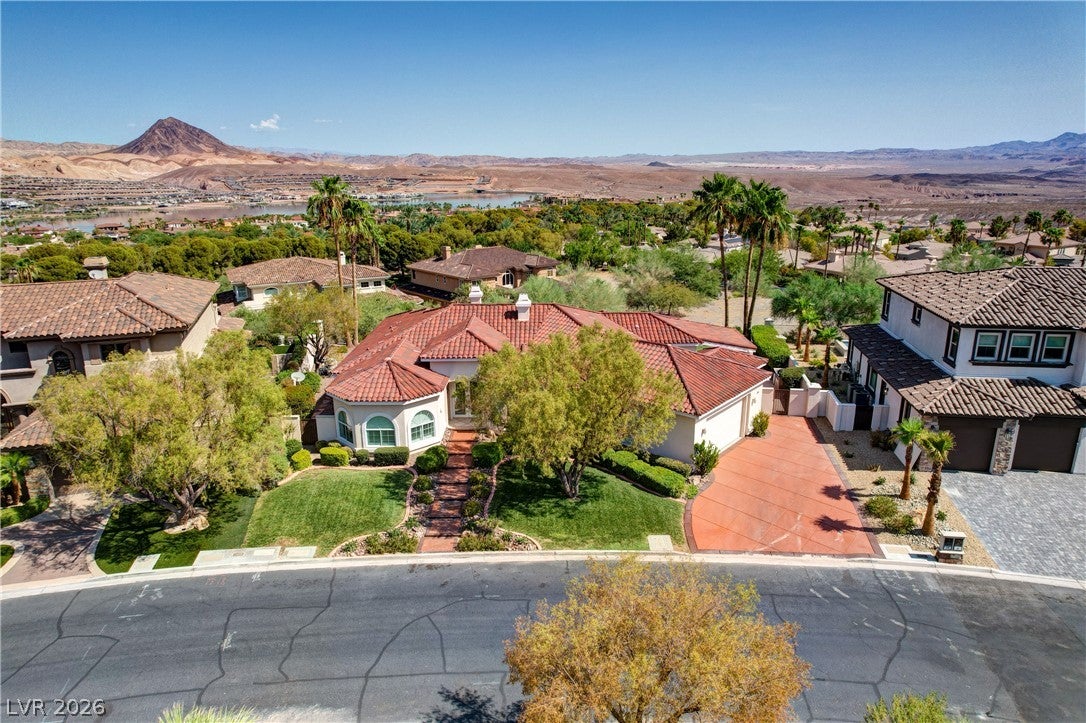
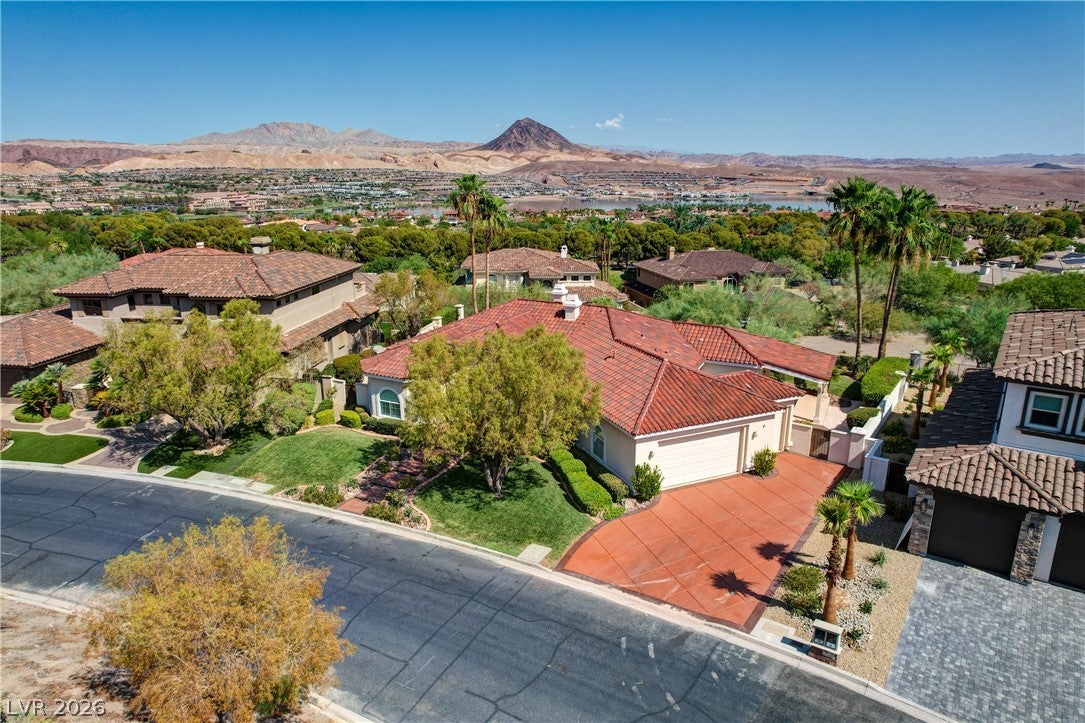
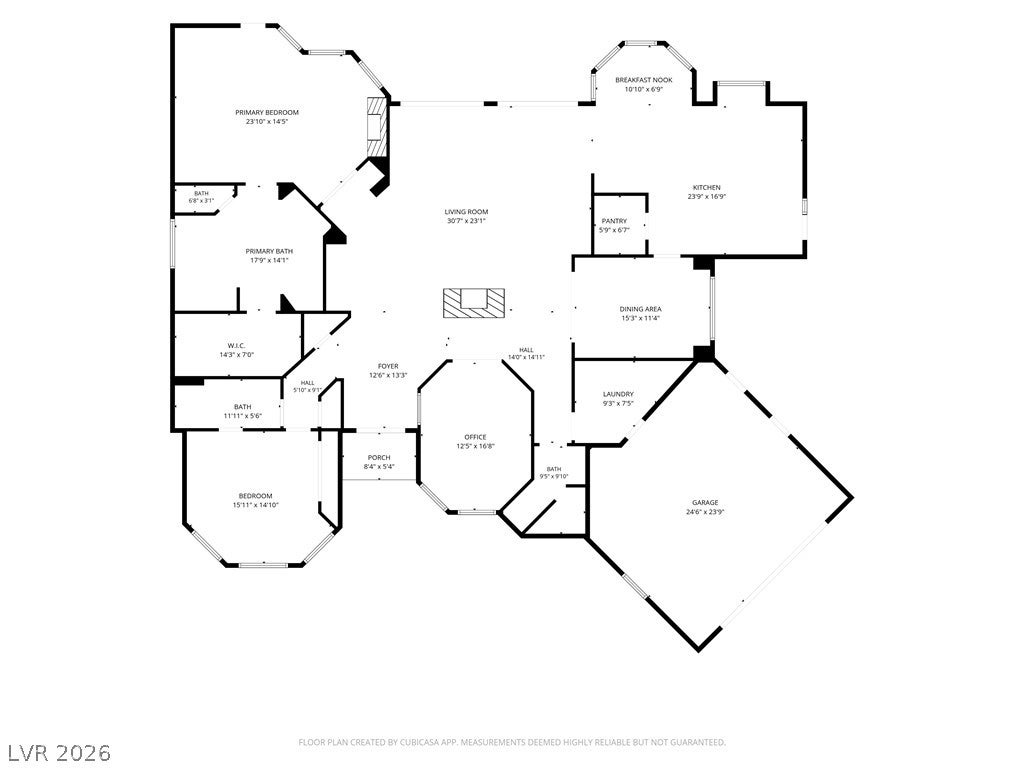
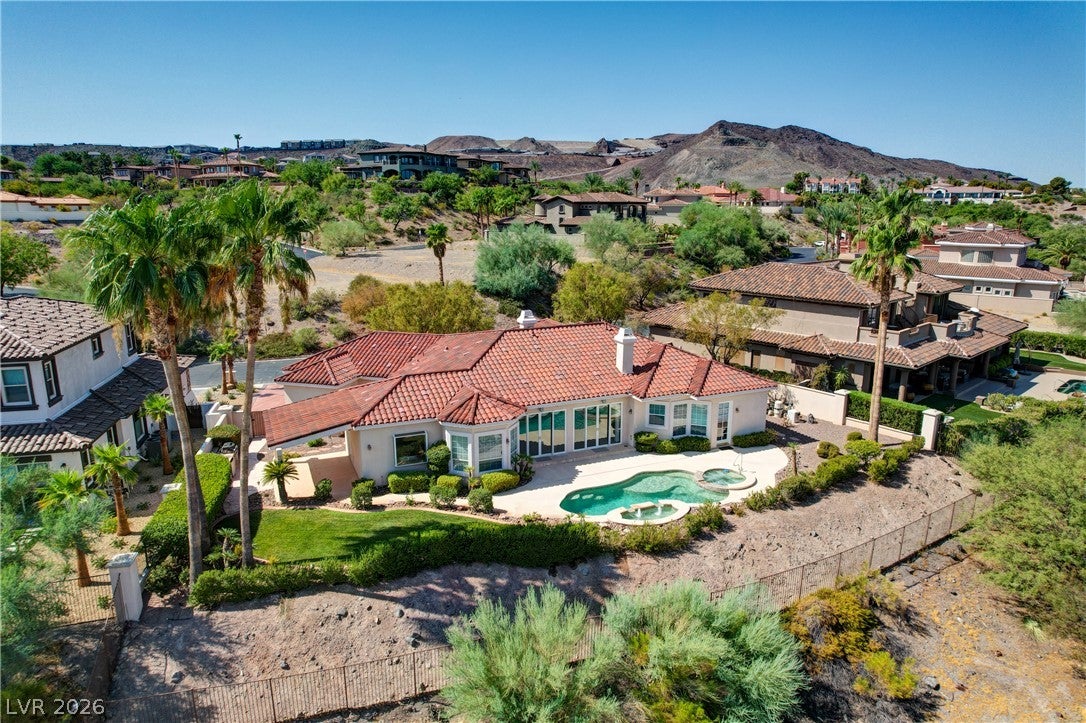
Set on an elevated cul-de-sac homesite behind the exclusive guard gates of SouthShore at Lake Las Vegas, this 3,059 sq. ft. single-story residence offers exceptional privacy, resort-style outdoor living, and a prime location just moments from SouthShore Country Club. Originally designed as a 3-bedroom home, the residence currently features 2 bedrooms plus a spacious den/office, created from the former third bedroom, along with 3 baths. High ceilings enhance the home's open, airy feel, while the kitchen features custom cabinetry, a center island, and generous space for entertaining. Two fireplaces include one in the primary suite, where a customized walk-in closet provides thoughtfully designed storage and organization. The private backyard is designed for the Las Vegas lifestyle with a sparkling pool and spa, tranquil water feature, outdoor kitchen, and covered patio. The home's north-facing orientation allows the pool area to enjoy abundant sunshine throughout the day, while its elevated setting provides exceptional privacy with no visible neighboring homes from the outdoor living area. Golf cart parking adds convenience for enjoying the SouthShore lifestyle. Located approximately one minute from SouthShore Country Club, with memberships available separately, the club features a Jack Nicklaus Signature golf course and private club amenities. Lake Las Vegas offers waterfront dining, shops, resorts, spas, walking and biking trails, plus kayaking, paddleboarding, boating, and other lake activities. Ideal as a primary luxury residence, second home, golf retreat, or lock-and-leave escape, 16 Placa De Rei Ct combines single-story living, privacy, poolside entertaining, golf convenience, and guard-gated exclusivity in one of Lake Las Vegas' most distinctive communities!

Save
Ask
Tour
Hide
Share
Listing Snapshot
Price 
$1,330,000
Days On Site 
0 Days
Bedrooms 
3
Inside Area (SqFt) 
3,059 sqft
Total Baths 
3
Full Baths 
3
Partial Baths 
N/A
Lot Size 
0.27 Acres
Year Built 
1997
MLS® Number 
2808009
Status 
Active
Property Tax 
$5,850
HOA/Condo/Coop Fees 
$153 monthly
Sq Ft Source 
N/A
Friends & Family
Recent Activity
16 hours agoListing first seen on site
24 hours agoListing updated with changes from the MLS®
General Features
Acres 
0.27
Attached Garage 
Yes
Direction Faces 
South
Disclosures 
Covenants Restrictions Disclosure
Garage 
Yes
Garage Spaces 
3
Green Energy Efficient 
Windows
Levels 
One
Parking 
AttachedGarageGolf Cart GarageInside EntrancePrivateStorageWorkshop in Garage
Property Sub Type 
Single Family Residence
Sewer 
Public Sewer
SqFt Total 
3059
Style 
OneStory
Utilities 
Cable AvailableUnderground Utilities
Water Source 
Public
Zoning 
Single Family
Interior Features
Appliances 
Built-In Gas OvenDryerDishwasherDisposalMicrowaveRefrigeratorWater Softener OwnedWasher
Cooling 
Ceiling Fan(s)Central AirElectric
Fireplace 
Yes
Fireplace Features 
Free StandingGasLiving RoomMaster Bedroom
Fireplaces 
2
Flooring 
CarpetMarble
Furnished 
Unfurnished
Heating 
Natural GasCentralZoned
Interior 
Ceiling Fan(s)Central VacuumSmart ThermostatMaster Downstairs
Laundry Features 
Gas Dryer HookupMain LevelLaundry RoomSink
Spa 
Yes
Window Features 
Double Pane WindowsInsulated Windows
Bedroom 2 
Dimensions - 15x14Description - Ceiling Fan,Ceiling Light,Closet,Downstairs
Bedroom 3 
Dimensions - 16x12Description - Built In Shelves,Ceiling Fan,Ceiling Light,Downstairs
Dining Room 
Dimensions - 15x11Description - Formal Dining Room
Kitchen 
Dimensions - 24x16Description - Breakfast Bar/Counter,Breakfast Nook/Eating Area,Corian Countertops,Custom Cabinets,Garden Window,Island,Lighting Recessed,Pantry
Living Room 
Dimensions - 30x23Description - Built-in Bookcases,Built-In Entertainment Center,Formal,Media Center,Surround Sound
PrimaryBedroom 
Dimensions - 23x14Description - Bedroom With Bath Downstairs,Built-in Bookcases,Ceiling Fan,Ceiling Light,Custom Closet,Downstairs,Walk-In Closet(s)
Save
Ask
Tour
Hide
Share
Exterior Features
Exterior 
Built-in BarbecueBarbecuePrivate Yard
Fencing 
BlockBack YardWrought Iron
Lot Features 
Back YardFront YardSprinklers In RearSprinklers In FrontLandscaped
Patio And Porch 
PatioPorchCovered
Pool Features 
Gas HeatHeatedIn GroundPrivatePool/Spa Combo
Private Pool 
Yes
Roof 
Tile
Spa 
Yes
Windows/Doors 
Double Pane WindowsInsulated Windows
Community Features
Association Amenities 
ClubhouseGolf CourseGatedBarbecueSecurity
Association Dues 
153
Financing Terms Available 
CashConventionalVA Loan
HOA Fee Frequency 
Monthly
Horse Property 
None
Schools
School District
Unknown
Elementary School
Cozine, Steve,Cozine, Steve
Middle School
Brown B. Mahlon
High School
Basic Academy
Listing courtesy of Simply Vegas (702) 339-6161


Listing information is provided by Participants of the Greater Las Vegas Association of Realtors. IDX information is provided exclusively for personal, non-commercial use, and may not be used for any purpose other than to identify prospective properties consumers may be interested in purchasing. Information is deemed reliable but not guaranteed. Copyright 2026, Greater Las Vegas Association of Realtors.
Last checked: 2026-08-13 02:25 PM UTC

Neighborhood & Commute
Source: Walkscore
Save
Ask
Tour
Hide
Share