Save
Ask
Tour
Hide
Share
$650,000
20 Days On Site

5090 Breakers Lane
Las Vegas, NV 89113

For Sale|Single Family Residence|Active
3
Beds
2
Total Baths
2
Full Baths
2,466
SqFt
$264
/SqFt
1984
Built
Subdivision:
Villas At Spanish Trail #1
County:
Clark
Listing courtesy of Keller Williams MarketPlace (702) 234-8181
Call Now: 702-553-3109
Is this the listing for you? We can help make it yours.
702-553-3109
5090 Breakers Lane5090 Breakers Lane5090 Breakers Lane5090 Breakers Lane
Save
Ask
Tour
Hide
Share

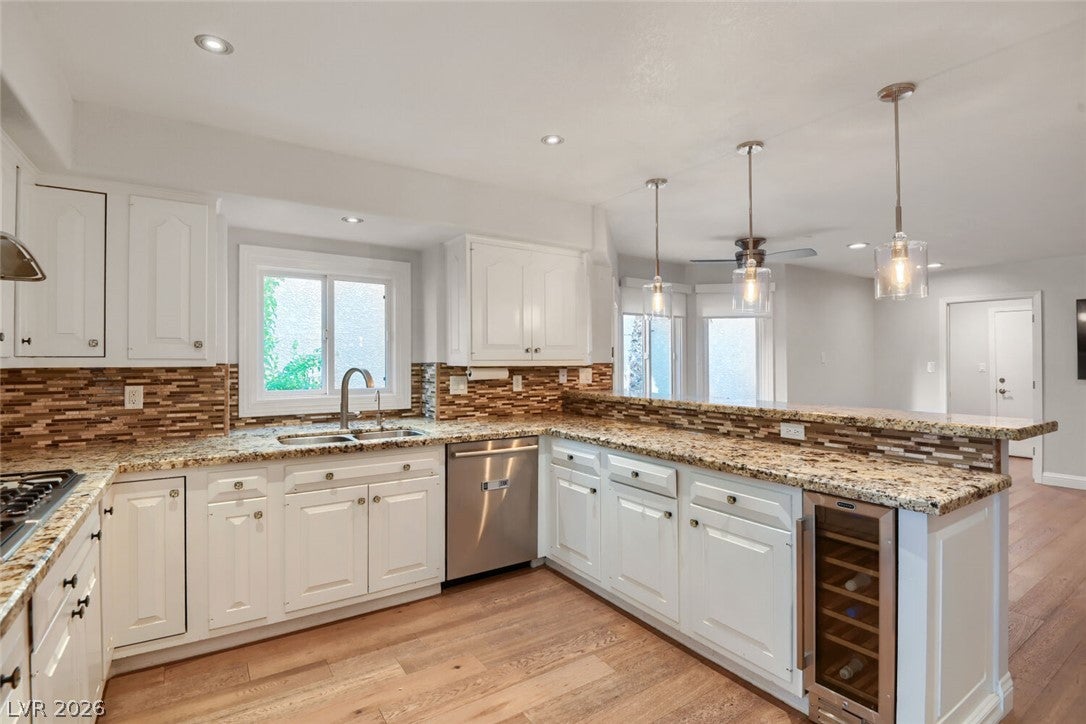
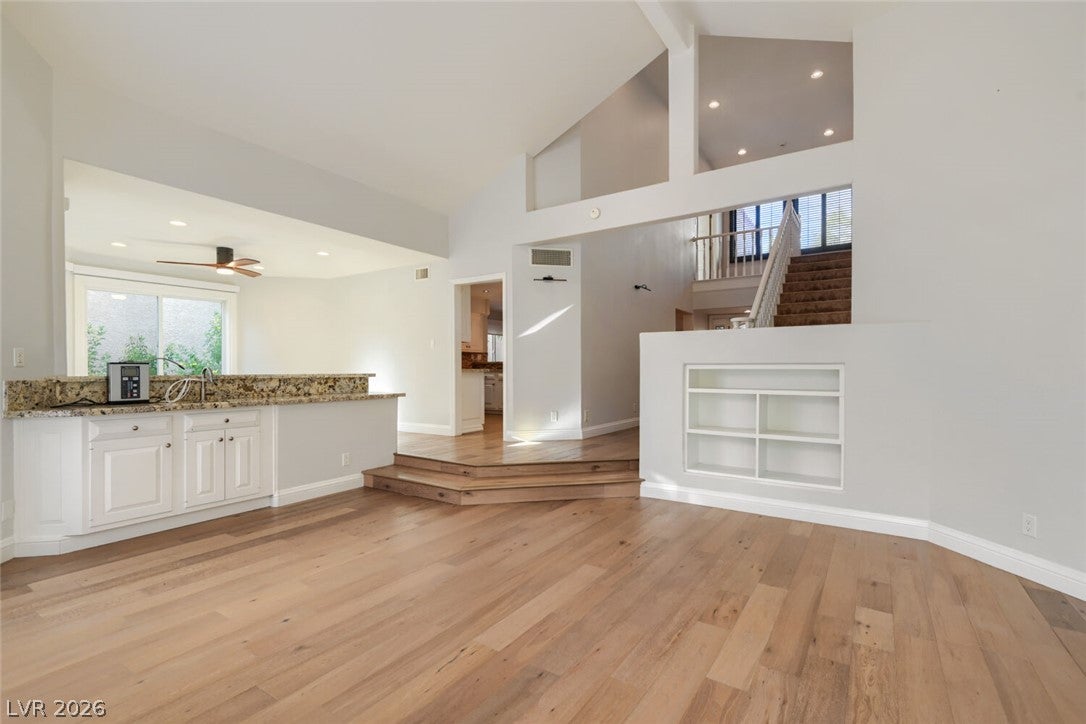
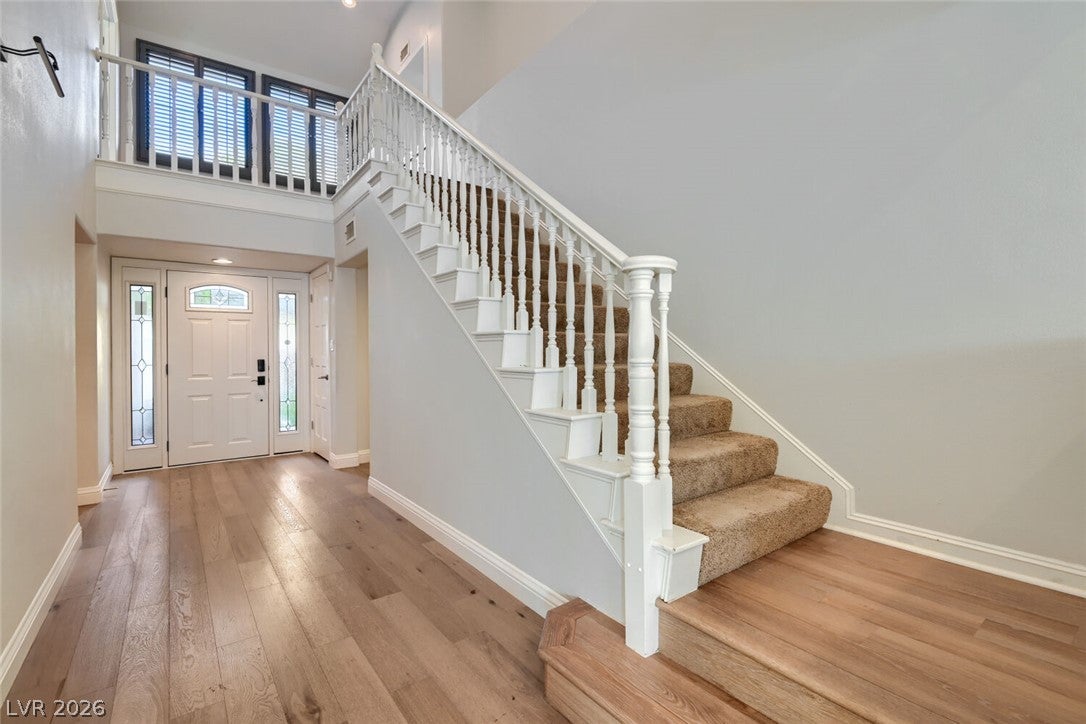
Welcome to this beautifully updated two-story residence tucked inside the prestigious guard-gated Spanish Trail community. Offering 3 bedrooms, 2 bathrooms, and approximately 2,466 square feet, this move-in-ready home combines comfort, style, and an exceptional location. Step inside to soaring vaulted ceilings, abundant natural light, and warm light-brown flooring that create a bright and inviting atmosphere. The well-designed floor plan offers comfortable living spaces with plenty of room for everyday living and entertaining. The main living area features a welcoming fireplace and large windows that bring in natural light, while thoughtful updates throughout give the home a polished yet comfortable feel. The updated kitchen offers a stylish and functional space with ample cabinetry, quality finishes, and easy access to the adjoining dining and living areas. The spacious primary suite provides a private retreat, while the secondary bedrooms offers a unique connection to its own serene courtyard or backyard. Additional features throughout the home provide both functionality and charm. Outside, the generously sized backyard provides plenty of space to relax, entertain, or enjoy the beautiful Las Vegas weather. A private balcony off the primary suite adds another place to unwind and take in the surroundings. Residents of Spanish Trail enjoy a resort-style lifestyle with access to golf, pools, tennis, pickleball, fitness facilities, clubhouse amenities, parks, and 24-hour guard-gated security. Ideally located near shopping, dining, entertainment, and the Las Vegas Strip, this home offers the perfect blend of privacy and convenience. Whether you're looking for a full-time residence, a lock-and-leave home, or a place to enjoy the Las Vegas lifestyle, this home is a rare opportunity to experience elevated living in one of the area's most established communities.

Save
Ask
Tour
Hide
Share
Listing Snapshot
Price 
$650,000
Days On Site 
20 Days
Bedrooms 
3
Inside Area (SqFt) 
2,466 sqft
Total Baths 
2
Full Baths 
2
Partial Baths 
N/A
Lot Size 
0.14 Acres
Year Built 
1984
MLS® Number 
2808072
Status 
Active
Property Tax 
$3,722
HOA/Condo/Coop Fees 
$423 monthly
Sq Ft Source 
N/A
Friends & Family
Recent Activity
3 days agoPrice changed to $650,000
3 days agoListing updated with changes from the MLS®
3 weeks agoListing first seen on site
General Features
Acres 
0.14
Attached Garage 
Yes
Direction Faces 
West
Disclosures 
Covenants Restrictions Disclosure
Garage 
Yes
Garage Spaces 
2
Parking 
AttachedGarageGarage Door OpenerGuestInside EntrancePrivate
Property Sub Type 
Single Family Residence
Security 
Gated Community
Sewer 
Public Sewer
SqFt Total 
2466
Style 
TwoStory
Utilities 
Underground Utilities
Water Source 
Public
Zoning 
Single Family
Interior Features
Appliances 
Built-In Electric OvenDishwasherDisposalGas RangeMicrowaveRefrigeratorWine Refrigerator
Cooling 
Ceiling Fan(s)Central AirElectric
Fireplace 
Yes
Fireplace Features 
Family RoomGas
Fireplaces 
1
Flooring 
CarpetHardwoodVinyl
Furnished 
Unfurnished
Heating 
Natural GasCentral
Interior 
Ceiling Fan(s)
Laundry Features 
Electric Dryer HookupGas Dryer HookupMain LevelLaundry Room
Window Features 
Window CoveringsBlindsWindow Treatments
Bedroom 2 
Dimensions - 12x17Description - Ceiling Fan,Ceiling Light,Closet,Downstairs,Mirrored Door
Bedroom 3 
Dimensions - 12x15Description - Ceiling Fan,Ceiling Light,Closet,Downstairs,Mirrored Door
Dining Room 
Dimensions - 12x13Description - Dining Area,Family Room/Dining Combo
Family Room 
Dimensions - 18x19Description - Built-in Bookcases,Downstairs,Vaulted Ceiling,Wet Bar
Kitchen 
Dimensions - 11x14Description - Breakfast Bar/Counter,Breakfast Nook/Eating Area,Custom Cabinets,Lighting Recessed,Luxury Vinyl Plank,Solid Surface Countertops,Stainless Steel Appliances
PrimaryBathroom 
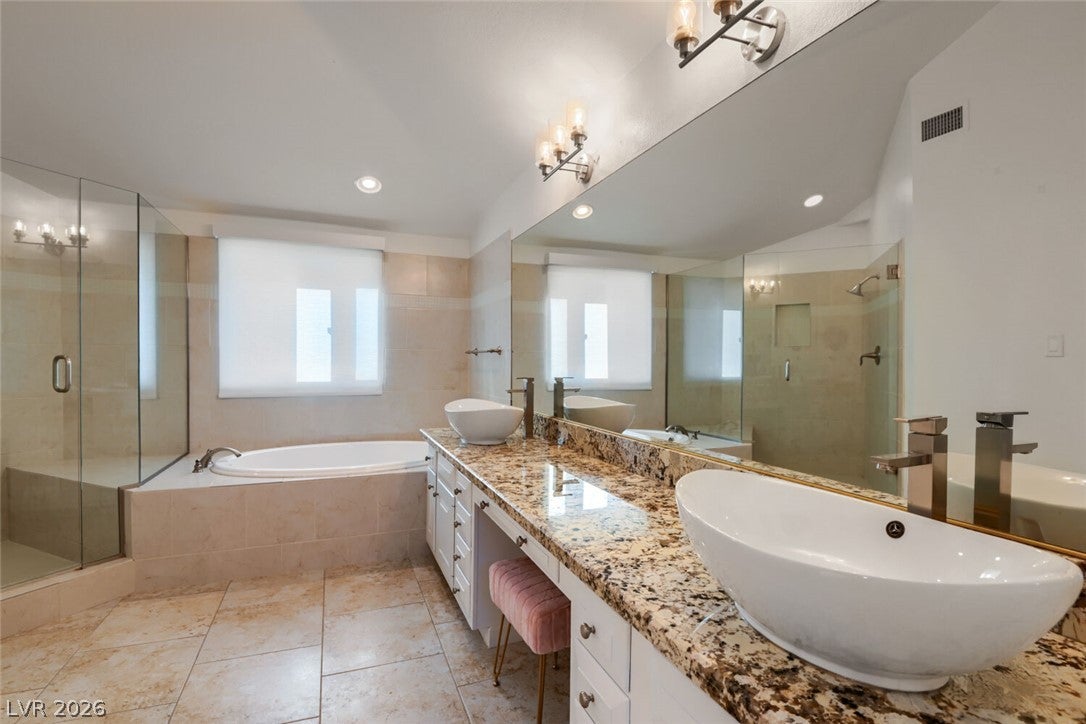
Dimensions - 13x18Description - Double Sink,Make Up Table,Separate Shower,Separate Tub
PrimaryBedroom 
Dimensions - 14x17Description - Balcony,Ceiling Fan,Ceiling Light,Closet,Custom Closet,Pbr Separate From Other,Upstairs,Walk-In Closet(s)
Save
Ask
Tour
Hide
Share
Exterior Features
Exterior 
BalconyCourtyardPrivate Yard
Fencing 
FencedBack Yard
Lot Features 
Back YardFront YardLandscaped
Patio And Porch 
PatioCovered
Pool Features 
Community
Roof 
Tile
Windows/Doors 
Window CoveringsBlindsWindow Treatments
Community Features
Association Amenities 
ClubhouseFitness CenterGatedJogging PathPoolSpa/Hot TubTennis Court(s)Security
Association Dues 
423
Community Features 
PoolGated
Financing Terms Available 
CashConventionalFHA
HOA Fee Frequency 
Monthly
Horse Property 
None
Schools
School District
Unknown
Elementary School
Rogers, Lucille S.,Rogers, Lucille S.
Middle School
Sawyer Grant
High School
Durango
Listing courtesy of Keller Williams MarketPlace (702) 234-8181


Listing information is provided by Participants of the Greater Las Vegas Association of Realtors. IDX information is provided exclusively for personal, non-commercial use, and may not be used for any purpose other than to identify prospective properties consumers may be interested in purchasing. Information is deemed reliable but not guaranteed. Copyright 2026, Greater Las Vegas Association of Realtors.
Last checked: 2026-09-04 08:12 AM UTC

Neighborhood & Commute
Source: Walkscore
Save
Ask
Tour
Hide
Share