Save
Ask
Tour
Hide
Share
$529,000
New Listing

2117 Plaza De La Candela
Las Vegas, NV 89102

For Sale|Single Family Residence|Active
3
Beds
2
Total Baths
2
Full Baths
1,668
SqFt
$317
/SqFt
1979
Built
Subdivision:
Spanish Oaks 9
County:
Clark
Listing courtesy of Huntington & Ellis, A Real Est (702) 884-8276
Call Now: 702-553-3109
Is this the listing for you? We can help make it yours.
702-553-3109
2117 Plaza De La Candela2117 Plaza De La Candela2117 Plaza De La Candela2117 Plaza De La Candela
Save
Ask
Tour
Hide
Share

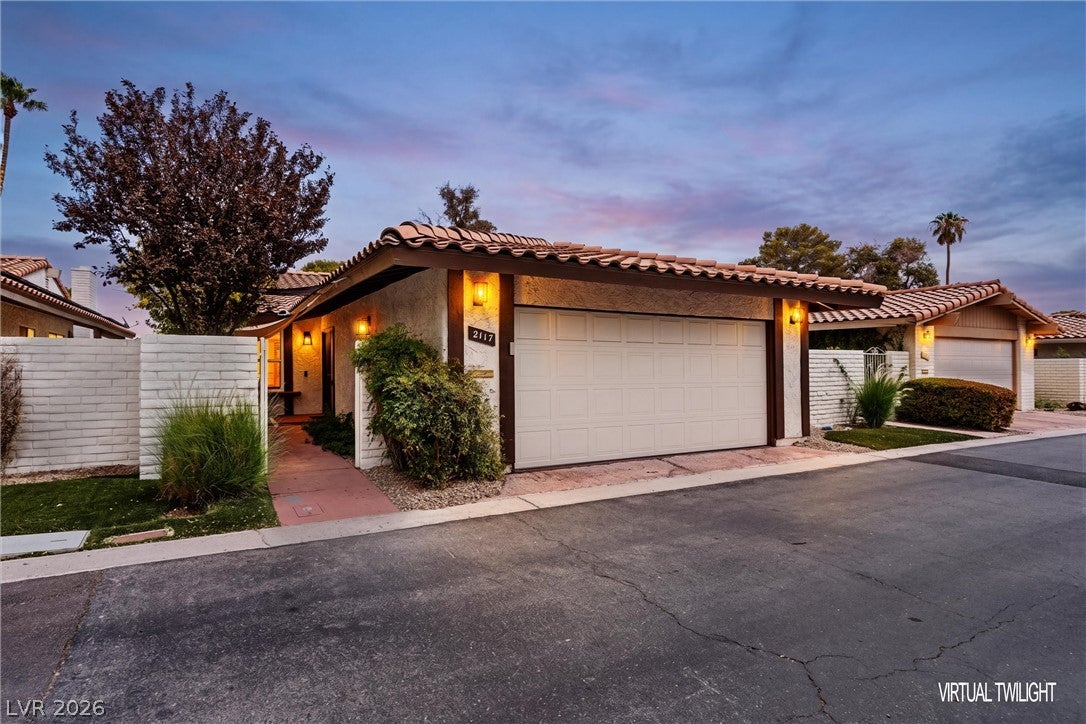
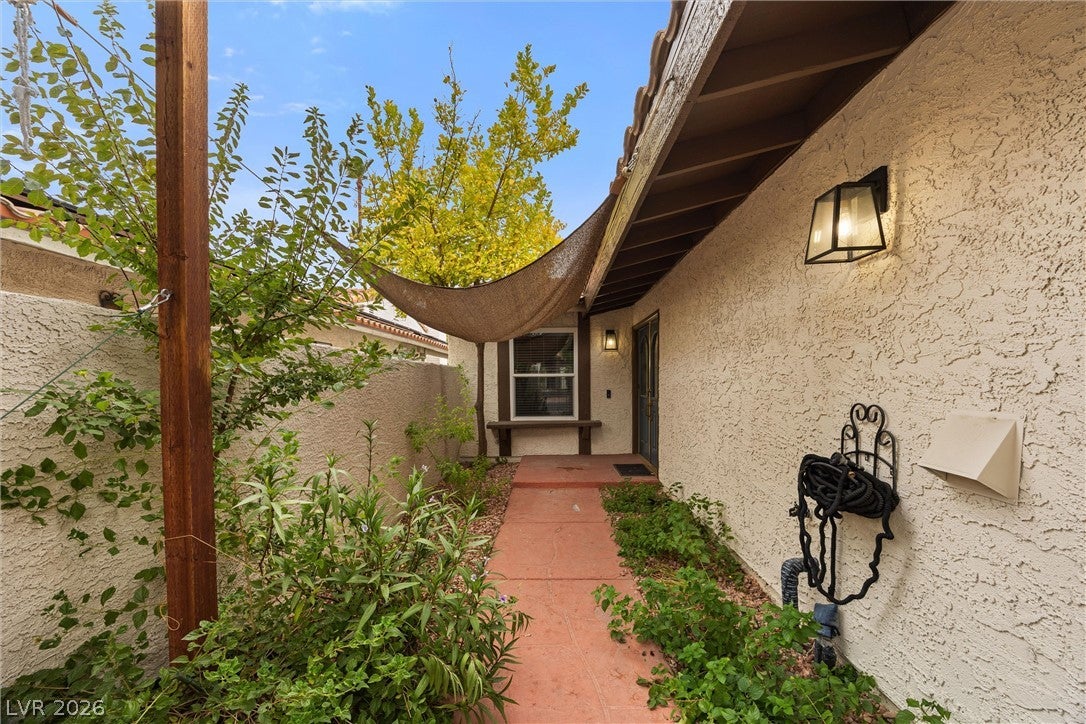
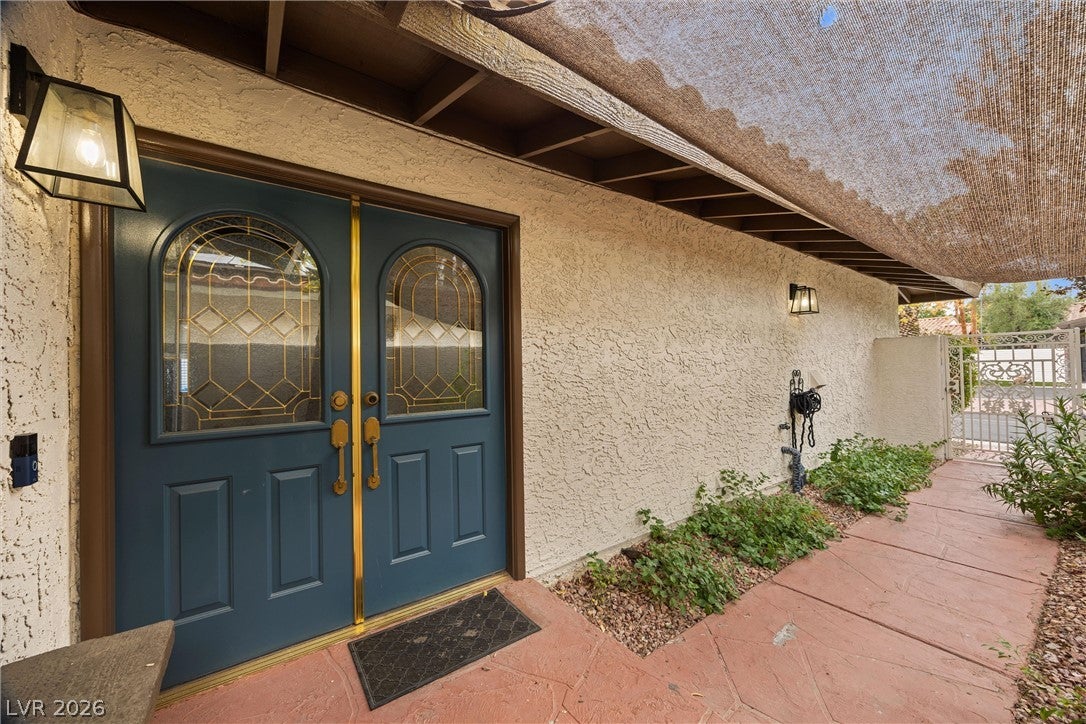
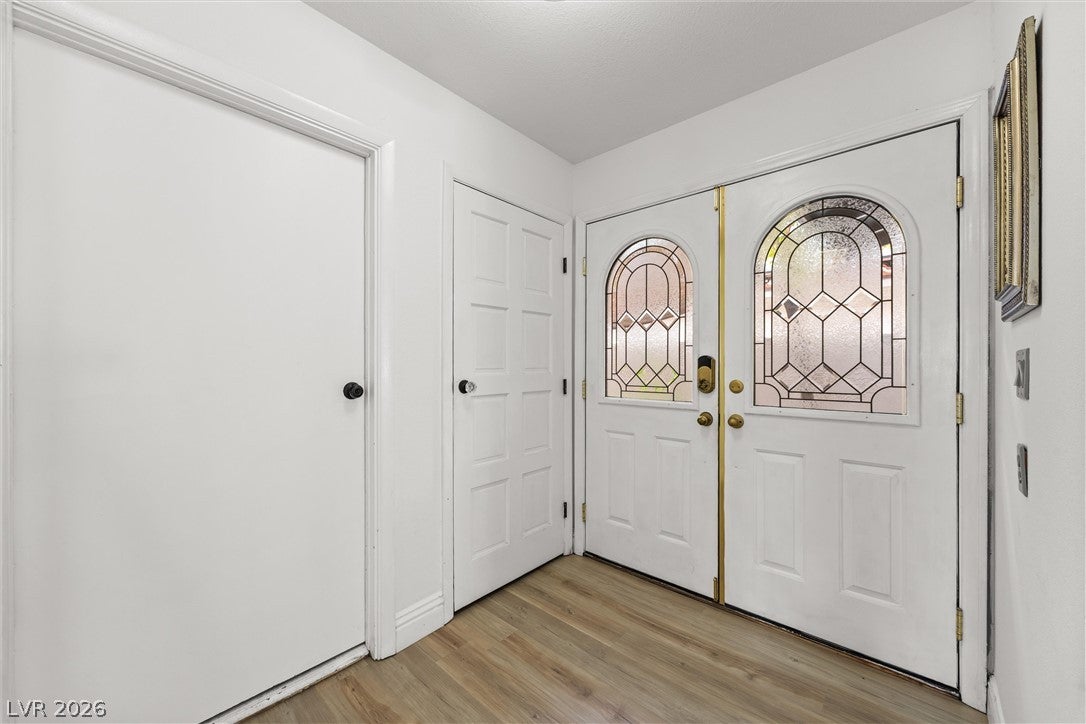
Discover a timeless retreat within the prestigious guard-gated community of Spanish Oaks, where old-school Las Vegas charm meets modern sophistication, all just moments from the vibrant Strip. A beautifully landscaped gated courtyard provides a grand welcome to this updated home. Inside, brand-new luxury vinyl plank flooring flows throughout, complemented by a new Goodman A/C unit, dual-pane windows, and new sliders in both the primary and living areas. The thoughtfully designed split floor plan ensures privacy, offering generously sized bedrooms for optimal comfort. The kitchen is a culinary delight, featuring a Mediterranean tile backsplash, meticulously refurbished cabinetry, a convenient pantry, and a slider that opens to an inviting outdoor dining area. The great room serves as a captivating focal point, boasting a striking gold chandelier, a cozy wood-burning fireplace, and surround sound, with multiple sliders leading to an expansive covered patio, a dedicated BBQ area, a paver patio, lush mature landscaping, and a charming gazebo. The light-filled primary suite provides direct access to the serene backyard and includes a spacious walk-in closet. The primary bath is a luxurious sanctuary, showcasing elegant slate tile, a walk-in shower, and cultured marble with matching counters.

Save
Ask
Tour
Hide
Share
Listing Snapshot
Price 
$529,000
Days On Site 
0 Days
Bedrooms 
3
Inside Area (SqFt) 
1,668 sqft
Total Baths 
2
Full Baths 
2
Partial Baths 
N/A
Lot Size 
0.11 Acres
Year Built 
1979
MLS® Number 
2808088
Status 
Active
Property Tax 
$2,298
HOA/Condo/Coop Fees 
$370 monthly
Sq Ft Source 
N/A
Friends & Family
Recent Activity
16 hours agoListing first seen on site
23 hours agoListing updated with changes from the MLS®
General Features
Acres 
0.11
Attached Garage 
Yes
Direction Faces 
West
Disclosures 
Covenants Restrictions Disclosure
Garage 
Yes
Garage Spaces 
2
Green Energy Efficient 
Windows
Parking 
AttachedGarageGuestPrivate
Property Sub Type 
Single Family Residence
Security 
Gated Community
Sewer 
Public Sewer
SqFt Total 
1668
Style 
OneStory
Utilities 
Underground Utilities
Water Source 
Public
Zoning 
Single Family
Interior Features
Appliances 
DryerElectric CooktopElectric RangeDisposalMicrowaveRefrigeratorWasher
Cooling 
Ceiling Fan(s)Central AirElectric
Fireplace 
Yes
Fireplace Features 
Family RoomWood Burning
Fireplaces 
1
Flooring 
CarpetVinyl
Furnished 
Unfurnished
Heating 
CentralElectric
Interior 
Ceiling Fan(s)Master Downstairs
Laundry Features 
Electric Dryer HookupIn GarageSink
Window Features 
Window CoveringsDouble Pane WindowsDrapesWindow Treatments
Bedroom 2 
Dimensions - 13x12Description - Ceiling Fan,Closet
Bedroom 3 
Dimensions - 13x12Description - Closet
Kitchen 
Description - Breakfast Nook/Eating Area,Lighting Recessed,Pantry
PrimaryBedroom 
Dimensions - 18x12Description - Ceiling Fan,Walk-In Closet(s)
Save
Ask
Tour
Hide
Share
Exterior Features
Exterior 
Private Yard
Fencing 
Back YardWrought Iron
Lot Features 
Landscaped
Pool Features 
Community
Roof 
Tile
Windows/Doors 
Window CoveringsDouble Pane WindowsDrapesWindow Treatments
Community Features
Association Amenities 
ClubhouseGatedPoolTennis Court(s)Security
Association Dues 
370
Community Features 
PoolGated
Financing Terms Available 
CashConventionalFHAVA Loan
HOA Fee Frequency 
Monthly
Horse Property 
None
Schools
School District
Unknown
Elementary School
Wasden, Howard,Wasden, Howard
Middle School
Hyde Park
High School
Clark Ed. W.
Listing courtesy of Huntington & Ellis, A Real Est (702) 884-8276


Listing information is provided by Participants of the Greater Las Vegas Association of Realtors. IDX information is provided exclusively for personal, non-commercial use, and may not be used for any purpose other than to identify prospective properties consumers may be interested in purchasing. Information is deemed reliable but not guaranteed. Copyright 2026, Greater Las Vegas Association of Realtors.
Last checked: 2026-08-13 02:25 PM UTC

Neighborhood & Commute
Source: Walkscore
Save
Ask
Tour
Hide
Share