Save
Ask
Tour
Hide
Share
$449,900
2 Days On Site

316 Brent Court
Henderson, NV 89074

For Sale|Single Family Residence|Active
3
Beds
3
Total Baths
1
Full Bath
2
Partial Baths
1,576
SqFt
$285
/SqFt
1987
Built
Subdivision:
Green Valley South -2
County:
Clark
Listing courtesy of ERA Brokers Consolidated (702) 217-1767
Call Now: 702-553-3109
Is this the listing for you? We can help make it yours.
702-553-3109
316 Brent Court316 Brent Court316 Brent Court316 Brent Court
Save
Ask
Tour
Hide
Share

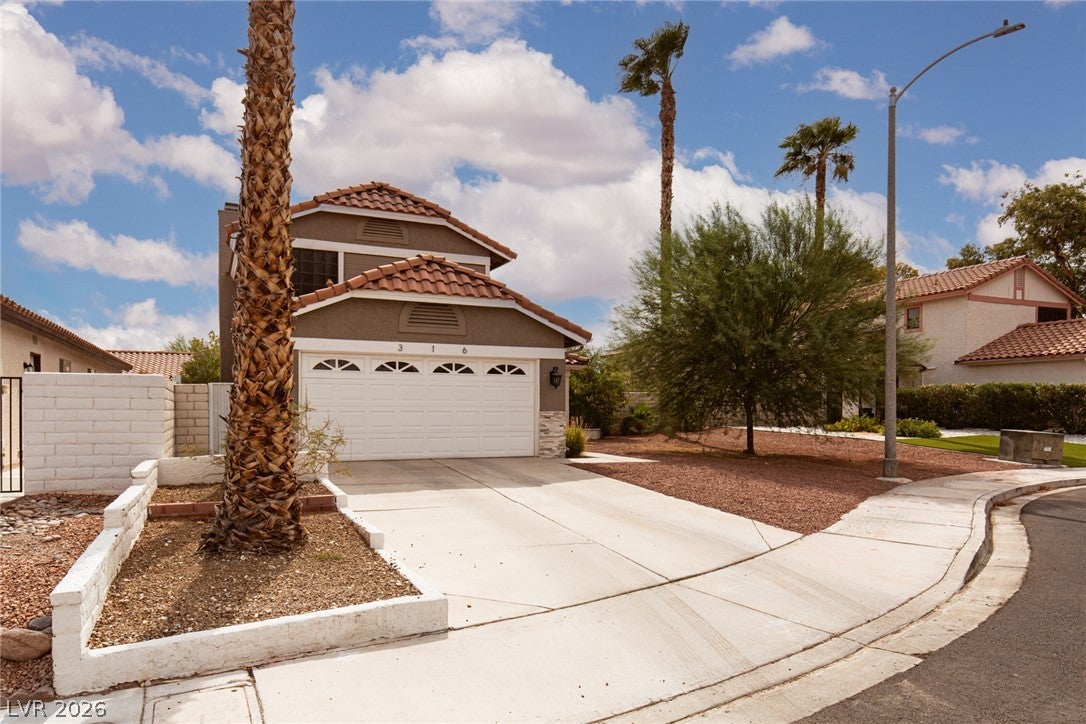
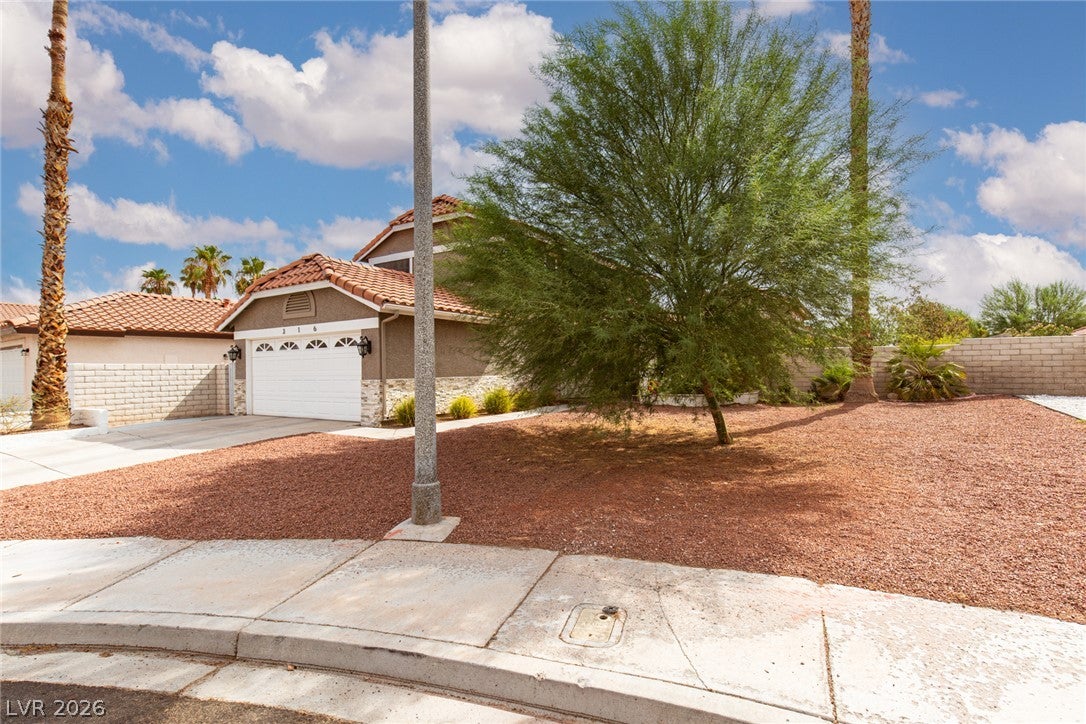
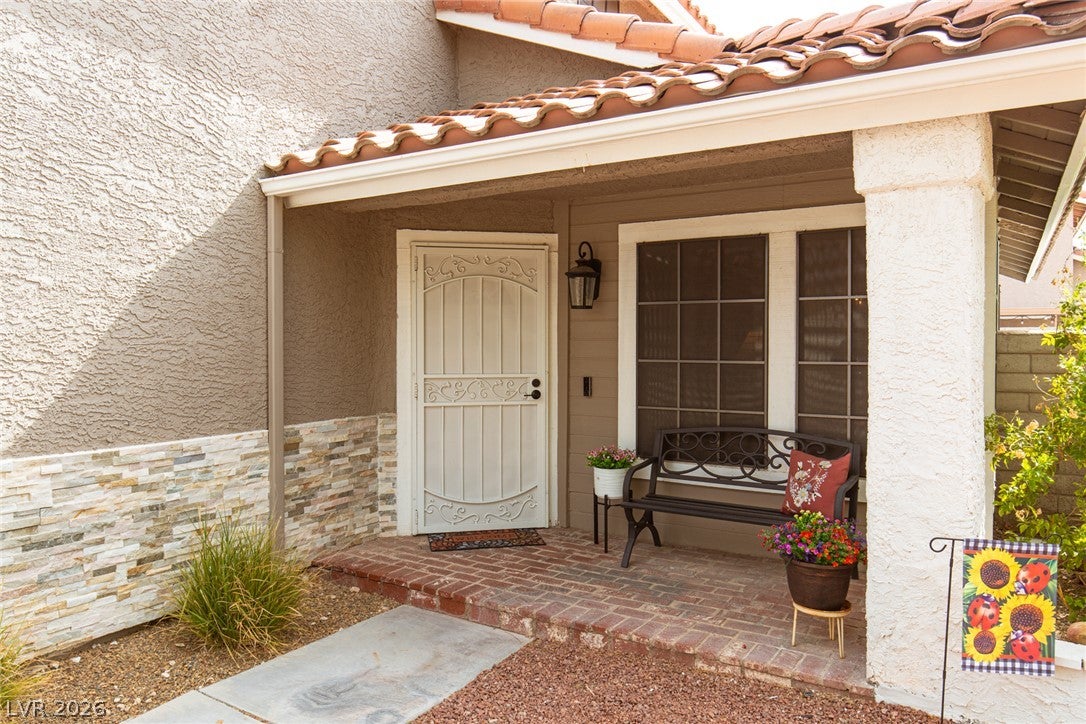
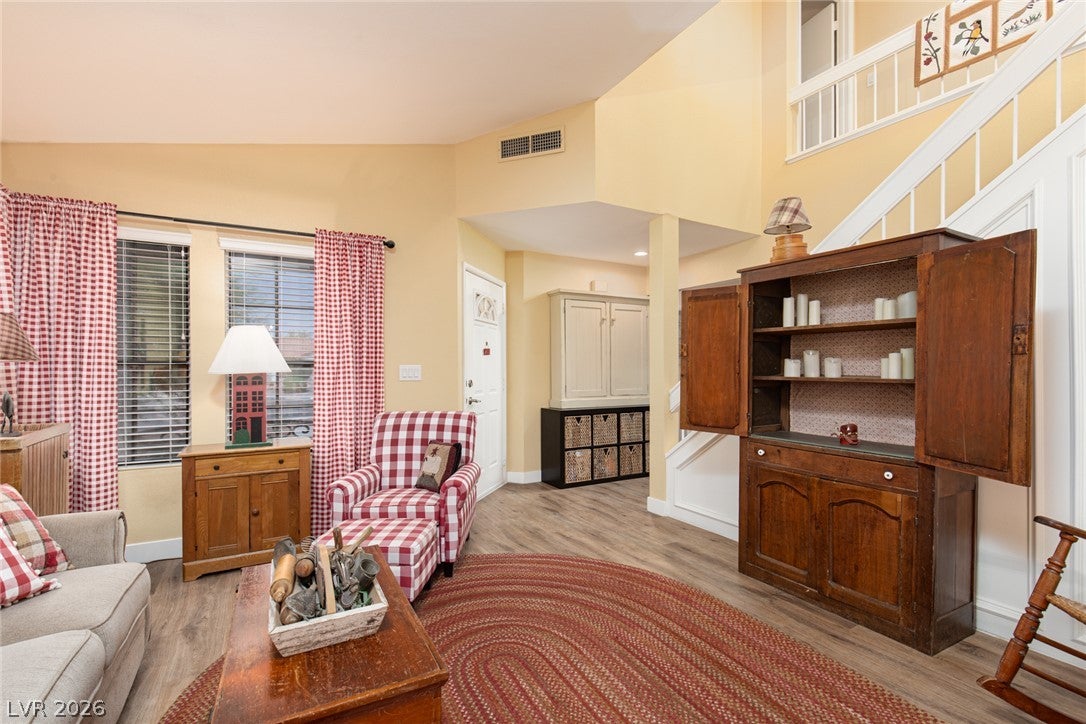
Discover an exceptional lifestyle in this inviting Henderson residence, where comfort and convenience blend seamlessly. This beautiful two-story home, boasting 1576 square feet of living space, features three bedrooms, two full bathrooms, and one half bathroom, providing ample room for relaxation and daily living. The exterior showcases a well-maintained facade with stucco and stone accents, a private yard, and a welcoming covered porch, perfect for enjoying the serene neighborhood. Step inside to an open-concept living area adorned with LVP flooring, high ceilings, and abundant natural light, creating an airy and sophisticated ambiance. The heart of the home features a cozy wood-burning fireplace in the living room, ideal for chilly evenings, and a seamless flow into the bright dining space. The kitchen is a culinary delight with sleek countertops, stylish geometric tile backsplash, a microwave, dishwasher, and a refrigerator, offering a perfect setting for meal preparation and entertaining. The laundry room, conveniently located, adds to the home's practical design. Upstairs, plush carpeting enhances the comfort of the bedrooms, each equipped with ceiling fans and blinds for personalized comfort and privacy. The bathrooms are well-appointed, featuring tile flooring and modern fixtures, including a stand-up shower in the primary bath. Outside, the private backyard is an oasis, complete with an inviting in-ground swimming pool, a covered patio for alfresco dining, and durable block wall fencing. This residence offers an unparalleled living experience in Henderson.

Save
Ask
Tour
Hide
Share
Listing Snapshot
Price 
$449,900
Days On Site 
2 Days
Bedrooms 
3
Inside Area (SqFt) 
1,576 sqft
Total Baths 
3
Full Baths 
1
Partial Baths 
2
Lot Size 
0.13 Acres
Year Built 
1987
MLS® Number 
2808147
Status 
Active
Property Tax 
$2,187
HOA/Condo/Coop Fees 
$18.67 monthly
Sq Ft Source 
N/A
Friends & Family
Recent Activity
3 days agoListing first seen on site
3 days agoListing updated with changes from the MLS®
General Features
Acres 
0.13
Attached Garage 
Yes
Direction Faces 
West
Disclosures 
Covenants Restrictions Disclosure
Garage 
Yes
Garage Spaces 
2
Green Energy Efficient 
Windows
Parking 
AttachedGarageGarage Door OpenerInside EntrancePrivate
Property Sub Type 
Single Family Residence
Sewer 
Public Sewer
SqFt Total 
1576
Style 
TwoStory
Utilities 
Underground Utilities
Water Source 
Public
Zoning 
Single Family
Interior Features
Appliances 
DishwasherDisposalGas RangeGas Water HeaterMicrowaveRefrigeratorWater Heater
Cooling 
Ceiling Fan(s)Central AirElectric
Fireplace 
Yes
Fireplace Features 
Family RoomGasWood Burning
Fireplaces 
1
Flooring 
CarpetVinyl
Furnished 
Unfurnished
Heating 
Natural GasCentral
Interior 
Ceiling Fan(s)
Laundry Features 
Gas Dryer HookupMain LevelLaundry Room
Window Features 
Window CoveringsBlindsDouble Pane Windows
Bedroom 2 
Dimensions - 10x10Description - Ceiling Fan,Ceiling Light,Closet,Upstairs
Bedroom 3 
Dimensions - 10x10Description - Ceiling Fan,Ceiling Light,Closet,Upstairs
Dining Room 
Dimensions - 11x8Description - Formal Dining Room,Living Room/Dining Combo
Family Room 
Dimensions - 14x13Description - Downstairs
Kitchen 
Description - Breakfast Bar/Counter,Luxury Vinyl Plank,Quartz Countertops,Solid Surface Countertops,Stainless Steel Appliances
Living Room 
Dimensions - 14x14Description - Entry Foyer,Front,Vaulted Ceiling
PrimaryBathroom 
Description - Shower Only
PrimaryBedroom 
Dimensions - 14x12Description - Ceiling Fan,Ceiling Light,Upstairs,Walk-In Closet(s)
Save
Ask
Tour
Hide
Share
Exterior Features
Exterior 
Private Yard
Fencing 
BlockBack Yard
Lot Features 
Cul-De-SacLandscaped
Patio And Porch 
PatioCovered
Pool Features 
In GroundPrivate
Private Pool 
Yes
Roof 
Tile
Windows/Doors 
Window CoveringsBlindsDouble Pane Windows
Community Features
Association Amenities 
Park
Association Dues 
56
Financing Terms Available 
CashConventionalFHAVA Loan
HOA Fee Frequency 
Quarterly
Horse Property 
None
Schools
School District
Unknown
Elementary School
Mack, Nate,Mack, Nate
Middle School
Greenspun
High School
Green Valley
Listing courtesy of ERA Brokers Consolidated (702) 217-1767


Listing information is provided by Participants of the Greater Las Vegas Association of Realtors. IDX information is provided exclusively for personal, non-commercial use, and may not be used for any purpose other than to identify prospective properties consumers may be interested in purchasing. Information is deemed reliable but not guaranteed. Copyright 2026, Greater Las Vegas Association of Realtors.
Last checked: 2026-08-14 07:20 PM UTC

Neighborhood & Commute
Source: Walkscore
Save
Ask
Tour
Hide
Share