Save
Ask
Tour
Hide
Share
$875,000
New Listing

1906 Jasmine Circle
Las Vegas, NV 89123

For Sale|Single Family Residence|Active
4
Beds
3
Total Baths
3
Full Baths
2,413
SqFt
$363
/SqFt
1973
Built
Subdivision:
Wishing Well Ranch
County:
Clark
Listing courtesy of LIFE Realty District (702) 606-6161
Call Now: 702-553-3109
Is this the listing for you? We can help make it yours.
702-553-3109
1906 Jasmine Circle1906 Jasmine Circle1906 Jasmine Circle1906 Jasmine Circle
Save
Ask
Tour
Hide
Share

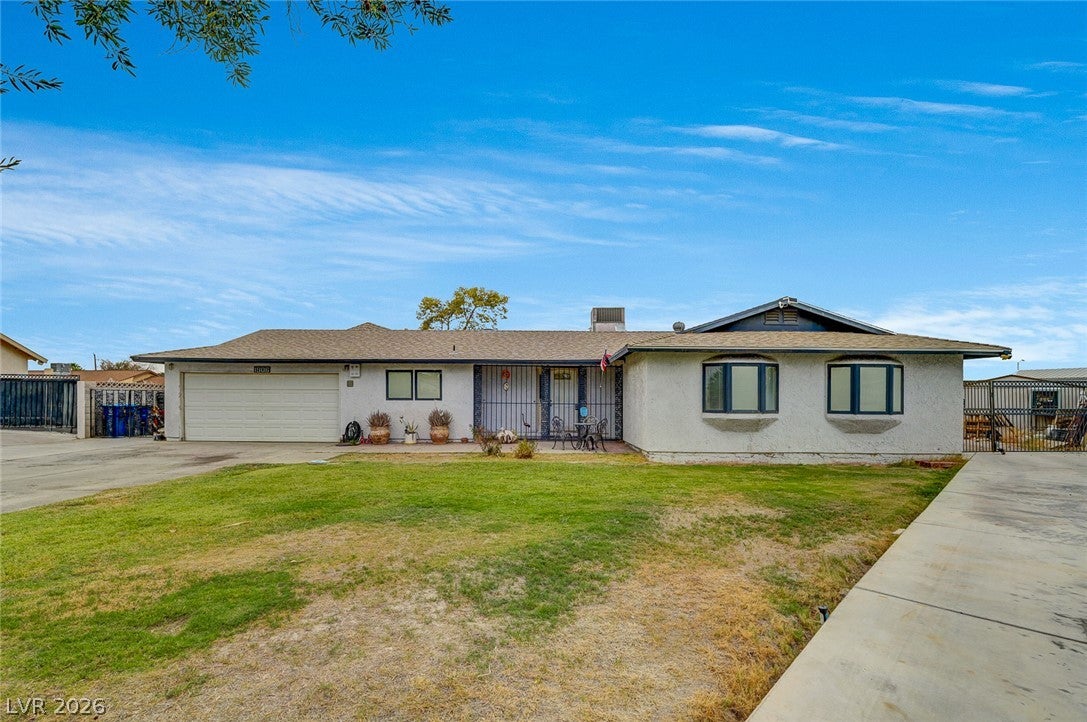
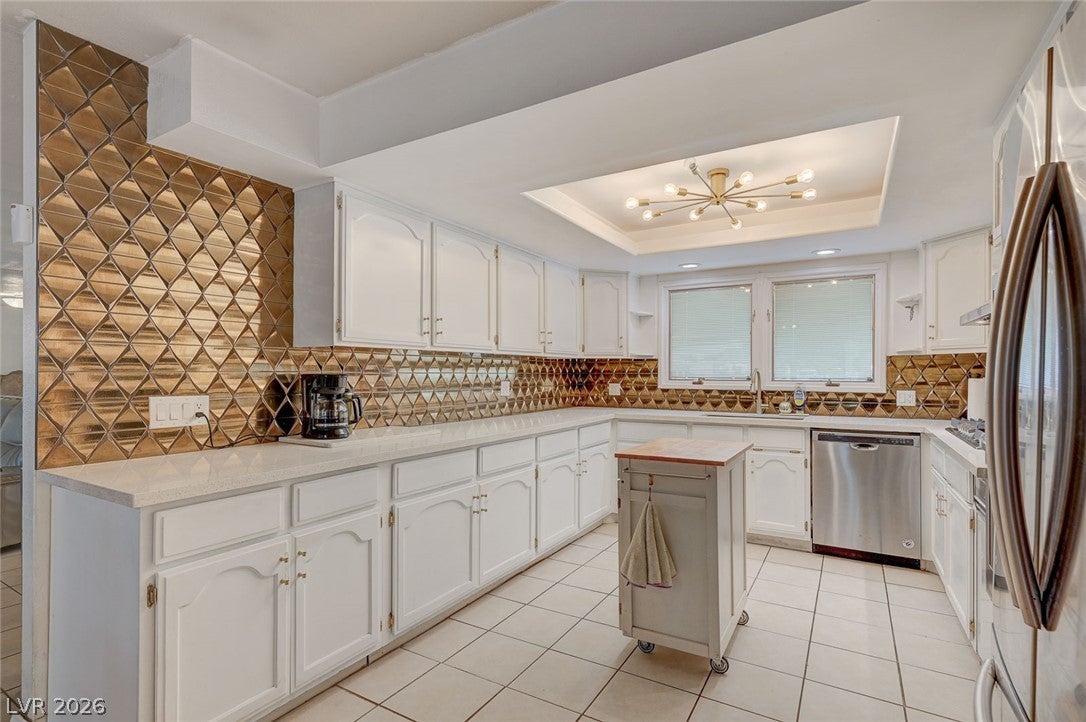
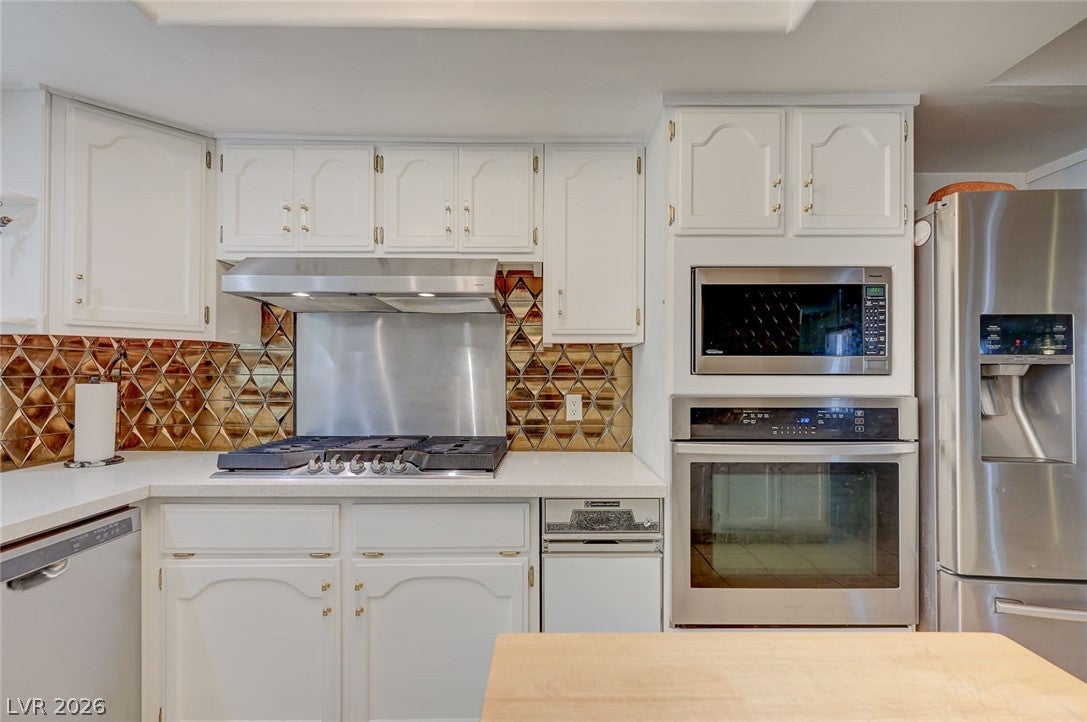
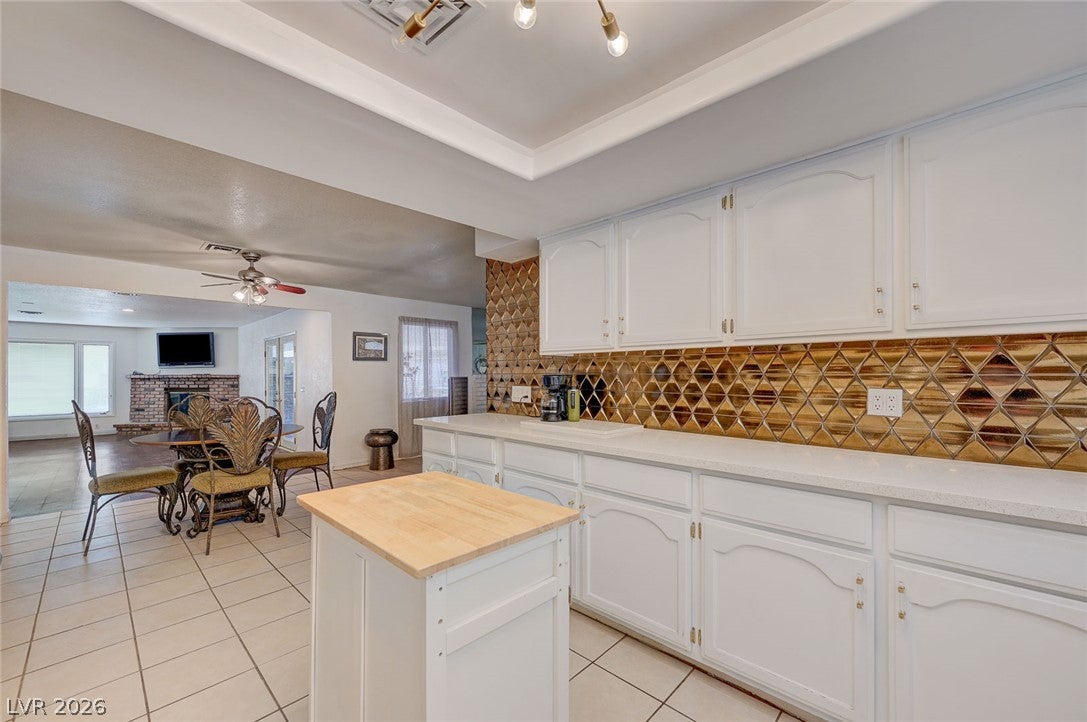
Rare opportunity in Wishing Well Ranch! This single-story home on a cul-de-sac, offers 2,561 sq. ft., 4 bedrooms, 3 full baths, a 2-car garage, pool, RV parking, and approximately 3,030 sq. ft. detached building and an incredible 27,443 sq. ft. lot. The spacious floor plan features multiple living areas, 2 fireplaces and French doors leading to the backyard. The remodeled kitchen features quartz countertops, updated plumbing, newer stainless-steel appliances, a built-in single oven, gas cooktop/range and abundant cabinetry. Additional features include Pella windows throughout, an A/C system approximately 5 years old and a roof approximately 6 years old. Outside is where this property really stands apart! Enjoy the private pool, RV parking, large storage shed 10x40 with power and expansive grounds with plenty of usable space. The massive approximately 3,030 sq. ft. detached building, constructed approximately 5 years ago, offers endless possibilities. Currently set up with substantial workshop/automotive space and oversized access, the building is pre-plumbed for a kitchen and bathroom and equipped with electricity, including 220V power—providing tremendous flexibility for a workshop, car collection, hobby space, storage or future customization. With approximately 5,591 sq. ft. between the main residence and detached building, over half an acre of land, RV parking, a pool and exceptional workshop space, this is a truly unique property with room to live, work, store and play!

Save
Ask
Tour
Hide
Share
Listing Snapshot
Price 
$875,000
Days On Site 
0 Days
Bedrooms 
4
Inside Area (SqFt) 
2,413 sqft
Total Baths 
3
Full Baths 
3
Partial Baths 
N/A
Lot Size 
0.63 Acres
Year Built 
1973
MLS® Number 
2808170
Status 
Active
Property Tax 
$3,612
HOA/Condo/Coop Fees 
N/A
Sq Ft Source 
N/A
Friends & Family
Recent Activity
15 hours agoListing first seen on site
22 hours agoListing updated with changes from the MLS®
General Features
Acres 
0.63
Attached Garage 
Yes
Direction Faces 
East
Garage 
Yes
Garage Spaces 
2
Green Energy Efficient 
Windows
Parking 
AttachedGarageGarage Door OpenerInside EntrancePrivateRV GatedRV Access/Parking
Property Sub Type 
Single Family Residence
Sewer 
Public Sewer
SqFt Total 
2413
Style 
OneStory
Utilities 
Underground Utilities
Water Source 
Public
Zoning 
Single Family
Interior Features
Appliances 
Built-In Electric OvenDryerDishwasherGas CooktopDisposalGas Water HeaterMicrowaveRefrigeratorWasherWater Heater
Cooling 
Ceiling Fan(s)Central AirElectric
Fireplace 
Yes
Fireplace Features 
Family RoomLiving RoomWood Burning
Fireplaces 
2
Flooring 
CarpetTile
Furnished 
Unfurnished
Heating 
Natural GasCentral
Interior 
Ceiling Fan(s)Master Downstairs
Laundry Features 
Gas Dryer HookupMain LevelLaundry Room
Window Features 
Window CoveringsBlindsDouble Pane WindowsWindow Treatments
Bedroom 2 
Dimensions - 6x10Description - Closet
Bedroom 3 
Dimensions - 6x10Description - Closet
Bedroom 4 
Dimensions - 9x9Description - Closet
Family Room 
Dimensions - 36x36Description - Separate Family Room
Kitchen 
Description - Quartz Countertops,Stainless Steel Appliances,Tile Flooring,Vented Outside
Living Room 
Dimensions - 31x26Description - Front
PrimaryBathroom 
Description - Separate Shower,Separate Tub
PrimaryBedroom 
Dimensions - 21x25Description - Walk-In Closet(s)
Save
Ask
Tour
Hide
Share
Exterior Features
Exterior 
Private Yard
Fencing 
BlockBack Yard
Lot Features 
Cul-De-SacFront YardSprinklers In FrontLandscaped
Other Structures 
Shed(s)Workshop
Patio And Porch 
PatioCovered
Pool Features 
In GroundPrivate
Private Pool 
Yes
Roof 
CompositionShingle
Windows/Doors 
Window CoveringsBlindsDouble Pane WindowsWindow Treatments
Community Features
Association Amenities 
None
Financing Terms Available 
CashConventionalVA Loan
Horse Property 
None
Schools
School District
Unknown
Elementary School
Wiener, Louis,Wiener, Louis
Middle School
Schofield Jack Lund
High School
Silverado
Listing courtesy of LIFE Realty District (702) 606-6161


Listing information is provided by Participants of the Greater Las Vegas Association of Realtors. IDX information is provided exclusively for personal, non-commercial use, and may not be used for any purpose other than to identify prospective properties consumers may be interested in purchasing. Information is deemed reliable but not guaranteed. Copyright 2026, Greater Las Vegas Association of Realtors.
Last checked: 2026-08-13 02:25 PM UTC

Neighborhood & Commute
Source: Walkscore
Save
Ask
Tour
Hide
Share