Save
Ask
Tour
Hide
Share
$219,900
New Listing

5355 Rod Court 104
Las Vegas, NV 89122

For Sale|Condominium|Active
3
Beds
2
Total Baths
2
Full Baths
1,127
SqFt
$195
/SqFt
1988
Built
Subdivision:
Duck Creek Village Amd
County:
Clark
Listing courtesy of Rustic Properties (702) 461-5526
Call Now: 702-553-3109
Is this the listing for you? We can help make it yours.
702-553-3109
5355 Rod Court 1045355 Rod Court 1045355 Rod Court 1045355 Rod Court 104
Save
Ask
Tour
Hide
Share

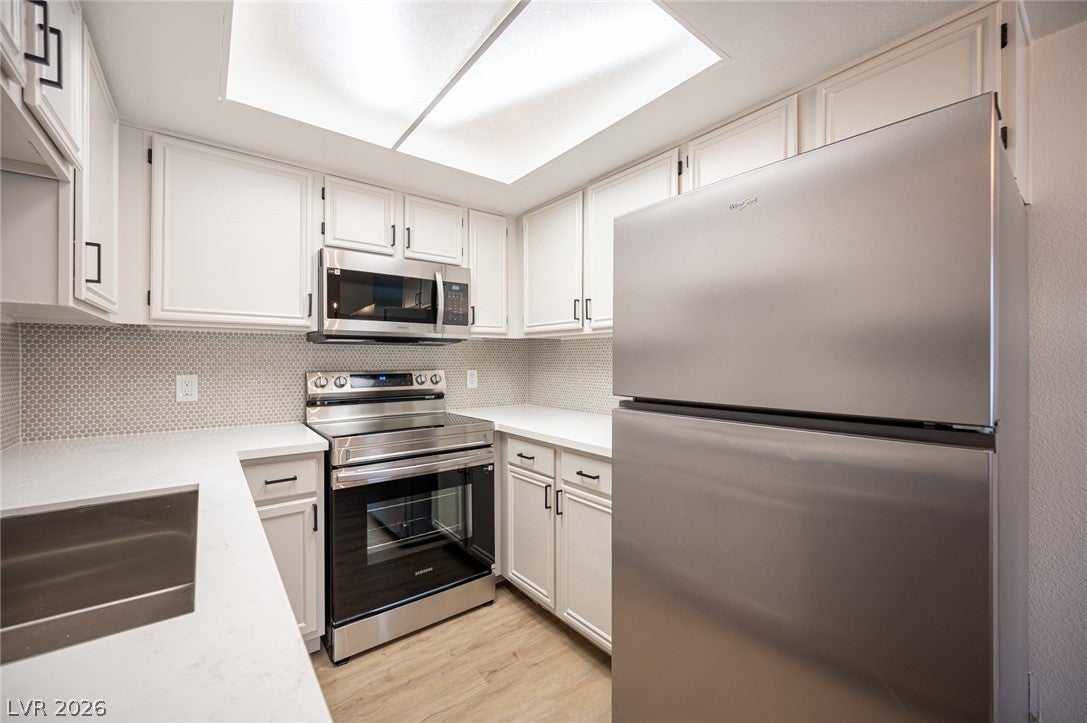
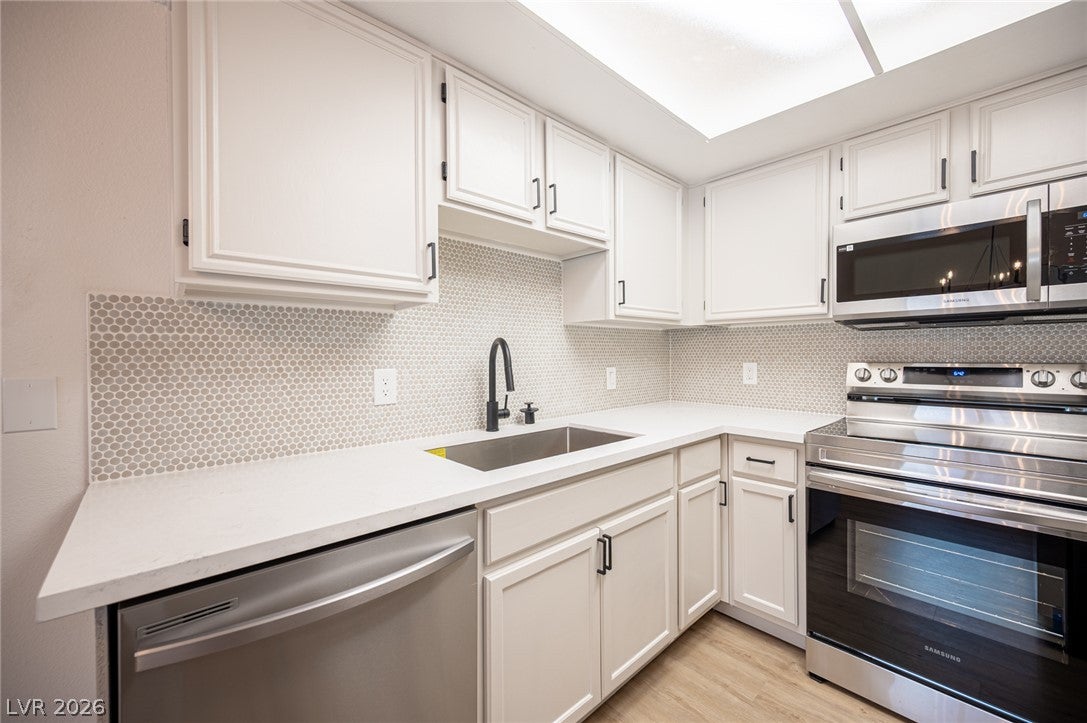
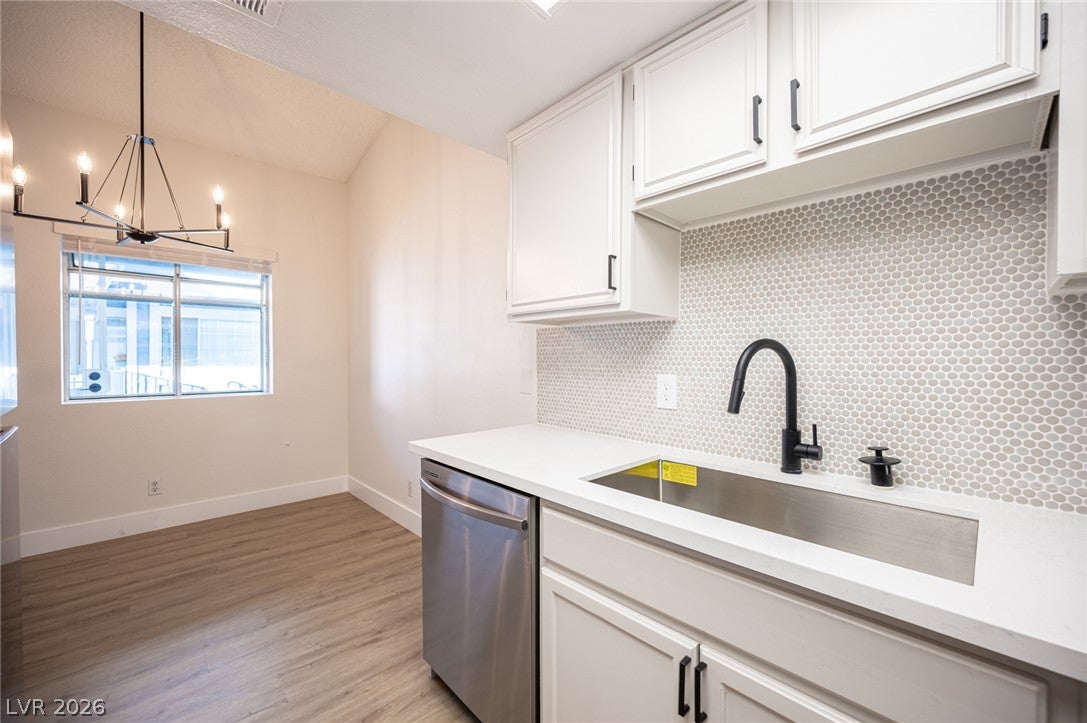
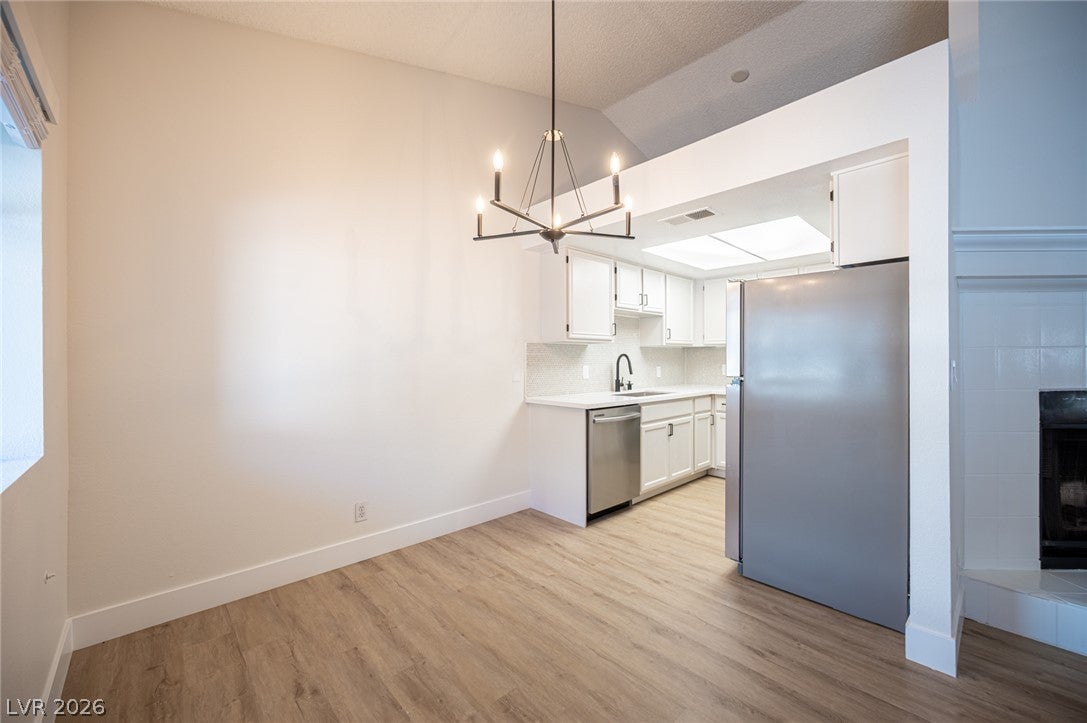
Discover unparalleled comfort in this inviting first floor condominium, a true sanctuary with a brand new air conditioner! The streamlined kitchen features modern stainless steel appliances, crisp white cabinetry, a sophisticated honeycomb tile backsplash, and elegant LVP flooring. The open-concept design connects to a generous living area with vaulted ceilings, a striking tiled fireplace, and ample natural light. Outside, a private patio provides wonderful outdoor enjoyment. This residence is nestled in a well-maintained community offering an array of amenities designed for an active lifestyle, including a refreshing outdoor community pool and spa, perfect for sun-drenched relaxation. Residents also have access to community tennis courts, and pool! Be sure to check out our 3D tour and schedule your private showing today!

Save
Ask
Tour
Hide
Share
Listing Snapshot
Price 
$219,900
Days On Site 
0 Days
Bedrooms 
3
Inside Area (SqFt) 
1,127 sqft
Total Baths 
2
Full Baths 
2
Partial Baths 
N/A
Lot Size 
N/A
Year Built 
1988
MLS® Number 
2808235
Status 
Active
Property Tax 
$414
HOA/Condo/Coop Fees 
$278 monthly
Sq Ft Source 
N/A
Friends & Family
Recent Activity
16 hours agoListing first seen on site
23 hours agoListing updated with changes from the MLS®
General Features
Carport 
1
Direction Faces 
East
Disclosures 
Principal Is Real Estate Licensed, Covenants Restrictions Disclosure
Parking 
AssignedCoveredDetached CarportGuest
Property Sub Type 
Condominium
Sewer 
Public Sewer
SqFt Total 
1127
Style 
TwoStory
Utilities 
Underground Utilities
Water Source 
Public
Zoning 
Multi-Family
Interior Features
Appliances 
DishwasherElectric CooktopDisposalMicrowaveRefrigerator
Cooling 
Central AirElectric
Fireplace 
Yes
Fireplace Features 
Living RoomWood Burning
Fireplaces 
1
Flooring 
CarpetLaminate
Furnished 
Unfurnished
Heating 
Natural GasCentral
Interior 
Master Downstairs
Laundry Features 
Electric Dryer HookupLaundry ClosetMain Level
Window Features 
Window CoveringsBlinds
Bedroom 2 
Dimensions - 10x10Description - Closet
Bedroom 3 
Dimensions - 10x10Description - Closet
Kitchen 
Dimensions - 10x10Description - Luxury Vinyl Plank,Quartz Countertops,Stainless Steel Appliances
PrimaryBedroom 
Dimensions - 13x12Description - Walk-In Closet(s)
Save
Ask
Tour
Hide
Share
Exterior Features
Exterior 
None
Fencing 
None
Lot Features 
Landscaped
Pool Features 
Community
Roof 
CompositionShingle
Windows/Doors 
Window CoveringsBlinds
Community Features
Association Amenities 
Basketball CourtDog ParkGatedBarbecuePlaygroundPool
Association Dues 
278
Community Features 
Pool
Financing Terms Available 
CashConventionalFHAVA Loan
HOA Fee Frequency 
Monthly
Horse Property 
None
Schools
School District
Unknown
Elementary School
Whitney,Whitney
Middle School
Cortney Francis
High School
Basic Academy
Listing courtesy of Rustic Properties (702) 461-5526


Listing information is provided by Participants of the Greater Las Vegas Association of Realtors. IDX information is provided exclusively for personal, non-commercial use, and may not be used for any purpose other than to identify prospective properties consumers may be interested in purchasing. Information is deemed reliable but not guaranteed. Copyright 2026, Greater Las Vegas Association of Realtors.
Last checked: 2026-08-13 02:25 PM UTC

Neighborhood & Commute
Source: Walkscore
Save
Ask
Tour
Hide
Share