Save
Ask
Tour
Hide
Share
$880,000
New Listing

2948 Via Meridiana
Henderson, NV 89052

For Sale|Single Family Residence|Active
4
Beds
3
Total Baths
3
Full Baths
2,697
SqFt
$326
/SqFt
2002
Built
Subdivision:
Seven Hills
County:
Clark
Listing courtesy of BHHS Nevada Properties (702) 854-0864
Call Now: 702-553-3109
Is this the listing for you? We can help make it yours.
702-553-3109
Upcoming Open Houses
Sat, Aug 15, 11:00 AM - 2:00 PM
2948 Via Meridiana2948 Via Meridiana2948 Via Meridiana2948 Via Meridiana
Save
Ask
Tour
Hide
Share

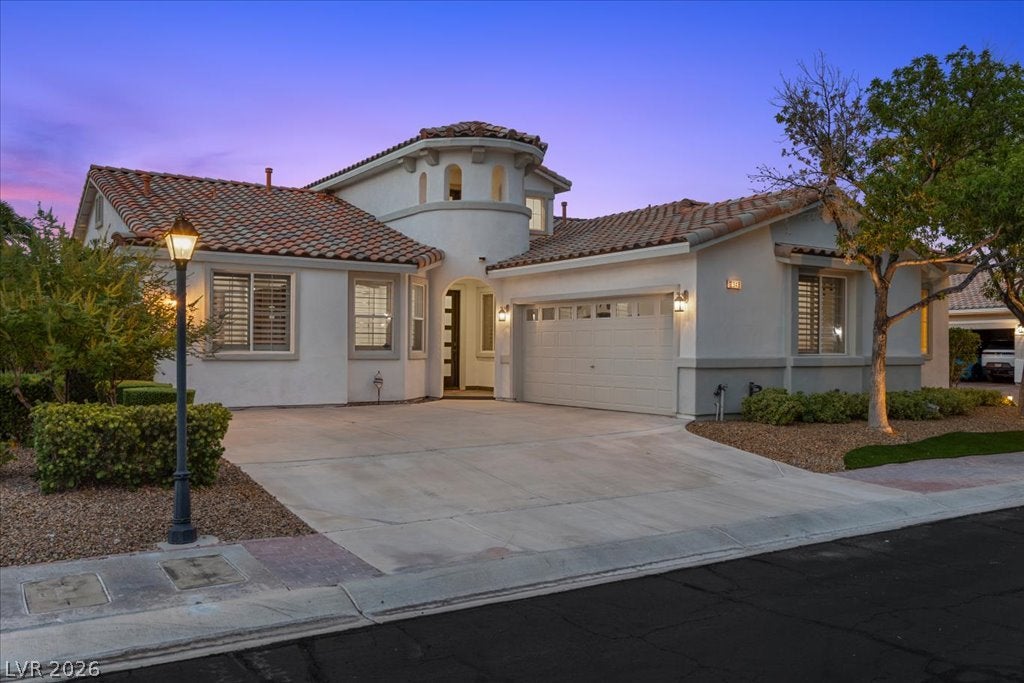
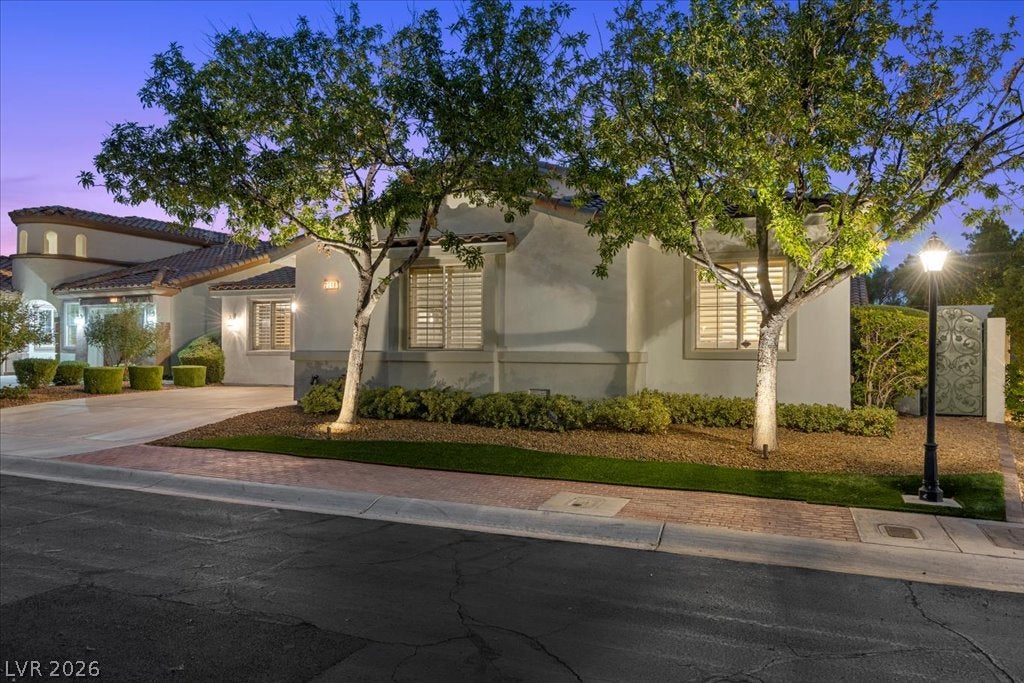
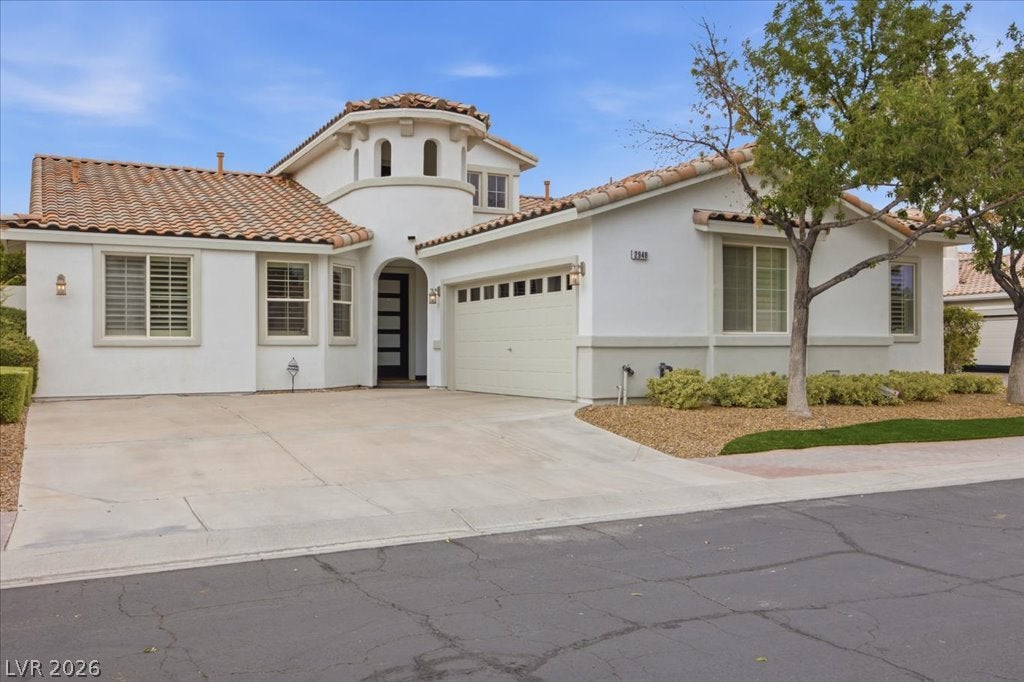
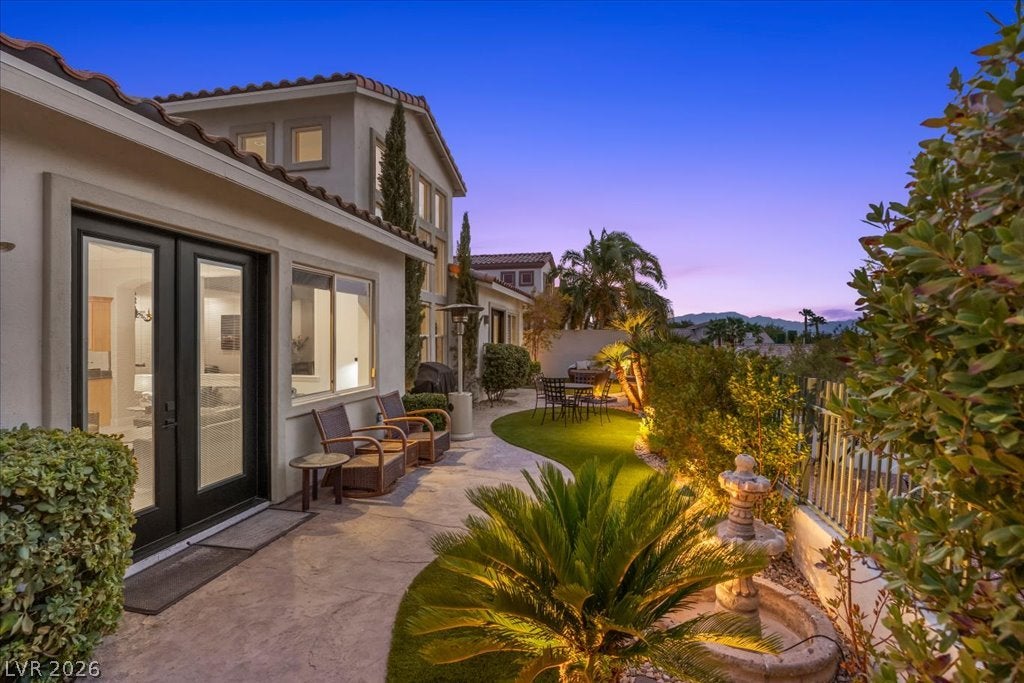
STUNNING, HIGHLY UPGRADED Seven Hills home with a rare floor plan, beautiful open views, glimpses of the LV Strip lights, & approximately $150K in improvements within the last 2 YRS. The moment you step inside, you’re welcomed by a dramatic wall of windows that beautifully showcase the home’s stunning architecture. A soaring vaulted ceiling fills the main living area with abundant natural light, creating a bright, open, & inviting atmosphere. Elegant travertine flooring with decorative inlays & plush luxury carpeting add sophistication throughout. Lovingly maintained as a vacation retreat for 17 yrs & enjoyed about 8–12 wks/yr, this exceptional property reflects pride of ownership. Designed as a one story home with an added optional loft retreat, this unique layout keeps all bedrooms on the main level while offering a versatile upstairs loft with a private balcony-perfect for a hm office, game rm, or peaceful retreat while you enjoy the views especially the strip/city lights at night. The gourmet kitchen features beautiful granite countertops, stainless steel appliances, recess lighting, a full tile backsplash, & generous space for entertaining. Enjoy your private resort-style backyard on a premium elevated lot, creating a sense of openness & privacy with expansive views beyond the backyard. Featuring a sparkling pool & spa with waterfalls & lighting, elegant stone accents, & lush landscaping, this tranquil retreat is perfect for relaxing or entertaining. By night, sparkling city lights, the illuminated pool, & landscape lighting create a serene ambiance—the perfect place to relax, unwind & enjoy the peaceful surroundings. Recent improvements $23K NEW ROOF; $22K pool upgrades (plaster, stonework & eqpmt); $15K carpet; about $10K in plumbing (faucets, sinks, toilets, etc); $10K- all EXT doors. About $70K in INT/EXT upgrades (INT& EXT PAINT, water heater, landscaping (turf, lighting,etc), all appliances, blinds & more (see list of improvements) A TRUE SEVEN HILLS GEM!

Save
Ask
Tour
Hide
Share
Listing Snapshot
Price 
$880,000
Days On Site 
0 Days
Bedrooms 
4
Inside Area (SqFt) 
2,697 sqft
Total Baths 
3
Full Baths 
3
Partial Baths 
N/A
Lot Size 
0.15 Acres
Year Built 
2002
MLS® Number 
2808246
Status 
Active
Property Tax 
$5,190
HOA/Condo/Coop Fees 
$214 monthly
Sq Ft Source 
N/A
Friends & Family
Recent Activity
14 hours agoListing first seen on site
19 hours agoListing updated with changes from the MLS®
General Features
Acres 
0.15
Attached Garage 
Yes
Direction Faces 
South
Disclosures 
Covenants Restrictions Disclosure
Garage 
Yes
Garage Spaces 
2
Levels 
One and One Half
Parking 
AttachedGarageGarage Door OpenerInside EntrancePrivate
Property Sub Type 
Single Family Residence
Security 
Security System OwnedGated Community
Sewer 
Public Sewer
SqFt Total 
2697
Style 
OneAndOneHalfStoryOneStoryTwoStory
Utilities 
Underground Utilities
Water Source 
Public
Zoning 
Single Family
Interior Features
Appliances 
DryerDishwasherDisposalGas RangeGas Water HeaterMicrowaveRefrigeratorWasherWater Heater
Cooling 
Ceiling Fan(s)Central AirElectric
Fireplace 
Yes
Fireplace Features 
Family RoomGas
Fireplaces 
1
Flooring 
CarpetTile
Heating 
Natural GasCentral
Interior 
Ceiling Fan(s)Master Downstairs
Laundry Features 
Gas Dryer HookupMain LevelLaundry Room
Spa 
Yes
Window Features 
Window CoveringsPlantation ShuttersWindow Treatments
Bedroom 2 
Dimensions - 13x9Description - Ceiling Fan,Ceiling Light,Closet,Downstairs,With Bath
Bedroom 3 
Dimensions - 12x10Description - Ceiling Fan,Ceiling Light,Downstairs
Bedroom 4 
Dimensions - 12x11Description - Ceiling Fan,Ceiling Light,Closet
Kitchen 
Dimensions - 16x16Description - Granite Countertops,Island,Lighting Recessed,Lighting Track,Stainless Steel Appliances,Tile Flooring
PrimaryBathroom 
Description - Double Sink,Make Up Table,Separate Shower,Separate Tub
PrimaryBedroom 
Dimensions - 17x16Description - Ceiling Fan,Ceiling Light,Custom Closet,Pbr Separate From Other
Save
Ask
Tour
Hide
Share
Exterior Features
Exterior 
Private Yard
Fencing 
BlockBack Yard
Lot Features 
Front YardLandscaped
Pool Features 
HeatedPool/Spa ComboWaterfall
Private Pool 
Yes
Roof 
Tile
Spa 
Yes
View 
Mountain(s)
Waterview 
Mountain(s)
Windows/Doors 
Window CoveringsPlantation ShuttersWindow Treatments
Community Features
Association Amenities 
GatedBarbecuePlaygroundParkTennis Court(s)
Association Dues 
214
Community Features 
Gated
Financing Terms Available 
CashConventionalFHAVA Loan
HOA Fee Frequency 
Monthly
Horse Property 
None
Schools
School District
Unknown
Elementary School
Wolff, Elise L.,Wolff, Elise L.
Middle School
Webb, Del E.
High School
Coronado High
Listing courtesy of BHHS Nevada Properties (702) 854-0864


Listing information is provided by Participants of the Greater Las Vegas Association of Realtors. IDX information is provided exclusively for personal, non-commercial use, and may not be used for any purpose other than to identify prospective properties consumers may be interested in purchasing. Information is deemed reliable but not guaranteed. Copyright 2026, Greater Las Vegas Association of Realtors.
Last checked: 2026-08-14 07:15 PM UTC

Neighborhood & Commute
Source: Walkscore
Save
Ask
Tour
Hide
Share