Save
Ask
Tour
Hide
Share
$625,500
New Listing

3025 Taranto Heights Avenue
Henderson, NV 89044

For Sale|Single Family Residence|Active
5
Beds
3
Total Baths
2
Full Baths
1
Partial Bath
2,467
SqFt
$254
/SqFt
2018
Built
Subdivision:
Inspirada Pod 4-4
County:
Clark
Listing courtesy of Executive Realty Services (702) 286-8227
Call Now: 702-553-3109
Is this the listing for you? We can help make it yours.
702-553-3109
3025 Taranto Heights Avenue3025 Taranto Heights Avenue3025 Taranto Heights Avenue3025 Taranto Heights Avenue
Save
Ask
Tour
Hide
Share

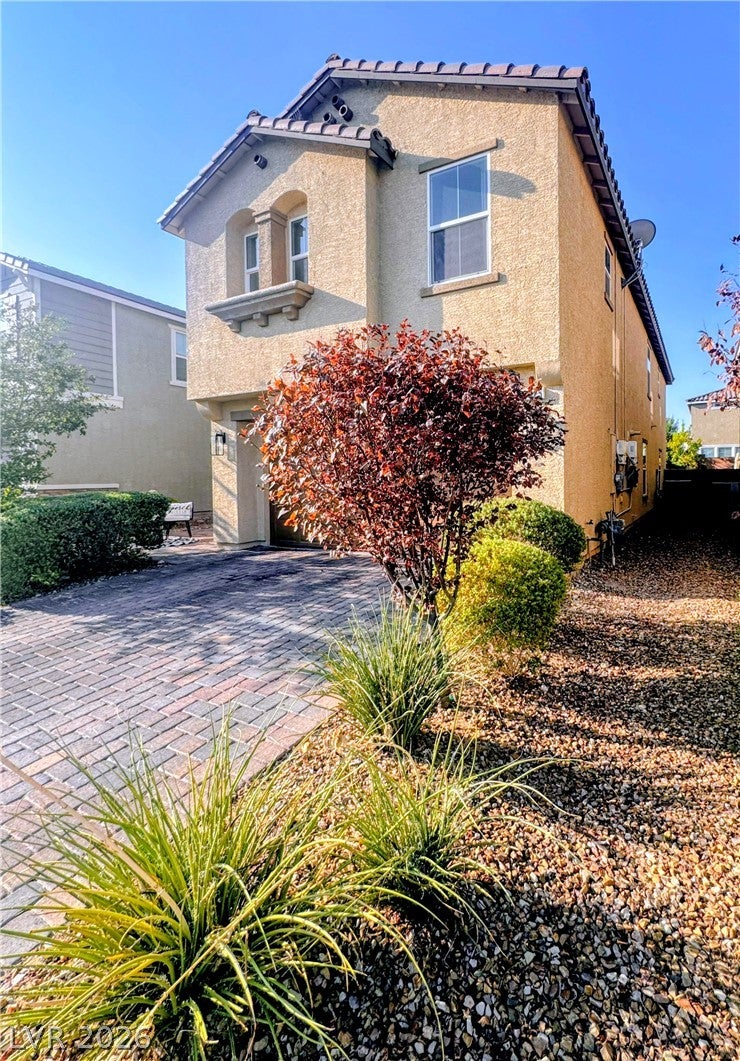
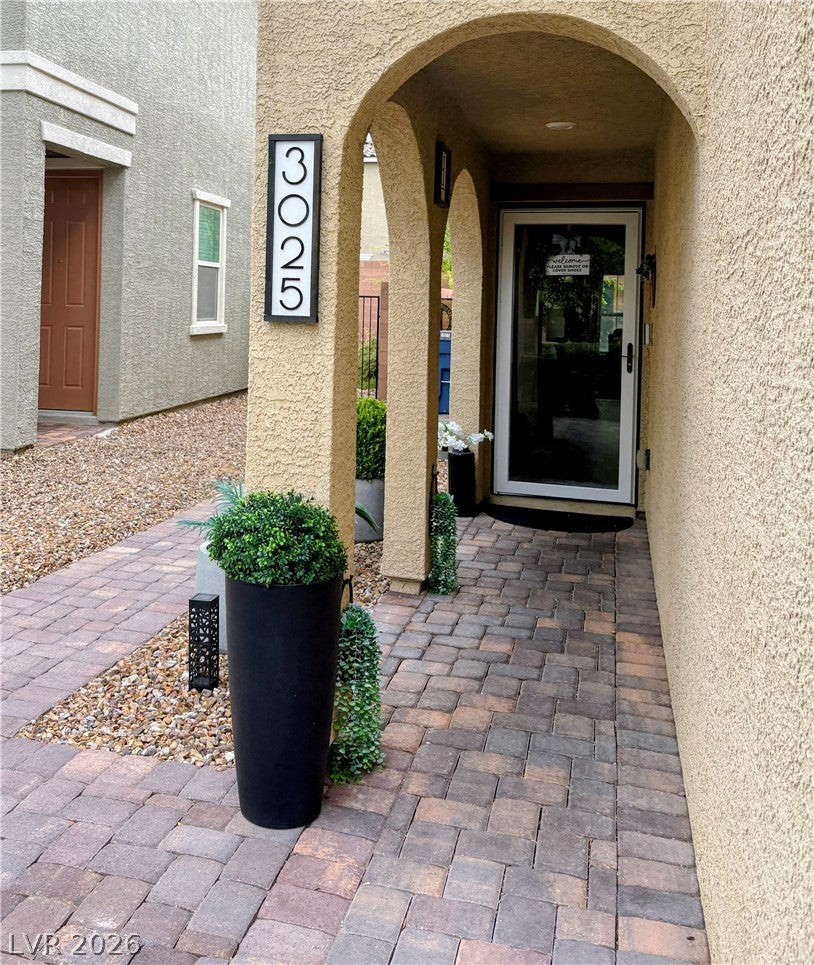
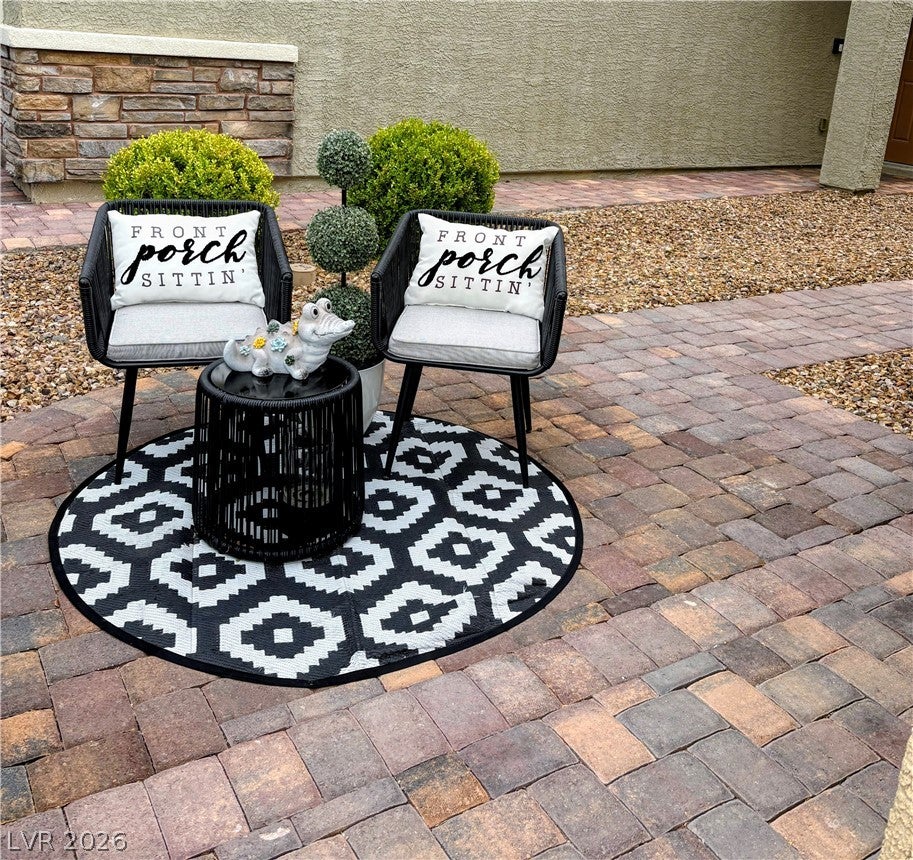
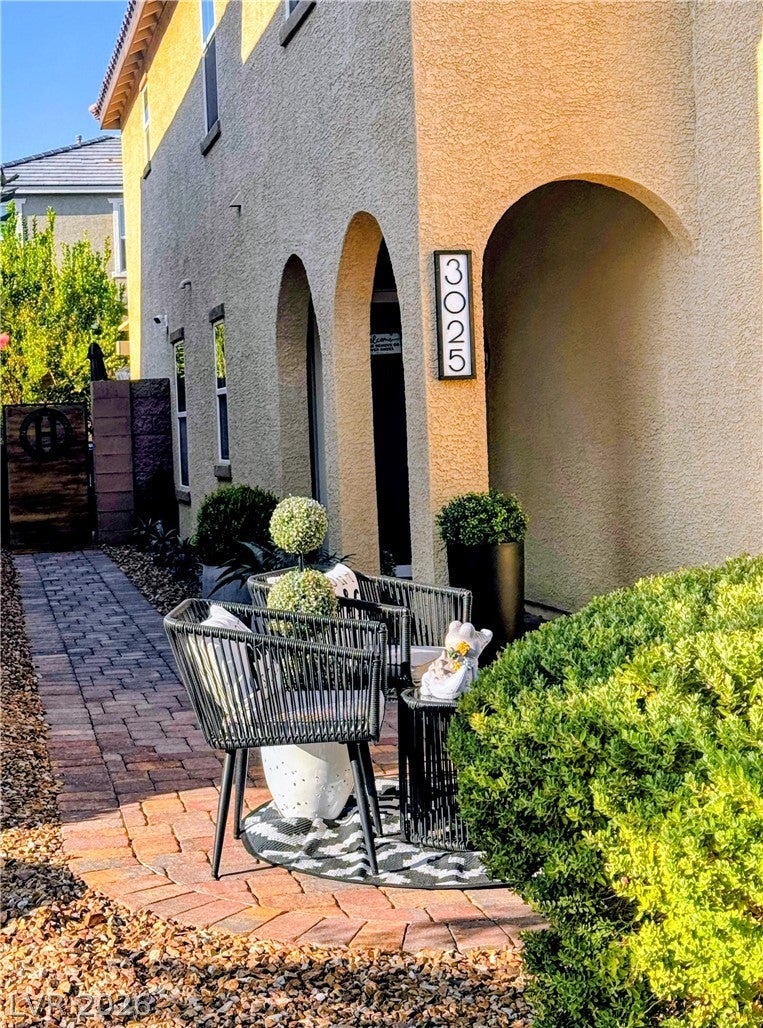
A TURNKEY-READY "Inspirada" BEAUTY! Meticulously maintained by the original owners, this exceptional home combines thoughtful upgrades, custom features, smart-home conveniences and an entertainer’s dream backyard, in one of Henderson’s most desired master-planned communities. Enjoy an exceptional lifestyle with beautiful parks, playgrounds, walking trails, community pools, neighborhood events, nearby highly regarded schools and convenient access to Henderson and Las Vegas—approximately 17 miles from Allegiant Stadium and the Las Vegas Strip. Inside features luxury vinyl flooring, built-in shelving throughout, a built-in coat rack at entrance, ceiling fans, upgraded cabinet hardware, stylish kitchen backsplash, kitchen island with side shelves, new double-oven range, and custom-designed laundry room with cabinetry. The beautifully upgraded primary suite features a custom-designed closet and spa-inspired bath, with a fully tiled separate tub and shower with honeycomb tile accented inserts, wall-mounted tv and barn door for privacy. Additional home features include: water softener and reverse osmosis system, tankless water heater, EV/Tesla charging station, smart-home technology for Alexa-controlled Bali window shades, backyard lighting and waterfall. The finished garage has Wi-Fi-connected garage door opener with timer and overhead storage racks. The beautifully designed cobblestone front courtyard and pathway leads to the private backyard featuring cobblestone patio with attached pergola covering, a cedar accent wall, an illuminated box-wall feature, and a soothing waterfall. with manicured landscaping and mature grapevines, lemon and lime trees. This space is perfect for entertaining family and friends or simply relaxing and enjoying your favorite show on a wall-mounted flat screen TV, which stays. Home has solar panels which helps with lower electric bills. YOU DON'T WANT TO LET THIS ONE SLIP AWAY! EASY to SHOW!

Save
Ask
Tour
Hide
Share
Listing Snapshot
Price 
$625,500
Days On Site 
0 Days
Bedrooms 
5
Inside Area (SqFt) 
2,467 sqft
Total Baths 
3
Full Baths 
2
Partial Baths 
1
Lot Size 
0.09 Acres
Year Built 
2018
MLS® Number 
2808256
Status 
Active
Property Tax 
$4,124
HOA/Condo/Coop Fees 
$88 monthly
Sq Ft Source 
N/A
Friends & Family
Recent Activity
10 hours agoListing first seen on site
17 hours agoListing updated with changes from the MLS®
General Features
Acres 
0.09
Attached Garage 
Yes
Direction Faces 
North
Disclosures 
Familial Relation, Covenants Restrictions Disclosure
Energy Features 
Solar
Garage 
Yes
Garage Spaces 
2
Green Energy Efficient 
Windows
Parking 
AttachedGarageGarage Door OpenerGuestInside EntranceOpenPrivateStorage
Property Sub Type 
Single Family Residence
Sewer 
Public Sewer
SqFt Total 
2467
Style 
TwoStoryLoft
Utilities 
Cable Available
Water Source 
Public
Zoning 
Multi-Family,Single Family
Interior Features
Appliances 
DryerDishwasherDisposalGas RangeMicrowaveRefrigeratorWater Softener OwnedTankless Water HeaterWater PurifierWasherWater Heater
Cooling 
Ceiling Fan(s)Central AirElectric
Electric 
Photovoltaics Seller Owned
Flooring 
CarpetCeramic TileLinoleumVinylTile
Furnished 
Unfurnished
Heating 
Natural GasActive SolarCentralSolar
Interior 
Ceiling Fan(s)Smart Thermostat
Laundry Features 
Gas Dryer HookupLaundry RoomUpper Level
Window Features 
Window CoveringsBlindsDouble Pane WindowsLow Emissivity Windows
Bedroom 2 
Dimensions - 14X12Description - Built In Shelves,Ceiling Light,Upstairs,Walk-In Closet(s)
Bedroom 3 
Dimensions - 11X11Description - Ceiling Light,Upstairs,Walk-In Closet(s)
Bedroom 4 
Dimensions - 11x10Description - Ceiling Light,Upstairs,Walk-In Closet(s)
Bedroom 5 
Dimensions - 10x10Description - Built In Shelves,Ceiling Fan,Downstairs,Walk-In Closet(s)
Dining Room 
Dimensions - 14x10Description - Dining Area
Family Room 
Dimensions - 18x14Description - Ceiling Fan,Downstairs
Kitchen 
Dimensions - 18x10Description - Breakfast Bar/Counter,Granite Countertops,Island,Lighting Recessed,Luxury Vinyl Plank,Stainless Steel Appliances,Walk-in Pantry
Loft 
Dimensions - 14x14Description - Ceiling Fan,Other
PrimaryBathroom 
Dimensions - 10X9Description - Double Sink,Separate Shower,Separate Tub
PrimaryBedroom 
Dimensions - 18x15Description - Ceiling Fan,Ceiling Light,Custom Closet,Pbr Separate From Other,Sitting Room,Upstairs
Save
Ask
Tour
Hide
Share
Exterior Features
Exterior 
CourtyardPrivate Yard
Fencing 
BlockBack Yard
Lot Features 
Landscaped
Patio And Porch 
PatioCovered
Pool Features 
Community
Roof 
Tile
Windows/Doors 
Window CoveringsBlindsDouble Pane WindowsLow Emissivity Windows
Community Features
Association Amenities 
Basketball CourtDog ParkPlaygroundParkPoolTennis Court(s)
Association Dues 
88
Community Features 
Pool
Financing Terms Available 
CashConventionalFHAVA Loan
HOA Fee Frequency 
Monthly
Horse Property 
None
Schools
School District
Unknown
Elementary School
Ellis, Robert and Sandy,Ellis, Robert and Sandy
Middle School
Webb, Del E.
High School
Liberty
Listing courtesy of Executive Realty Services (702) 286-8227


Listing information is provided by Participants of the Greater Las Vegas Association of Realtors. IDX information is provided exclusively for personal, non-commercial use, and may not be used for any purpose other than to identify prospective properties consumers may be interested in purchasing. Information is deemed reliable but not guaranteed. Copyright 2026, Greater Las Vegas Association of Realtors.
Last checked: 2026-08-13 02:25 PM UTC

Neighborhood & Commute
Source: Walkscore
Save
Ask
Tour
Hide
Share