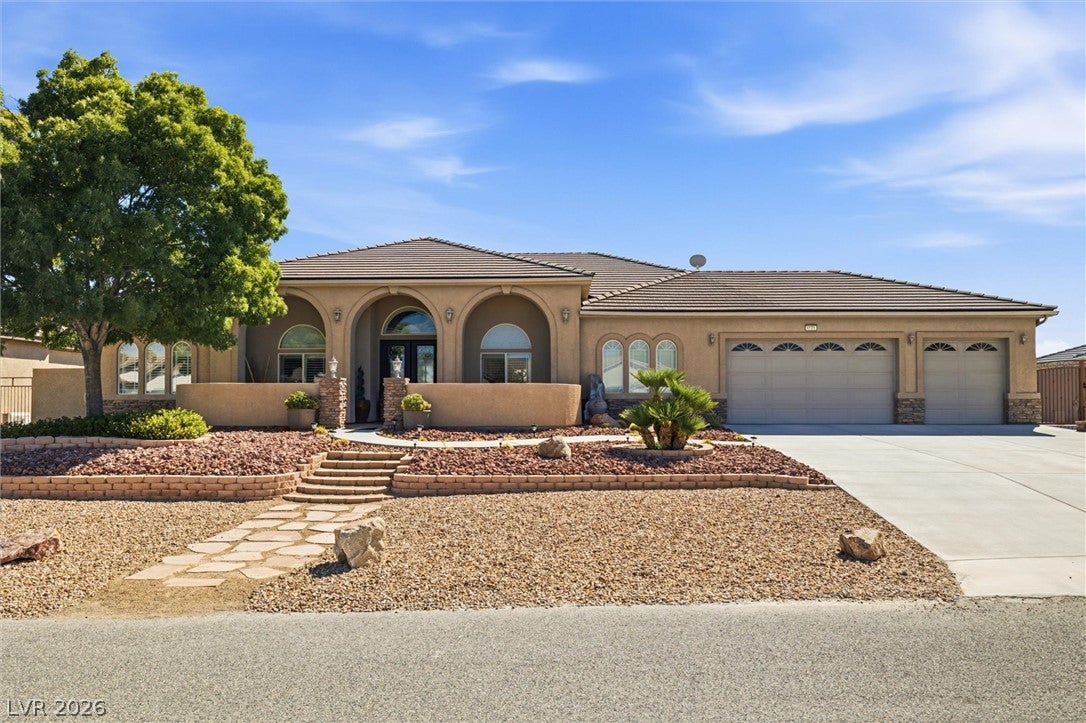
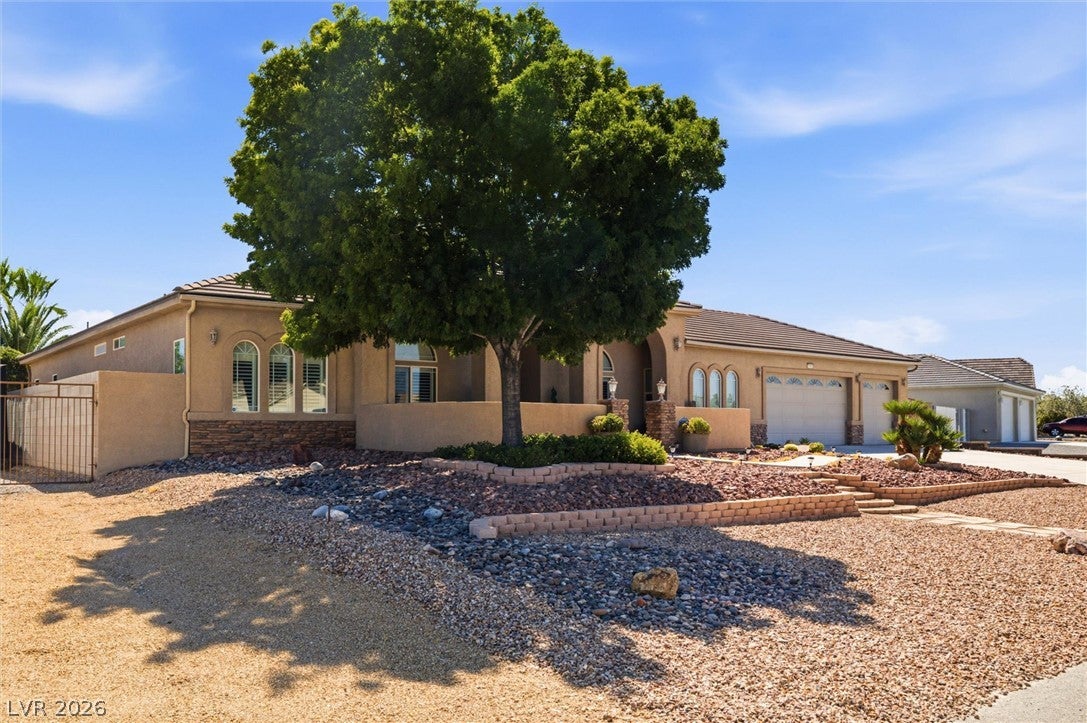
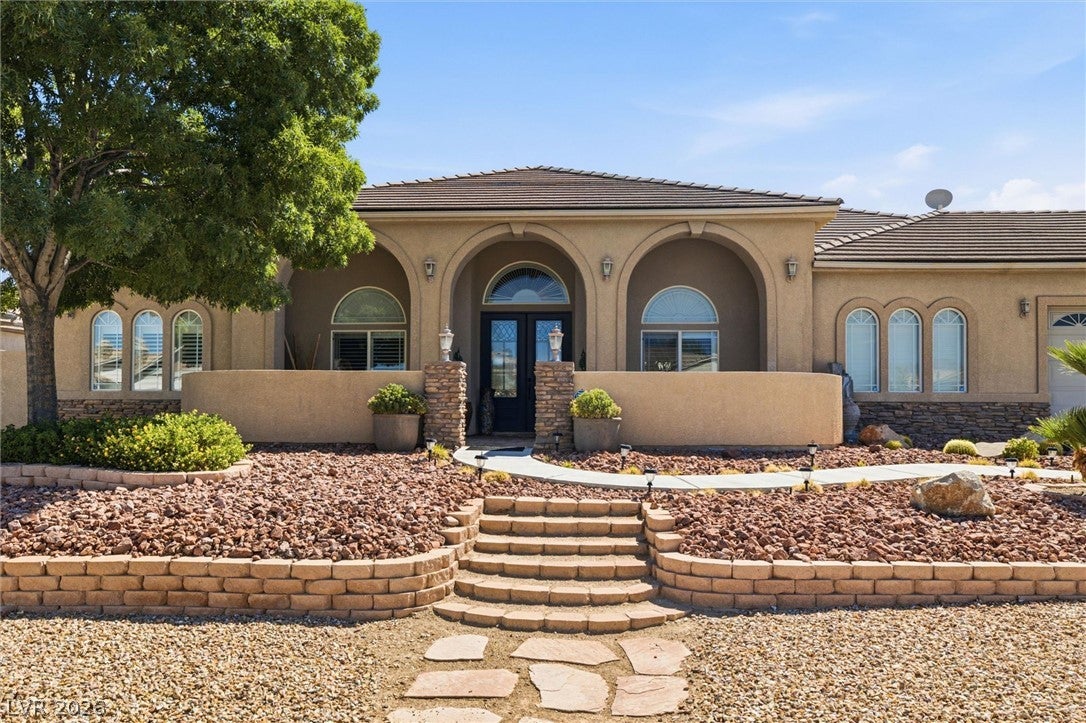
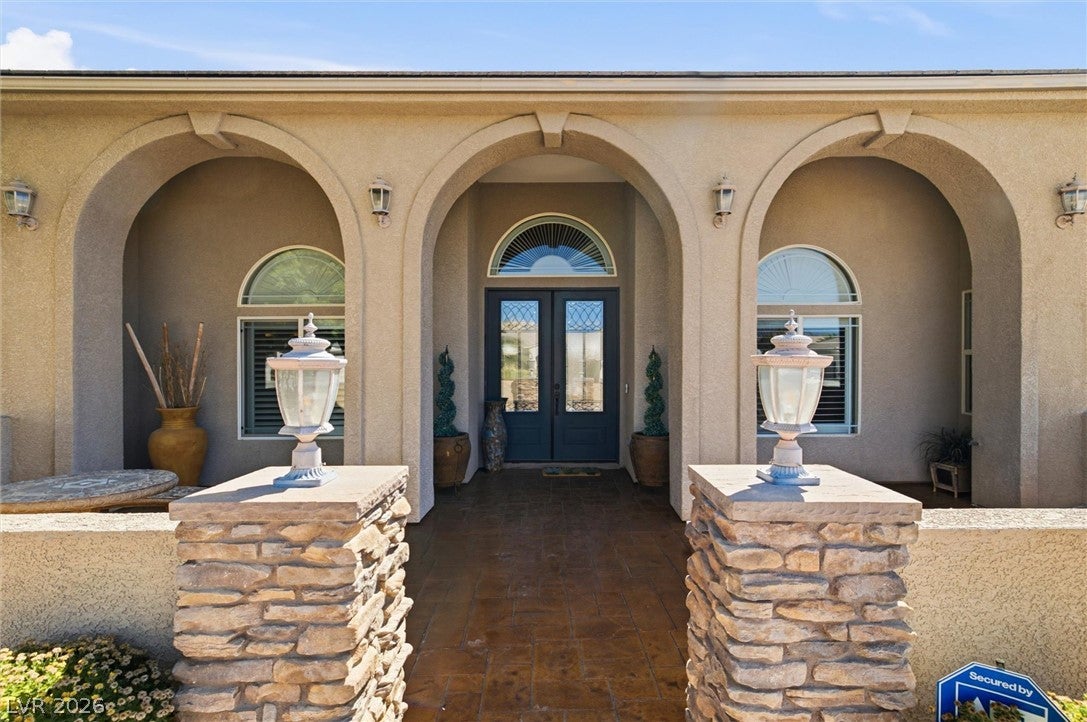
Exceptional Artesia home offering 3,402 sq ft on .33 acres with 5 bedrooms, office/potential 6th bedroom, 2 full baths + ¾ bath, oversized 3-car garage, shop, RV parking, and resort-style backyard. A private courtyard leads to the grand entry where custom shutters, 6" baseboards, and architectural details continue throughout. The spacious great room features a propane fireplace, built-ins, and beautiful mountain, pool, and patio views. The chef's kitchen offers custom cabinetry, granite counters, a huge L-shaped breakfast bar, island, pantry, 5-burner propane cooktop, wall oven, microwave, and warming drawer. The primary suite features patio access, a garden tub, a walk-in closet, and a custom shower with dual shower heads plus 4 body-spray jets. Bedroom 5 is currently a media room with a closet, propane fireplace, built-ins, and redwood hardwood flooring. The office also features redwood hardwood flooring and offers additional flex space. Enjoy an approx. 32'x18' covered patio overlooking the free-form solar-heated pool with waterfall, in-water seating, lounging area, pergola, and outdoor kitchen. Approx. 36'x14' shop with approx. 16' height includes a 10,000-lb automotive lift, epoxy floor, reinforced 6" concrete, and compressed air. Adjacent RV parking offers 50-amp service. Additional highlights include 2x6 construction, spray-foam insulation, conditioned attic, 400-amp electrical service, automatic propane standby generator, and separate solar water-heating system. A distinctive property built for comfortable living, entertaining, and a serious workspace!
Listing Snapshot
Inside Area (SqFt)
3,402 sqft
HOA/Condo/Coop Fees
$17.08 monthly
Recent Activity
| 14 hours ago | | Listing first seen on site |
| 21 hours ago | | Listing updated with changes from the MLS® |
General Features
Disclosures
Covenants Restrictions Disclosure
Green Energy Efficient
Windows
Parking
AttachedGarageGarage Door OpenerInside EntrancePrivateRV Access/Parking
Property Sub Type
Single Family Residence
Security
PrewiredSecurity System Owned
Utilities
Cable AvailableElectricity Available
Interior Features
Appliances
Built-In Electric OvenDryerDishwasherDisposalMicrowaveRefrigeratorWater Softener OwnedSolar Hot WaterWater PurifierWasher
Cooling
Ceiling Fan(s)Attic FanCentral AirElectric
Fireplace Features
Family RoomGasGreat Room
Flooring
CarpetHardwoodLaminateTile
Interior
Ceiling Fan(s)Central VacuumMaster Downstairs
Laundry Features
Electric Dryer HookupLaundry RoomSink
Window Features
Window CoveringsBlindsDouble Pane WindowsInsulated WindowsPlantation ShuttersWindow Treatments
Bedroom 2
Dimensions - 12x12Description - Ceiling Fan,Ceiling Light,Custom Closet,TV/ Cable
Bedroom 3
Dimensions - 11x15Description - Ceiling Fan,Ceiling Light,Custom Closet,TV/ Cable
Bedroom 4
Dimensions - 11x20Description - Ceiling Fan,Ceiling Light,Walk-In Closet(s)
Bedroom 5
Dimensions - 18x12Description - Built In Shelves,Ceiling Fan,Ceiling Light,Custom Closet
Dining Room
Dimensions - 15x12Description - Formal Dining Room
Great Room
Dimensions - 17x22Description - Built-In Entertainment Center,Surround Sound
Kitchen
Dimensions - 15x15Description - Breakfast Bar/Counter,Breakfast Nook/Eating Area,Custom Cabinets,Granite Countertops,Island,Lighting Recessed,Other,Stainless Steel Appliances,Vented Outside,Walk-in Pantry
Media Room
Dimensions - 17x14Description - Built-in Bookcases,Built-In Entertainment Center,Surround Sound
PrimaryBathroom
Description - Double Sink,Separate Shower,Separate Tub,Tub With Jets
PrimaryBedroom
Dimensions - 16x21Description - Ceiling Fan,Ceiling Light,Pbr Separate From Other,Walk-In Closet(s)
Exterior Features
Exterior
BarbecueCourtyardPrivate YardRV Hookup
Other Structures
Workshop
Pool Features
In GroundPrivateSolar HeatWaterfall
Windows/Doors
Window CoveringsBlindsDouble Pane WindowsInsulated WindowsPlantation ShuttersWindow Treatments
Community Features
Association Amenities
ClubhouseDog ParkPlaygroundPark
Financing Terms Available
CashConventional
HOA Fee Frequency
Annually
Schools
Elementary SchoolHafen,Hafen
Middle SchoolRosemary Clarke
High SchoolPahrump Valley
Listing courtesy of Nevada Realty (775) 209-5873

Listing information is provided by Participants of the Greater Las Vegas Association of Realtors. IDX information is provided exclusively for personal, non-commercial use, and may not be used for any purpose other than to identify prospective properties consumers may be interested in purchasing. Information is deemed reliable but not guaranteed. Copyright 2026, Greater Las Vegas Association of Realtors.
Last checked: 2026-08-13 02:25 PM UTC
Source: Walkscore

Did you know? You can invite friends and family to your search. They can join your search, rate and discuss listings with you.