Save
Ask
Tour
Hide
Share
$449,999
6 Days On Site

1455 Lodgepole Drive
Henderson, NV 89014

For Sale|Single Family Residence|Active
4
Beds
3
Total Baths
2
Full Baths
1
Partial Bath
1,573
SqFt
$286
/SqFt
1990
Built
Subdivision:
Whitney Ranch East
County:
Clark
Listing courtesy of HomeSmart Encore (702) 406-8730
Call Now: 702-553-3109
Is this the listing for you? We can help make it yours.
702-553-3109
1455 Lodgepole Drive1455 Lodgepole Drive1455 Lodgepole Drive1455 Lodgepole Drive
Save
Ask
Tour
Hide
Share

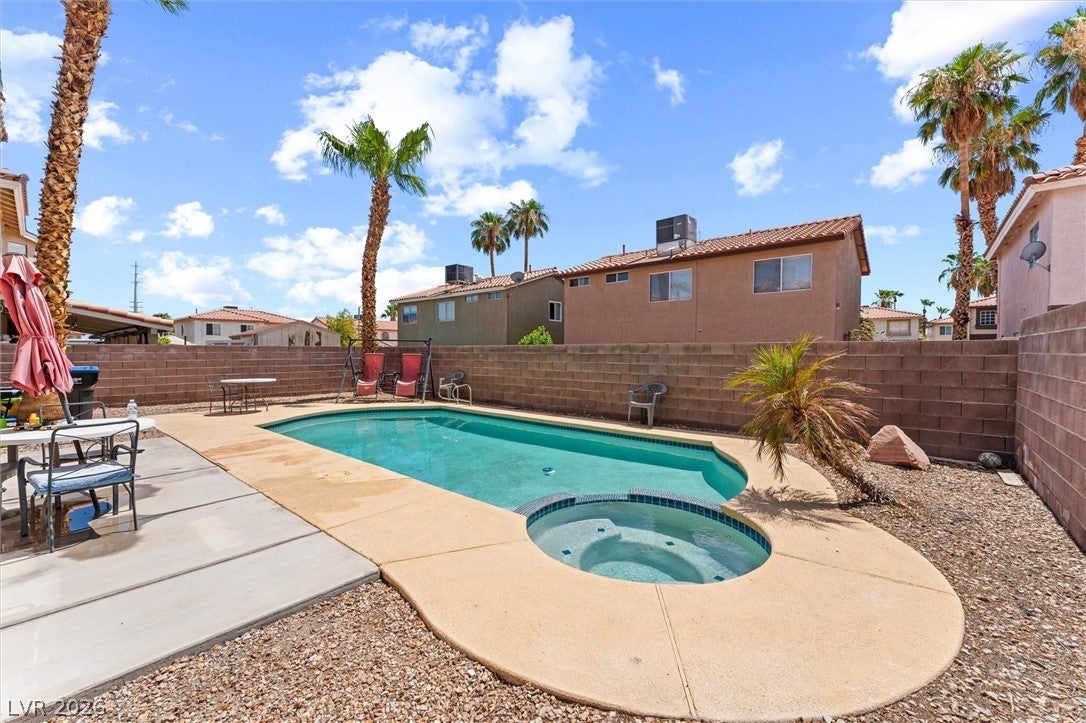
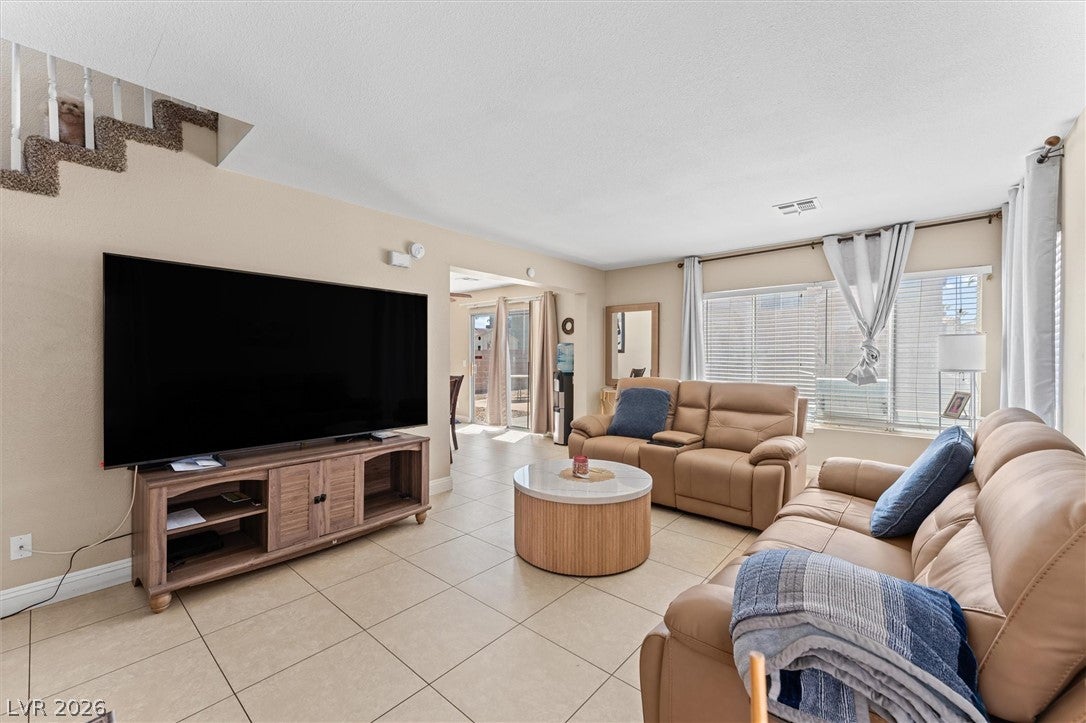
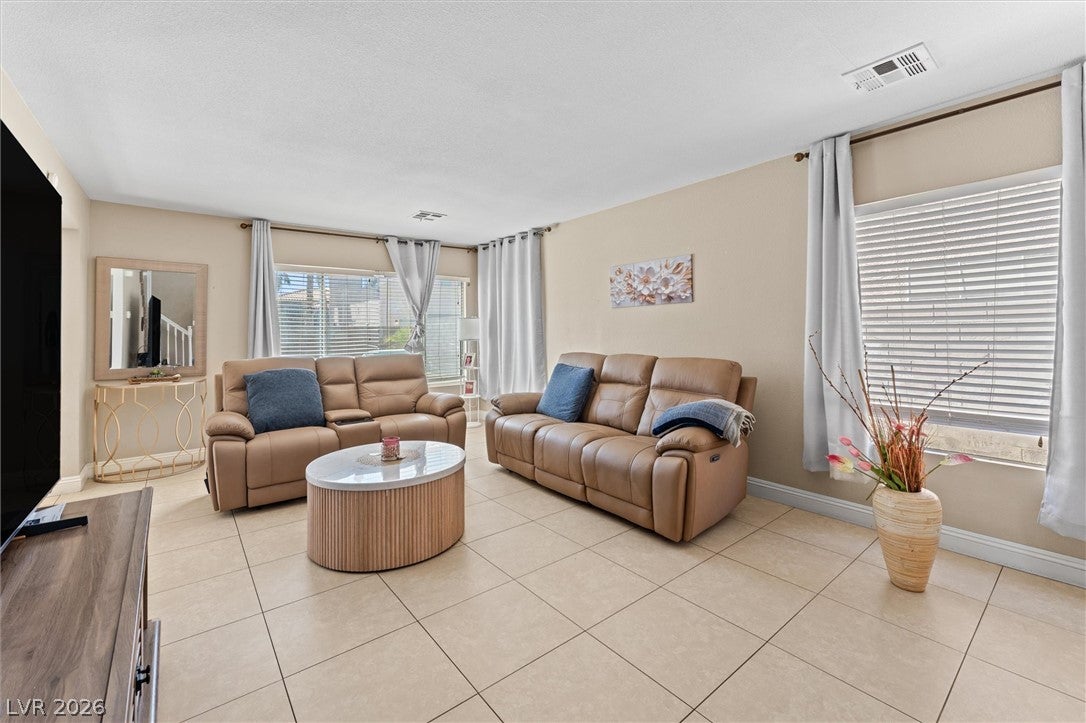
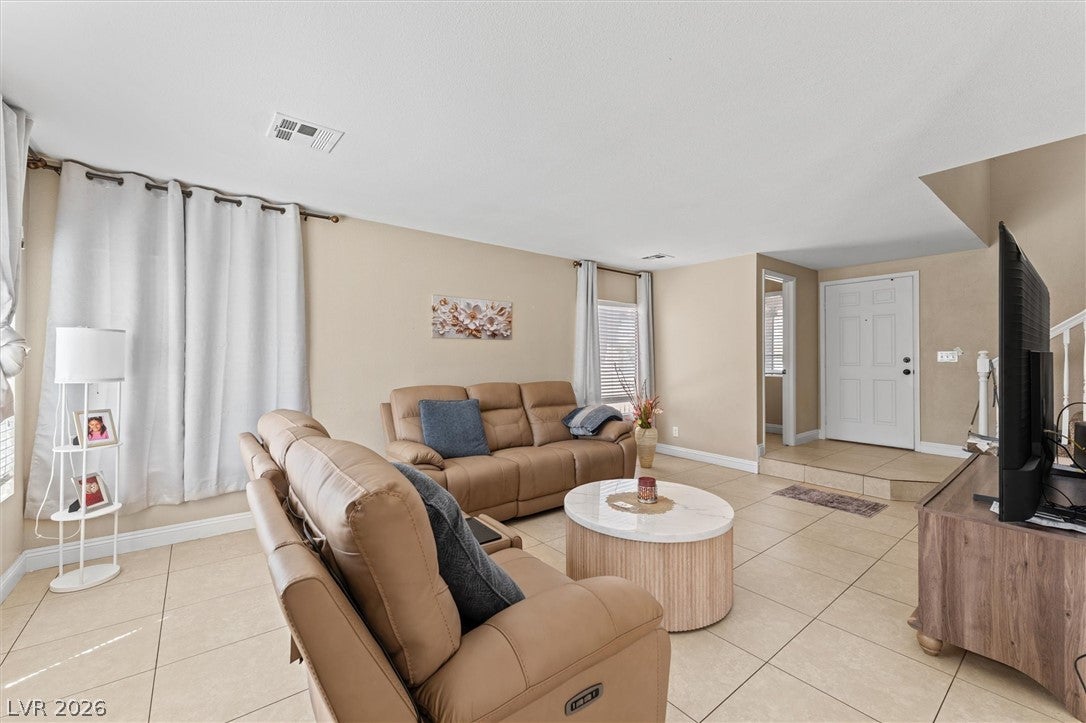
Four bedrooms and a pool & spa of your own, right in the heart of Whitney Ranch! Twenty inch tile across the entire first level, a front yard newly redone in low-maintenance desert landscaping, and paver steps up to the door. Enter into the main living room, with the kitchen opening off it ‚ granite counters, stainless appliances, and a breakfast bar that spills straight into the dining room, with entry to the 2-car garage right there. Upstairs, the spacious primary suite offers an ensuite bath & walk-in closet, with three additional bedrooms and a full bath on the same level. Out back, a private pool & spa wait just off the patio, with a new pool pump already in place and a newer AC unit keeping the inside just as comfortable. Rooftop solar helps keep the summer utility bill in check, and the solar loan is assumable by the buyer at 2.99% ‚a rate you're not getting anywhere today. Location is IDEAL: Target is 4 minutes out, the Galleria at Sunset only 5, Costco 6, with Sunset Station's dining, bowling & movie theatre right behind them. Whitney Ranch Recreation Center's pool, tennis & pickleball courts are just up Galleria Dr, & Whitney Mesa Nature Preserve's trails are minutes away when you want quiet. And of course the Las Vegas Strip is only 17 minutes when you're looking for a night on the town! Up to $600 in appraisal credit and a free 1% first-year rate buydown through our preferred lender for buyers that qualify!

Save
Ask
Tour
Hide
Share
Listing Snapshot
Price 
$449,999
Days On Site 
6 Days
Bedrooms 
4
Inside Area (SqFt) 
1,573 sqft
Total Baths 
3
Full Baths 
2
Partial Baths 
1
Lot Size 
0.09 Acres
Year Built 
1990
MLS® Number 
2808378
Status 
Active
Property Tax 
$1,756
HOA/Condo/Coop Fees 
$21.67 monthly
Sq Ft Source 
N/A
Friends & Family
Recent Activity
7 days agoListing first seen on site
a week agoListing updated with changes from the MLS®
General Features
Acres 
0.09
Attached Garage 
Yes
Direction Faces 
North
Disclosures 
Covenants Restrictions Disclosure
Garage 
Yes
Garage Spaces 
2
Green Energy Efficient 
Windows
Parking 
AttachedGarageGarage Door OpenerInside EntrancePrivate
Property Sub Type 
Single Family Residence
Sewer 
Public Sewer
SqFt Total 
1573
Style 
TwoStory
Utilities 
Underground Utilities
Water Source 
Public
Zoning 
Single Family
Interior Features
Appliances 
DryerDishwasherDisposalGas RangeMicrowaveRefrigeratorWasher
Cooling 
Ceiling Fan(s)Central AirElectric
Flooring 
CarpetTile
Furnished 
Unfurnished
Heating 
Natural GasCentral
Interior 
Ceiling Fan(s)
Laundry Features 
Gas Dryer HookupIn Garage
Spa 
Yes
Window Features 
Double Pane Windows
Bedroom 2 
Dimensions - 10x10Description - Ceiling Light
Bedroom 3 
Dimensions - 10x10Description - Ceiling Light
Bedroom 4 
Dimensions - 10x10Description - Ceiling Light
Dining Room 
Dimensions - 10x11Description - Dining Area
Family Room 
Dimensions - 13x19Description - Downstairs
Kitchen 
Description - Breakfast Bar/Counter,Garden Window
PrimaryBathroom 
Description - Tub/Shower Combo
PrimaryBedroom 
Dimensions - 13x18Description - Ceiling Fan,Walk-In Closet(s)
Save
Ask
Tour
Hide
Share
Exterior Features
Exterior 
Private Yard
Fencing 
BlockBack Yard
Lot Features 
Sprinklers In FrontLandscaped
Patio And Porch 
Patio
Pool Features 
In GroundPrivatePool/Spa Combo
Private Pool 
Yes
Spa 
Yes
Spa Features 
In Ground
Windows/Doors 
Double Pane Windows
Community Features
Association Dues 
65
Financing Terms Available 
CashConventionalFHAVA Loan
HOA Fee Frequency 
Quarterly
Horse Property 
None
Schools
School District
Unknown
Elementary School
Treem, Harriet A.,Treem, Harriet A.
Middle School
Cortney Francis
High School
Green Valley
Listing courtesy of HomeSmart Encore (702) 406-8730


Listing information is provided by Participants of the Greater Las Vegas Association of Realtors. IDX information is provided exclusively for personal, non-commercial use, and may not be used for any purpose other than to identify prospective properties consumers may be interested in purchasing. Information is deemed reliable but not guaranteed. Copyright 2026, Greater Las Vegas Association of Realtors.
Last checked: 2026-08-25 03:21 PM UTC

Neighborhood & Commute
Source: Walkscore
Save
Ask
Tour
Hide
Share