Save
Ask
Tour
Hide
Share
$445,000
New Listing

5656 Fast Payout Court
Las Vegas, NV 89122

For Sale|Single Family Residence|Active
5
Beds
3
Total Baths
2
Full Baths
1
Partial Bath
2,384
SqFt
$187
/SqFt
2008
Built
Subdivision:
Nevada Ranch-Phase 1
County:
Clark
Listing courtesy of Realty ONE Group, Inc (702) 419-7773
Call Now: 702-553-3109
Is this the listing for you? We can help make it yours.
702-553-3109
5656 Fast Payout Court5656 Fast Payout Court5656 Fast Payout Court5656 Fast Payout Court
Save
Ask
Tour
Hide
Share

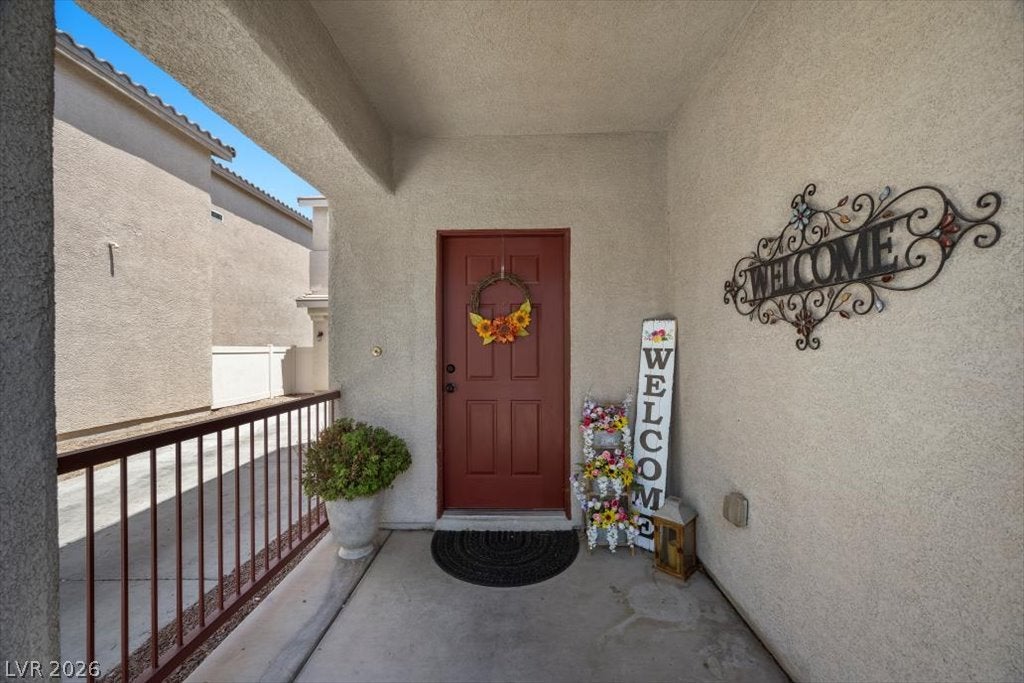
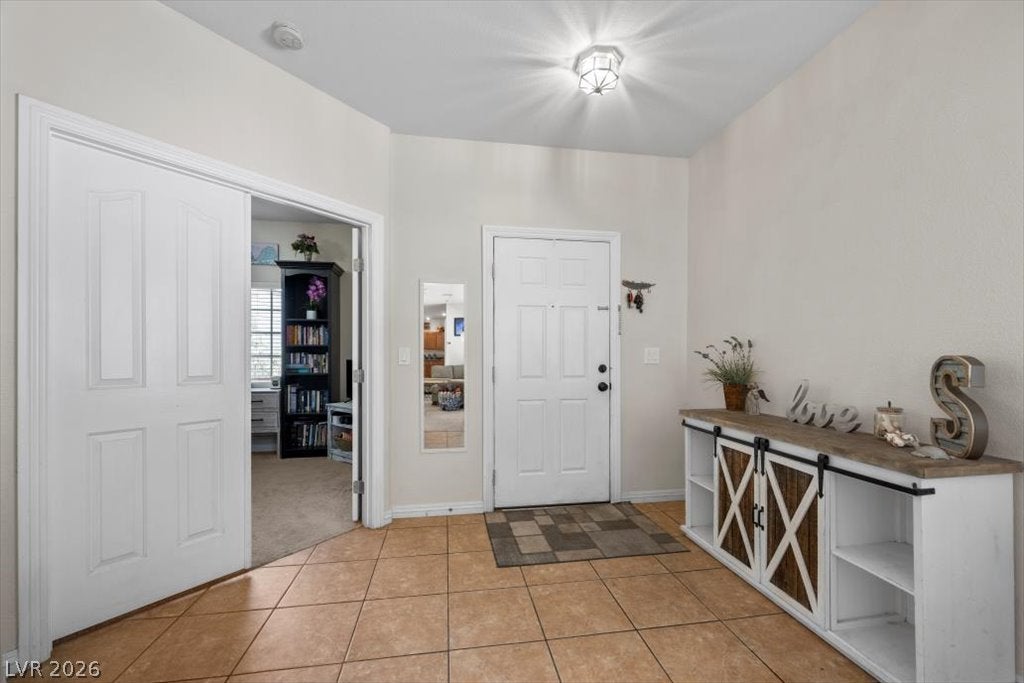
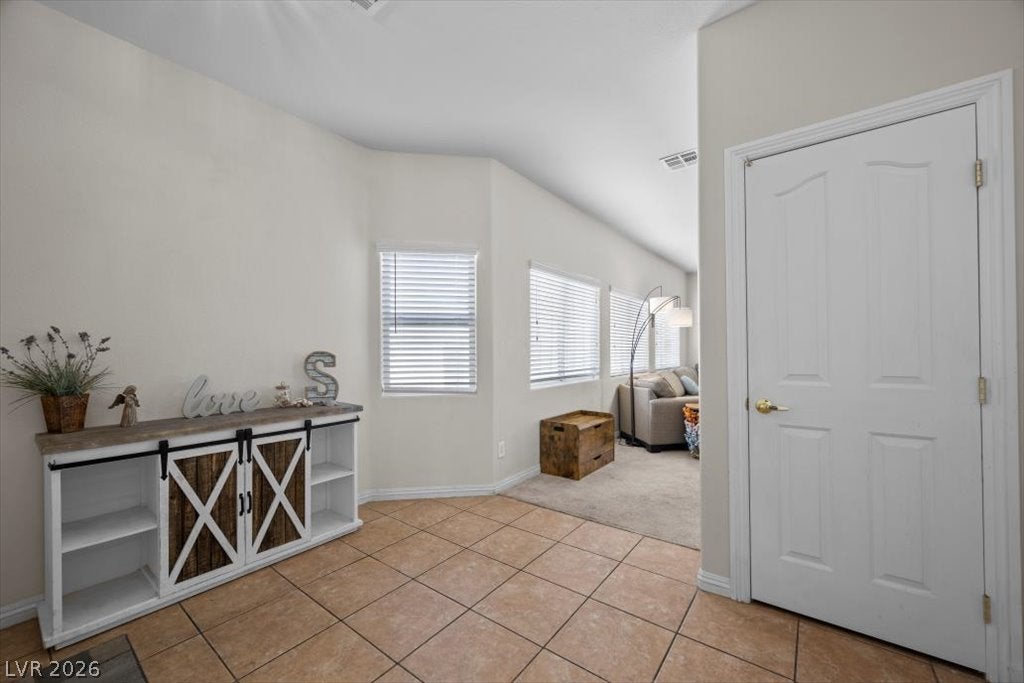
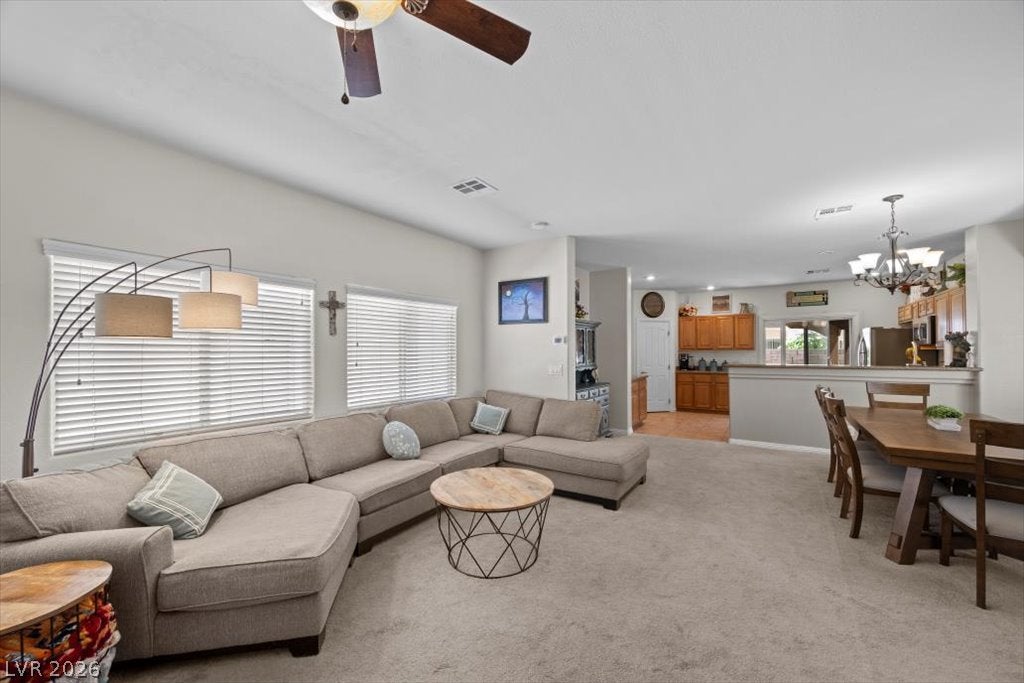
Welcome home to this spacious 5-bedroom, 3-bath home offering over 2,300 square feet of comfortable living space in a gated community with a community pool! OWNED SOLAR, installed in 2018, provides the added benefit of energy savings with no solar loan or lease. The open-concept layout creates an inviting space for everyday living and entertaining, while a bedroom and full bathroom downstairs offer flexibility for guests, a home office, or multigenerational living. Upstairs, retreat to the spacious primary suite featuring vaulted ceilings, a private balcony, and an ensuite bathroom with a separate tub and shower. Outside is a finished backyard with a covered patio, perfect for relaxing or entertaining. Additional highlights include a 2-car garage and extra-long driveway for added parking. Conveniently located approximately 2 miles from Wetlands Park and 7 miles from Harry Reid International Airport, with easy access to freeways, shopping, dining, and entertainment. Schedule your private showing today!

Save
Ask
Tour
Hide
Share
Listing Snapshot
Price 
$445,000
Days On Site 
0 Days
Bedrooms 
5
Inside Area (SqFt) 
2,384 sqft
Total Baths 
3
Full Baths 
2
Partial Baths 
1
Lot Size 
0.1 Acres
Year Built 
2008
MLS® Number 
2808402
Status 
Active
Property Tax 
$2,297
HOA/Condo/Coop Fees 
$58 monthly
Sq Ft Source 
N/A
Friends & Family
Recent Activity
23 hours agoListing first seen on site
yesterdayListing updated with changes from the MLS®
General Features
Acres 
0.1
Attached Garage 
Yes
Direction Faces 
South
Disclosures 
Covenants Restrictions Disclosure
Energy Features 
Solar
Garage 
Yes
Garage Spaces 
2
Parking 
AttachedGarageInside EntrancePrivate
Property Sub Type 
Single Family Residence
Sewer 
Public Sewer
SqFt Total 
2384
Style 
TwoStory
Water Source 
Public
Zoning 
Single Family
Interior Features
Appliances 
DishwasherDisposalGas RangeMicrowaveRefrigerator
Cooling 
Ceiling Fan(s)Central AirElectric
Electric 
Photovoltaics Seller Owned
Flooring 
CarpetTile
Furnished 
Unfurnished
Heating 
Natural GasCentral
Interior 
Ceiling Fan(s)
Laundry Features 
Gas Dryer HookupUpper Level
Bedroom 2 
Dimensions - 12x10Description - Ceiling Fan,Ceiling Light,Upstairs
Bedroom 3 
Dimensions - 12x10Description - Ceiling Fan,Ceiling Light,Upstairs
Bedroom 4 
Dimensions - 12x10Description - Ceiling Fan,Ceiling Light,Upstairs
Bedroom 5 
Dimensions - 10x10Description - Downstairs
Family Room 
Dimensions - 20x15Description - Ceiling Fan
Kitchen 
Description - Granite Countertops,Pantry,Stainless Steel Appliances,Tile Flooring
PrimaryBathroom 
Description - Separate Shower,Separate Tub
PrimaryBedroom 
Dimensions - 15x13Description - Balcony,Ceiling Fan,Ceiling Light,Walk-In Closet(s)
Save
Ask
Tour
Hide
Share
Exterior Features
Exterior 
Balcony
Fencing 
BlockBack YardVinyl
Lot Features 
Landscaped
Patio And Porch 
PatioPorch
Pool Features 
Community
Roof 
Tile
Community Features
Association Amenities 
GatedParkPool
Association Dues 
58
Community Features 
Pool
Financing Terms Available 
CashConventionalFHAVA Loan
HOA Fee Frequency 
Monthly
Horse Property 
None
Schools
School District
Unknown
Elementary School
Bailey, Sister Robert Joseph,Bailey, Sister Robert
Middle School
Cortney Francis
High School
Chaparral
Listing courtesy of Realty ONE Group, Inc (702) 419-7773


Listing information is provided by Participants of the Greater Las Vegas Association of Realtors. IDX information is provided exclusively for personal, non-commercial use, and may not be used for any purpose other than to identify prospective properties consumers may be interested in purchasing. Information is deemed reliable but not guaranteed. Copyright 2026, Greater Las Vegas Association of Realtors.
Last checked: 2026-08-14 08:04 PM UTC

Neighborhood & Commute
Source: Walkscore
Save
Ask
Tour
Hide
Share