Save
Ask
Tour
Hide
Share
$538,888
New Listing

5357 Stonara Street
Las Vegas, NV 89113

For Sale|Single Family Residence|Active
5
Beds
4
Total Baths
3
Full Baths
1
Partial Bath
2,471
SqFt
$218
/SqFt
2019
Built
Subdivision:
Bellazo At Hacienda & Tenaya
County:
Clark
Listing courtesy of O'Harmony Realty LLC (702) 334-7767
Call Now: 702-553-3109
Is this the listing for you? We can help make it yours.
702-553-3109
5357 Stonara Street5357 Stonara Street5357 Stonara Street5357 Stonara Street
Save
Ask
Tour
Hide
Share

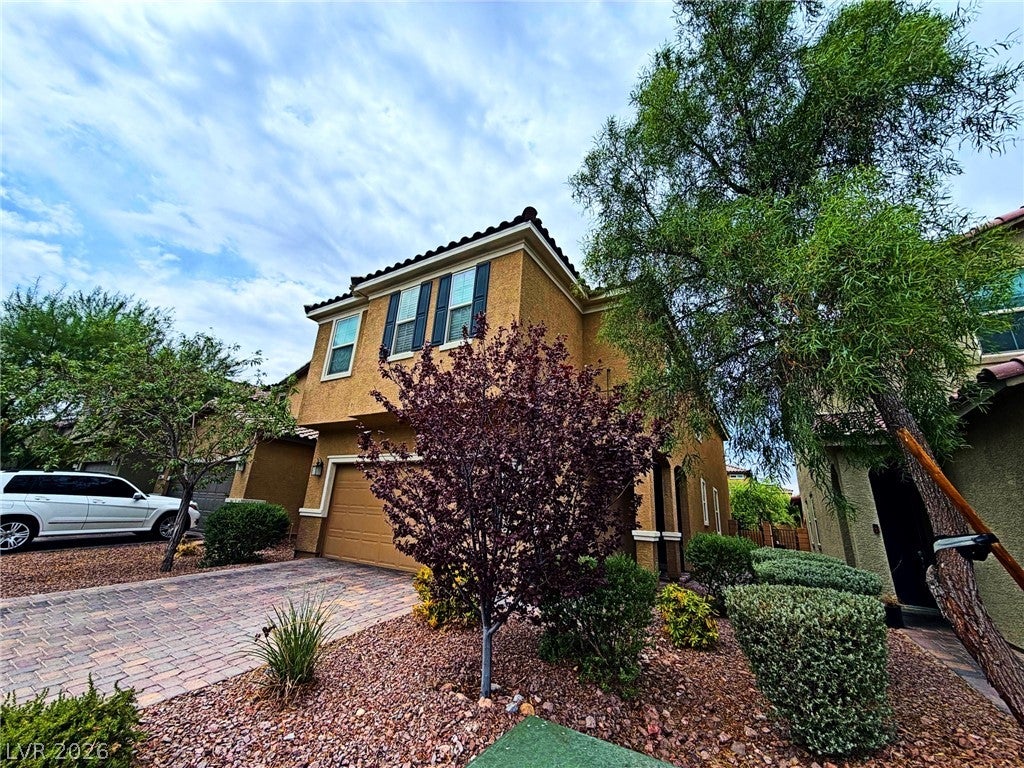

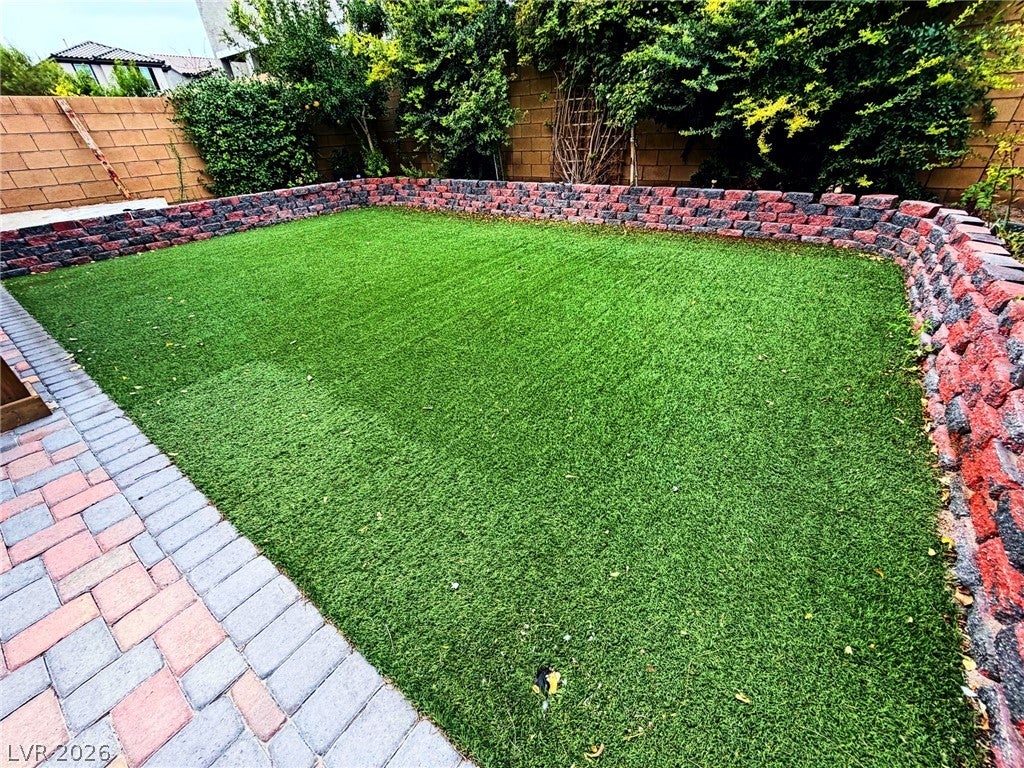
Durango High School is right across the street, facing the renowned upscale community of Spanish Trail; a general hospital is just 2,000 feet away, and both Walmart and Costco are within two miles. HUGE BACKYARD WITH MANY FRUIT TREES AND FREE WOODEN GAZEBO 4 UR BUYER ALREADY INSTALLED! (U SAVED OVER $30K JUST THE BACKYARD) Beautifully upgraded **5-bedroom, 4-bath home** located in a desirable gated community with a fantastic location. This spacious home features **two primary suites**, including a generous main primary bedroom with a private bath and massive walk-in closet, plus a second upstairs suite with its own private bathroom. A convenient **bedroom and full bath on the first floor** is perfect for guests or multigenerational living. The open-concept kitchen and living area offers plenty of counter space, a large breakfast bar, and an inviting layout ideal for everyday living and entertaining. Step outside to a **beautiful, spacious backyard** featuring a hardtop gazebo—perfect for gatherings with family and friends. **Upgraded by the original builder and truly move-in ready—this is a home you won’t want to miss!**

Save
Ask
Tour
Hide
Share
Listing Snapshot
Price 
$538,888
Days On Site 
0 Days
Bedrooms 
5
Inside Area (SqFt) 
2,471 sqft
Total Baths 
4
Full Baths 
3
Partial Baths 
1
Lot Size 
0.09 Acres
Year Built 
2019
MLS® Number 
2808407
Status 
Active
Property Tax 
$4,090
HOA/Condo/Coop Fees 
$68 monthly
Sq Ft Source 
N/A
Friends & Family
Recent Activity
18 hours agoListing first seen on site
yesterdayListing updated with changes from the MLS®
General Features
Acres 
0.09
Attached Garage 
Yes
Direction Faces 
East
Disclosures 
Covenants Restrictions Disclosure
Garage 
Yes
Garage Spaces 
2
Green Energy Efficient 
Windows
Parking 
AttachedGaragePrivate
Property Sub Type 
Single Family Residence
Security 
Gated Community
Sewer 
Public Sewer
SqFt Total 
2471
Style 
TwoStory
Utilities 
Underground Utilities
Water Source 
Public
Zoning 
Single Family
Interior Features
Appliances 
DryerDishwasherGas CooktopDisposalMicrowaveWasher
Cooling 
Central AirElectric
Flooring 
CarpetCeramic TileLaminateTile
Heating 
Natural GasCentral
Laundry Features 
Gas Dryer HookupUpper Level
Window Features 
Window CoveringsBlindsDouble Pane WindowsPlantation Shutters
Bedroom 2 
Dimensions - 14X12Description - Upstairs,Walk-In Closet(s),With Bath
Bedroom 3 
Dimensions - 11X10Description - Closet,Upstairs
Bedroom 4 
Dimensions - 11X10Description - Closet,Upstairs
Bedroom 5 
Dimensions - 10X10Description - Closet,Downstairs
Kitchen 
Description - Breakfast Bar/Counter,Island,Pantry,Tile Flooring
PrimaryBathroom 
Description - Double Sink,Tub
PrimaryBedroom 
Dimensions - 18X15Description - Pbr Separate From Other,Upstairs,Walk-In Closet(s)
Save
Ask
Tour
Hide
Share
Exterior Features
Exterior 
Private Yard
Fencing 
BlockBack Yard
Lot Features 
Landscaped
Roof 
Tile
Windows/Doors 
Window CoveringsBlindsDouble Pane WindowsPlantation Shutters
Community Features
Association Amenities 
Gated
Association Dues 
68
Community Features 
Gated
Financing Terms Available 
CashConventionalFHAVA Loan
HOA Fee Frequency 
Monthly
Horse Property 
None
Schools
School District
Unknown
Elementary School
Earl, Marion B.,Earl, Marion B.
Middle School
Sawyer Grant
High School
Durango
Listing courtesy of O'Harmony Realty LLC (702) 334-7767


Listing information is provided by Participants of the Greater Las Vegas Association of Realtors. IDX information is provided exclusively for personal, non-commercial use, and may not be used for any purpose other than to identify prospective properties consumers may be interested in purchasing. Information is deemed reliable but not guaranteed. Copyright 2026, Greater Las Vegas Association of Realtors.
Last checked: 2026-08-13 02:25 PM UTC

Neighborhood & Commute
Source: Walkscore
Save
Ask
Tour
Hide
Share