Save
Ask
Tour
Hide
Share
$98,500
New Listing

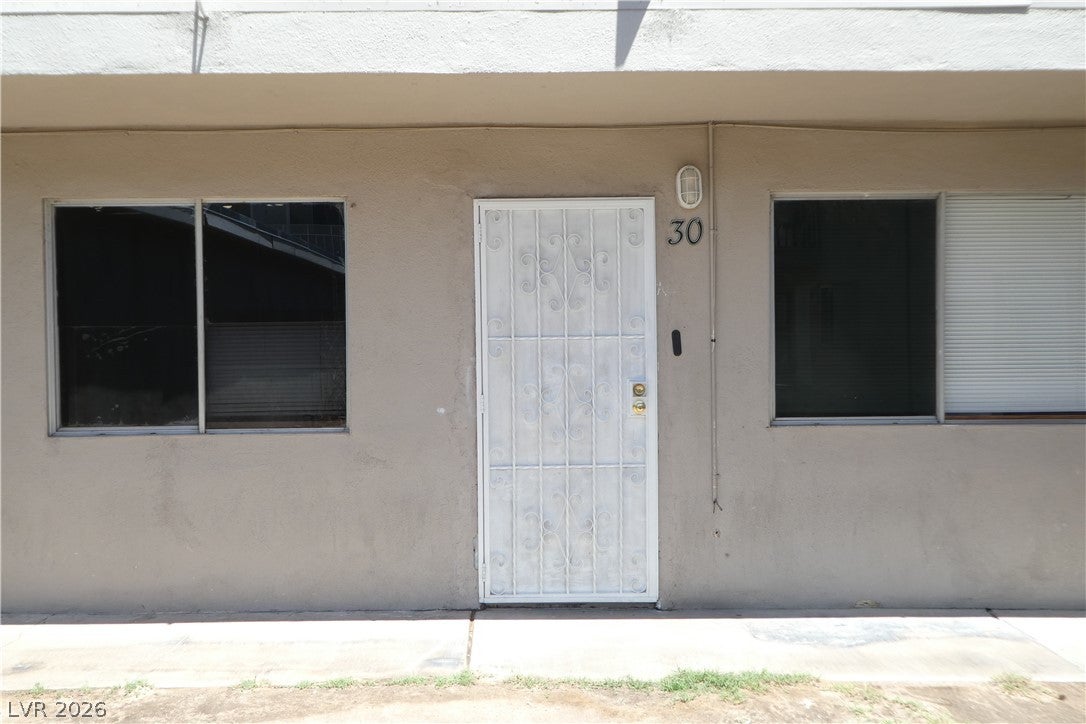
212 Orland Street 30
Las Vegas, NV 89107

For Sale|Condominium|Active
1
Bed
1
Total Bath
1
Partial Bath
612
SqFt
$161
/SqFt
1963
Built
Subdivision:
Park Ridge Condo Apt Homes Aka Northridge
County:
Clark
Listing courtesy of Monticello Realty LLC (702) 785-8447
Call Now: 702-553-3109
Is this the listing for you? We can help make it yours.
702-553-3109
212 Orland Street 30212 Orland Street 30212 Orland Street 30212 Orland Street 30
Save
Ask
Tour
Hide
Share

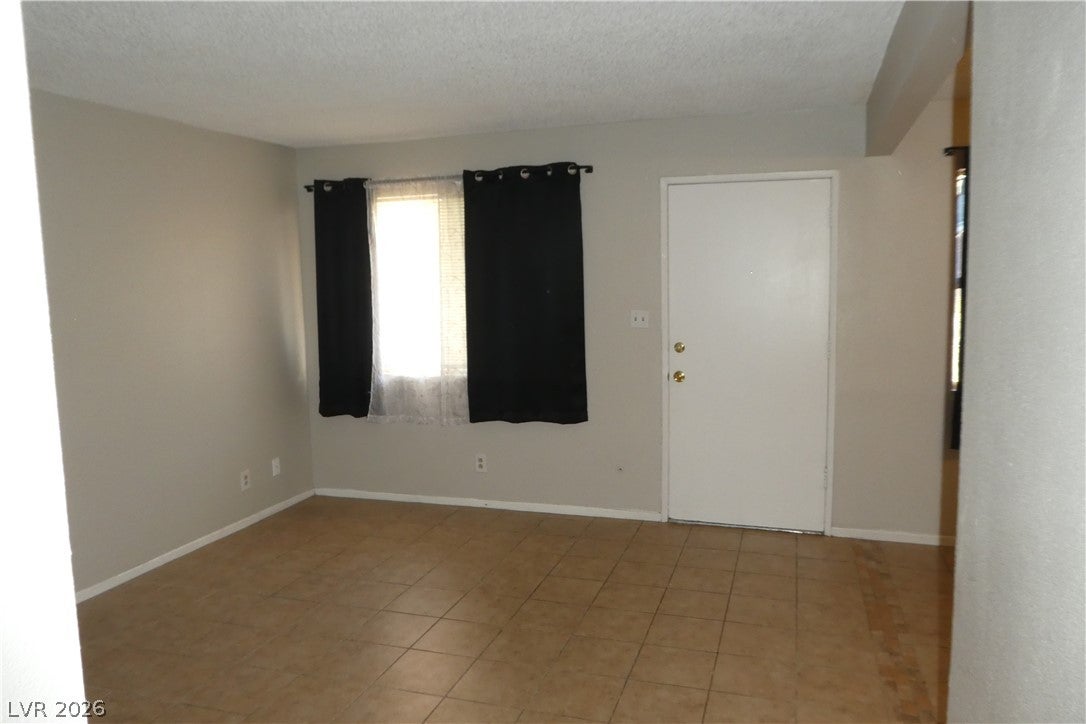
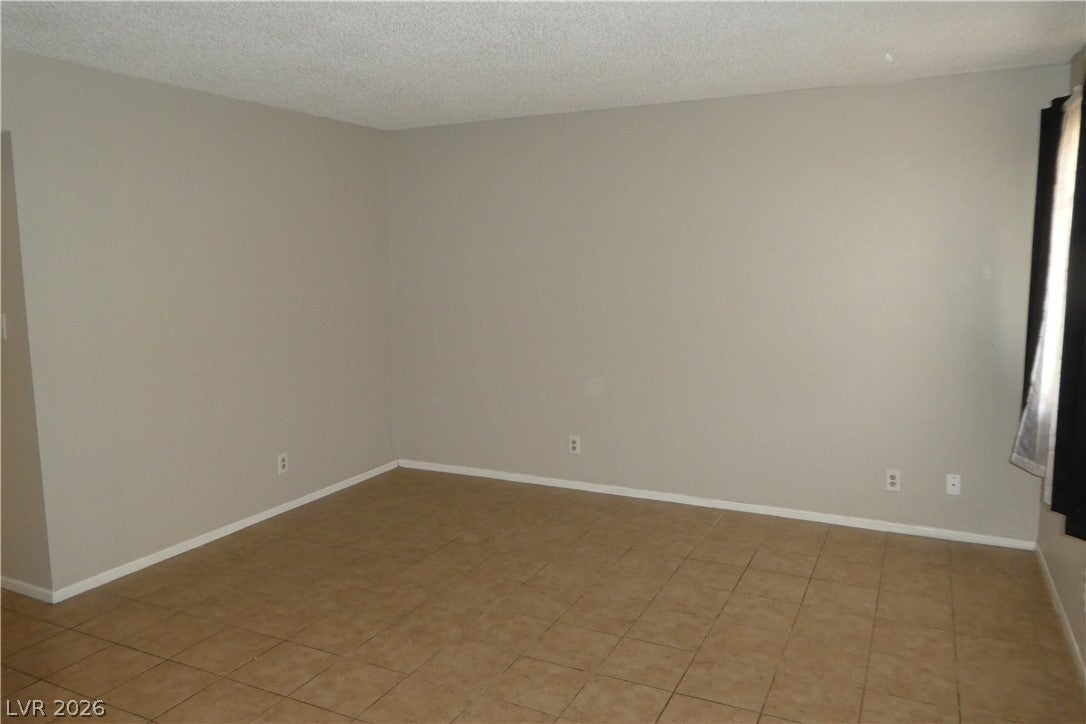
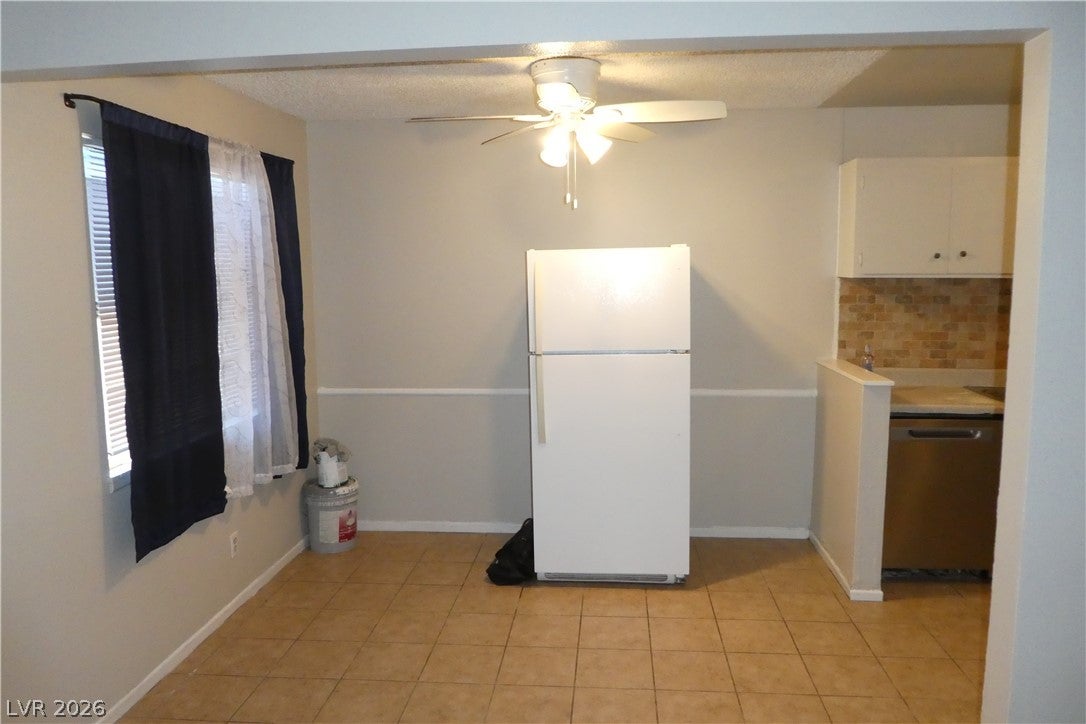
This one bedroom, one bath residence provides a seamless blend of style and functionality, creating an inviting atmosphere. The well-appointed kitchen features white cabinetry, a tiled backsplash, equipped with a newer stainless steel electric range & dishwasher, refrigerator, and durable tile flooring that runs throughout the living areas. A great storage/coat closet in the hall provides shelves plus hanging space. The bedroom boasts the warmth of hardwood-like flooring, complemented by a ceiling fan/light for optimal comfort. Blinds and window coverings are thoughtfully integrated throughout the home, ensuring privacy and light control. The bedroom provides ample design flexibility and includes a spacious sliding-door closet. The contemporary bathroom features a sleek walk-in shower with a black-framed glass door, tiled walls and flooring, a granite countertop vanity, and modern fixtures, creating a refreshing bathing experience. This single-story condominium provides a perfect balance of tranquility and accessibility to the vibrant city life, making it an ideal retreat. Great location close to freeways, public transportation and shopping.

Save
Ask
Tour
Hide
Share
Listing Snapshot
Price 
$98,500
Days On Site 
0 Days
Bedrooms 
1
Inside Area (SqFt) 
612 sqft
Total Baths 
1
Full Baths 
N/A
Partial Baths 
1
Lot Size 
0.0706 Acres
Year Built 
1963
MLS® Number 
2808451
Status 
Active
Property Tax 
$286
HOA/Condo/Coop Fees 
$300 monthly
Sq Ft Source 
N/A
Friends & Family
Recent Activity
17 hours agoListing first seen on site
yesterdayListing updated with changes from the MLS®
General Features
Acres 
0.0706
Direction Faces 
South
Disclosures 
Covenants Restrictions Disclosure
Parking 
Open
Property Sub Type 
Condominium
Sewer 
Public Sewer
SqFt Total 
612
Style 
TwoStory
Utilities 
Electricity AvailableNatural Gas Not Available
Water Source 
Public
Zoning 
Multi-Family
Interior Features
Appliances 
DishwasherElectric RangeDisposalRefrigerator
Cooling 
Ceiling Fan(s)Central AirElectric
Flooring 
Ceramic TileLaminateTile
Furnished 
Unfurnished
Heating 
CentralElectric
Interior 
Ceiling Fan(s)Master Downstairs
Laundry Features 
Common Area
Window Features 
Window CoveringsBlinds
Kitchen 
Description - Breakfast Nook/Eating Area,Tile Flooring
Living Room 
Dimensions - 13x12Description - Front
PrimaryBathroom 
Description - Shower Only
PrimaryBedroom 
Dimensions - 12x12Description - Ceiling Fan,Ceiling Light,Closet
Save
Ask
Tour
Hide
Share
Exterior Features
Construction Details 
BlockStucco
Exterior 
None
Fencing 
None
Lot Features 
Landscaped
Pool Features 
Community
Roof 
Flat
Windows/Doors 
Window CoveringsBlinds
Community Features
Association Amenities 
LaundryPool
Association Dues 
300
Community Features 
Pool
Financing Terms Available 
CashConventionalFHAVA Loan
HOA Fee Frequency 
Monthly
Horse Property 
None
Schools
School District
Unknown
Elementary School
McWilliams, JT,McWilliams, JT
Middle School
Gibson Robert O.
High School
Western
Listing courtesy of Monticello Realty LLC (702) 785-8447


Listing information is provided by Participants of the Greater Las Vegas Association of Realtors. IDX information is provided exclusively for personal, non-commercial use, and may not be used for any purpose other than to identify prospective properties consumers may be interested in purchasing. Information is deemed reliable but not guaranteed. Copyright 2026, Greater Las Vegas Association of Realtors.
Last checked: 2026-08-13 02:25 PM UTC

Neighborhood & Commute
Source: Walkscore
Save
Ask
Tour
Hide
Share