Save
Ask
Tour
Hide
Share
$960,000
New Listing

293 Cantiga Avenue
Las Vegas, NV 89183

For Sale|Single Family Residence|Active
5
Beds
4
Total Baths
3
Full Baths
1
Partial Bath
3,896
SqFt
$246
/SqFt
2025
Built
Subdivision:
Silverado Court Viii
County:
Clark
Listing courtesy of Real Broker LLC (702) 934-5088
Call Now: 702-553-3109
Is this the listing for you? We can help make it yours.
702-553-3109
Upcoming Open Houses
Sat, Aug 15, 10:00 AM - 1:00 PM
Sun, Aug 16, 1:00 PM - 4:00 PM
293 Cantiga Avenue293 Cantiga Avenue293 Cantiga Avenue293 Cantiga Avenue
Save
Ask
Tour
Hide
Share

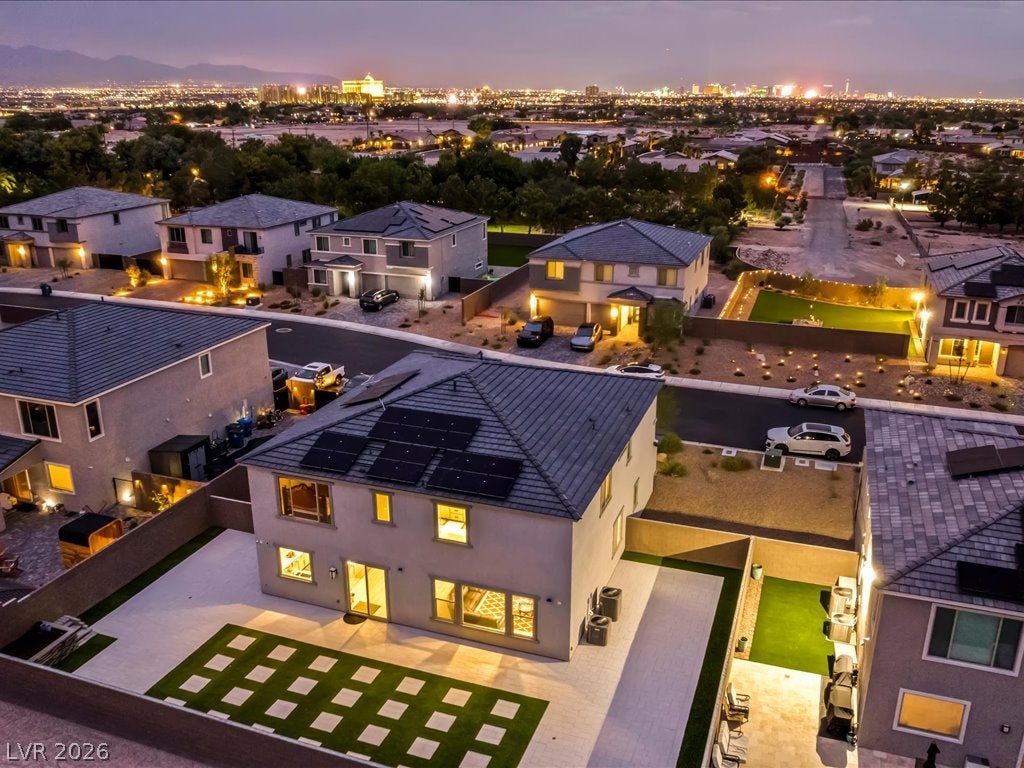
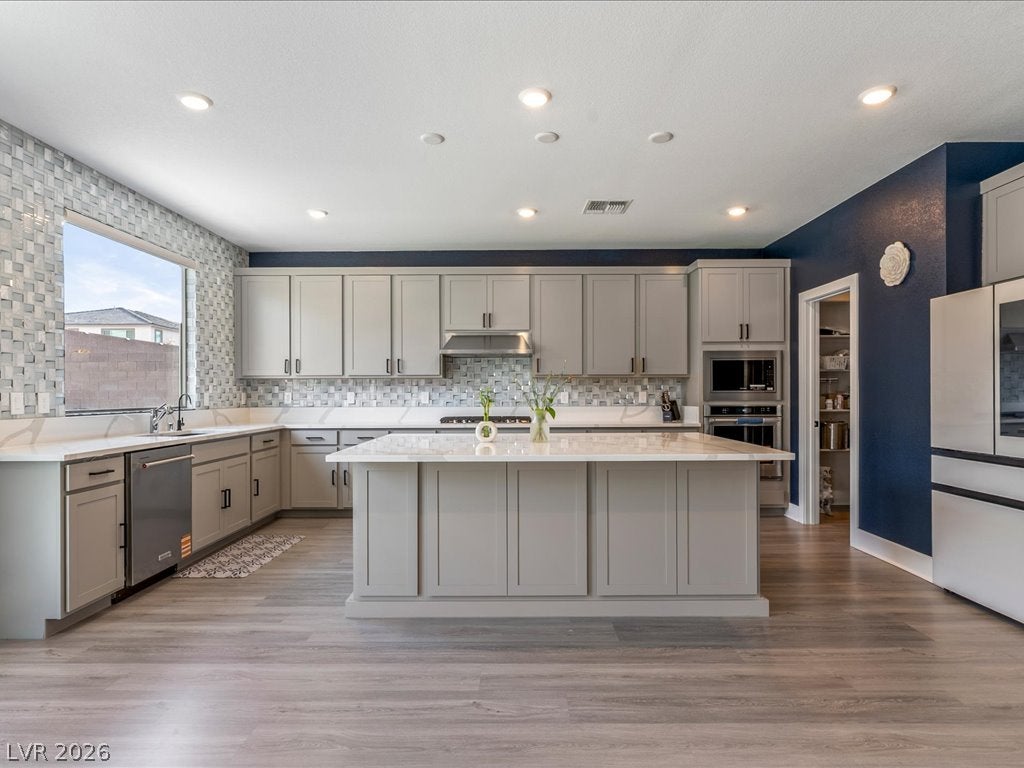
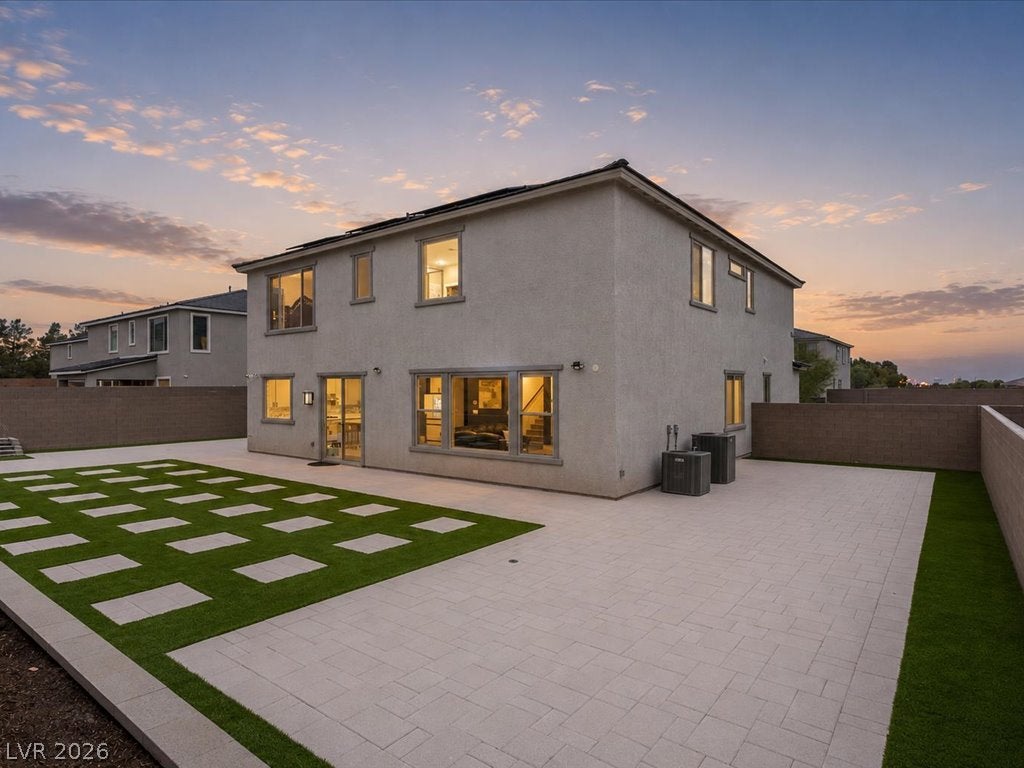
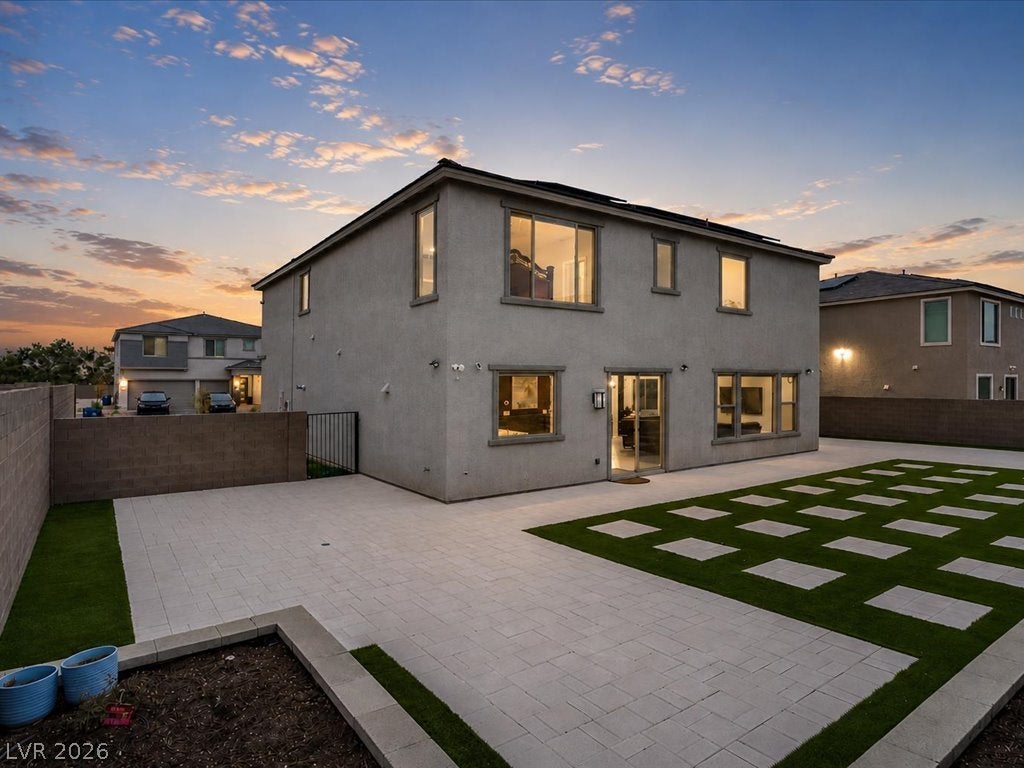
The moment you turn onto Cantiga Ave, you'll notice this street is unlike most, oversized homes on oversized lots, thoughtful front landscaping, and a stillness you can actually hear. While this street stands apart, the whole neighborhood shines with pride of ownership. With 15 to 20 ft side yards, over a quarter acre to work with, and room for RV parking or any of your other toys, this is the kind of lot people pay custom home prices to get. Inside, 9 ft ceilings and an open main floor set the tone the moment you walk in, complete with a full bedroom and bathroom downstairs for possible multi gen living. The kitchen is the centerpiece, upgraded modern cabinetry, crisp quartz countertops, and a full wall designer backsplash surround upgraded KitchenAid appliances. With an expansive walk in pantry the chefs kitchen is finished with sleek black hardware that carries throughout the entire home. Wide-plank LVP flooring runs seamlessly across the main level, while upgraded carpet and pad, modern railings, 5-inch baseboards, ceiling fans throughout, and custom zebra shades elevate the home well beyond standard builder finishes. Upstairs, massive secondary bedrooms each come with their own walk in closet, giving everyone real space of their own. Storage is everywhere you look, this home was built for people who actually have things to put away. Out back, an expansive wrap around Aspen Stone patio designed to stay cool through the summer heat, is framed by turf and stone retaining wall that finishes the yard with the same level of care as the interior. Owned solar helps utility bills stay low and an owned water softener already in place means no more upgrades are needed. All of this space in a location that can’t be beat, minutes to everything you want and need, shopping, dining, schools and freeway access. The airport and strip are a short 13 minute drive away! Welcome home to space, style and convenience!

Save
Ask
Tour
Hide
Share
Listing Snapshot
Price 
$960,000
Days On Site 
0 Days
Bedrooms 
5
Inside Area (SqFt) 
3,896 sqft
Total Baths 
4
Full Baths 
3
Partial Baths 
1
Lot Size 
0.26 Acres
Year Built 
2025
MLS® Number 
2808593
Status 
Active
Property Tax 
$1,540
HOA/Condo/Coop Fees 
$55 monthly
Sq Ft Source 
N/A
Friends & Family
Recent Activity
7 hours agoListing first seen on site
14 hours agoListing updated with changes from the MLS®
General Features
Acres 
0.26
Attached Garage 
Yes
Direction Faces 
North
Disclosures 
Covenants Restrictions Disclosure
Energy Features 
Solar
Garage 
Yes
Garage Spaces 
3
Green Energy Efficient 
WindowsHVAC
Parking 
AttachedGarageInside EntranceOpenPrivateRV Access/Parking
Property Sub Type 
Single Family Residence
Sewer 
Public Sewer
SqFt Total 
3896
Style 
TwoStory
Utilities 
Underground Utilities
Water Source 
Public
Zoning 
Single Family
Interior Features
Appliances 
Built-In Gas OvenDouble OvenDryerDishwasherDisposalInstant Hot WaterMicrowaveRefrigeratorWater Softener OwnedTankless Water HeaterWasherWater Heater
Cooling 
Ceiling Fan(s)Central AirElectric
Electric 
Photovoltaics Seller Owned
Flooring 
CarpetVinyl
Heating 
Natural GasCentralZoned
Interior 
Ceiling Fan(s)
Laundry Features 
Gas Dryer HookupLaundry RoomUpper Level
Window Features 
Window CoveringsBlindsDouble Pane WindowsWindow Treatments
Bedroom 2 
Dimensions - 10x12Description - Ceiling Fan,Downstairs,Walk-In Closet(s),With Bath
Bedroom 3 
Dimensions - 12x17Description - Ceiling Fan,Upstairs,Walk-In Closet(s)
Bedroom 4 
Dimensions - 12x17Description - Ceiling Fan,Upstairs,Walk-In Closet(s)
Bedroom 5 
Dimensions - 14x13Description - Ceiling Fan,Upstairs,Walk-In Closet(s)
Den 
Dimensions - 11x10Description - Ceiling Light,Downstairs
Kitchen 
Dimensions - 12x18Description - Breakfast Bar/Counter,Island,Luxury Vinyl Plank,Quartz Countertops,Stainless Steel Appliances,Vented Outside,Walk-in Pantry
Loft 
Dimensions - 14x17Description - Ceiling Fan
PrimaryBedroom 
Dimensions - 16x20Description - Ceiling Fan,Sitting Room,Walk-In Closet(s)
Save
Ask
Tour
Hide
Share
Exterior Features
Exterior 
BarbecuePrivate Yard
Fencing 
BlockBack Yard
Lot Features 
Landscaped
Patio And Porch 
Patio
Roof 
Tile
View 
Mountain(s)
Waterview 
Mountain(s)
Windows/Doors 
Window CoveringsBlindsDouble Pane WindowsWindow Treatments
Community Features
Association Dues 
55
Financing Terms Available 
CashConventionalFHAVA Loan
HOA Fee Frequency 
Monthly
Horse Property 
None
Schools
School District
Unknown
Elementary School
Schorr, Steve,Schorr, Steve
Middle School
Silvestri
High School
Liberty
Listing courtesy of Real Broker LLC (702) 934-5088


Listing information is provided by Participants of the Greater Las Vegas Association of Realtors. IDX information is provided exclusively for personal, non-commercial use, and may not be used for any purpose other than to identify prospective properties consumers may be interested in purchasing. Information is deemed reliable but not guaranteed. Copyright 2026, Greater Las Vegas Association of Realtors.
Last checked: 2026-08-13 02:25 PM UTC

Neighborhood & Commute
Source: Walkscore
Save
Ask
Tour
Hide
Share