Save
Ask
Tour
Hide
Share
$1,199,000
New Listing

393 Faro Di Portofino Court
Henderson, NV 89011

For Sale|Single Family Residence|Active
4
Beds
4
Total Baths
2
Full Baths
2
Partial Baths
2,629
SqFt
$456
/SqFt
2024
Built
Subdivision:
Rainbow Canyon Parcel N-2 & N-3 Phase 2
County:
Clark
Listing courtesy of BHHS Nevada Properties (323) 448-8366
Call Now: 702-553-3109
Is this the listing for you? We can help make it yours.
702-553-3109
393 Faro Di Portofino Court393 Faro Di Portofino Court393 Faro Di Portofino Court393 Faro Di Portofino Court
Save
Ask
Tour
Hide
Share

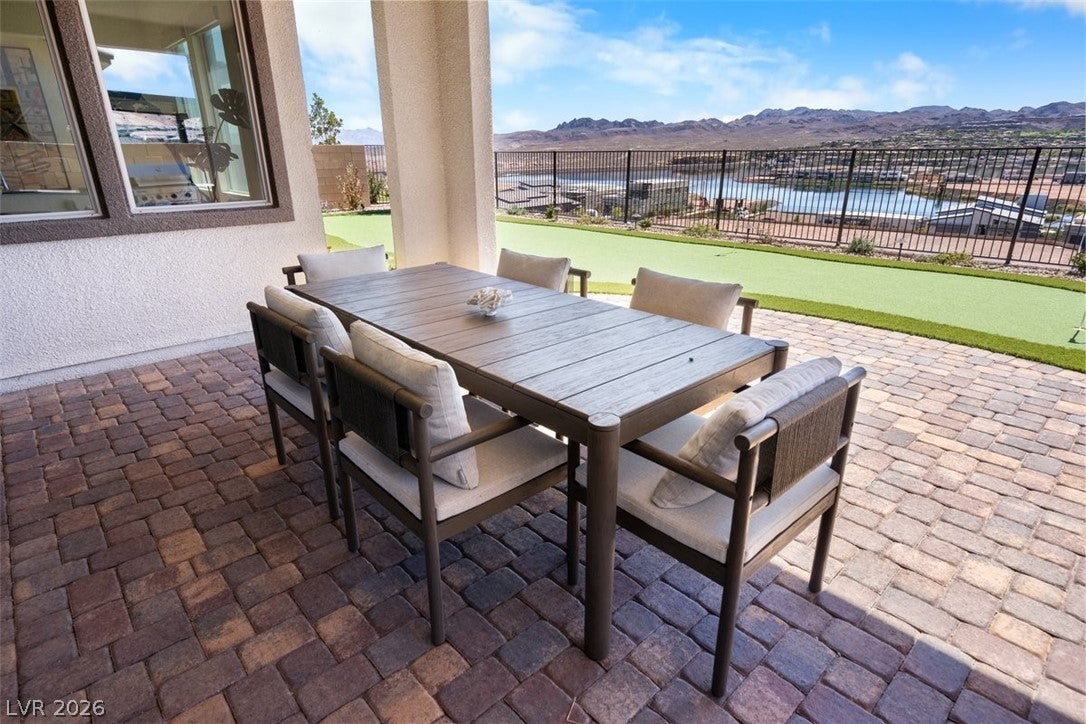
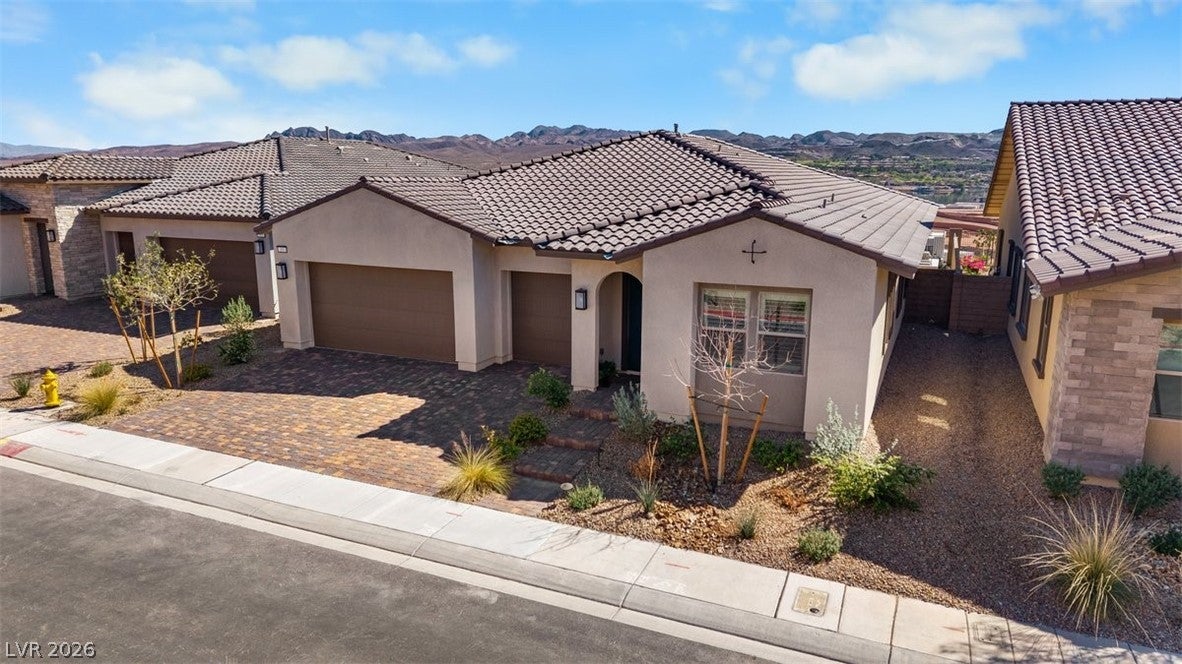
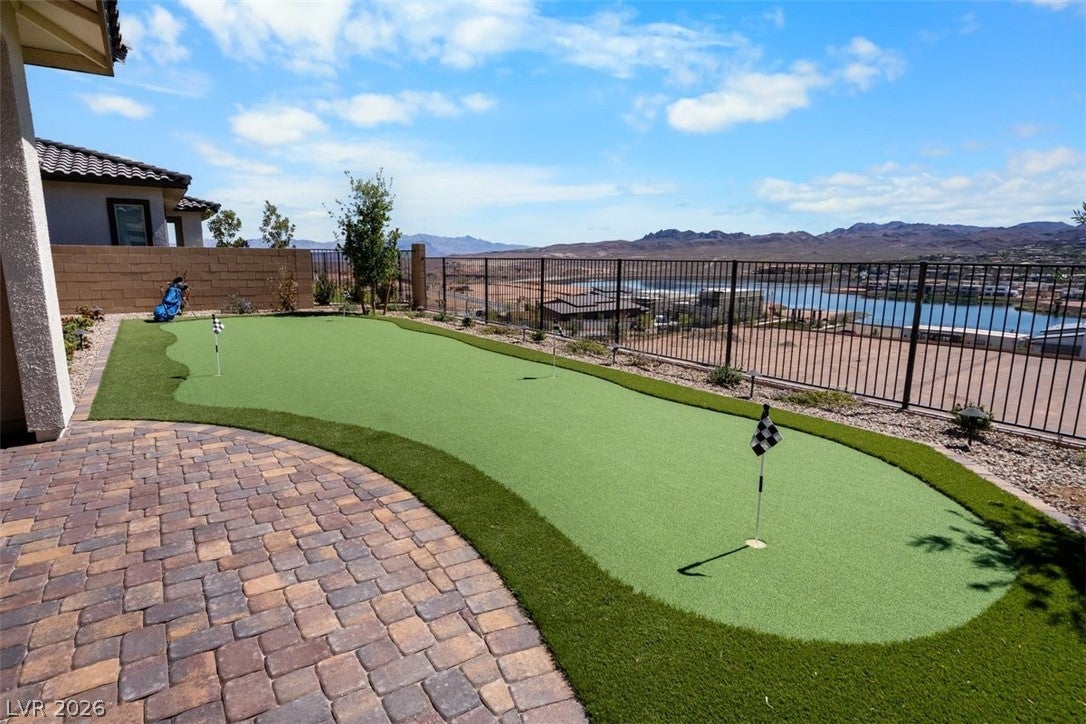
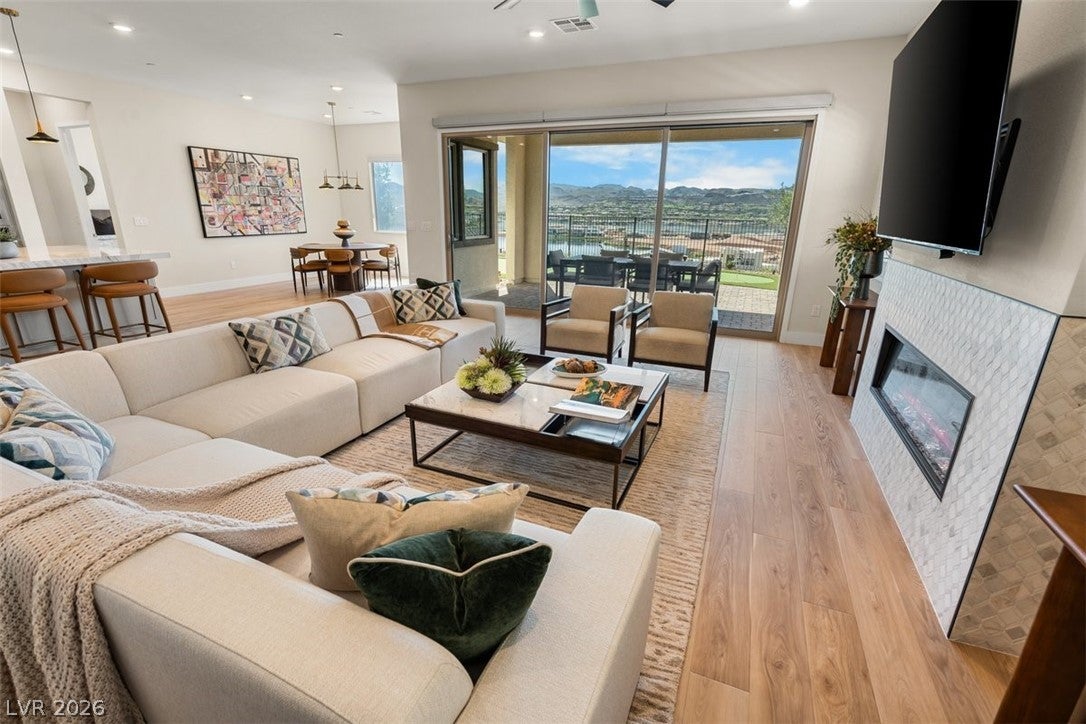
LIVE THE LAKE LAS VEGAS RESORT LIFE — MOVE IN NOW. (NO HIDDEN BUILDER FEES OR PREMIUM LOT FEES! Assessment Paid in FULL!) Wake up to panoramic lake & mountain views, putt on your private green, grill at your outdoor kitchen, then stroll to the Lake Las Vegas Sports Club — membership ($25K initiation value) TRANSFERS AT CLOSING. Enjoy 10 pickleball courts, resort-style pools, state-of-the-art fitness & a vibrant social calendar. Beyond the club: 320-acre lake w/ paddleboarding & yacht cruises, waterfront dining at the Village, golf & miles of scenic trails. Inside, the UPGRADES GALORE! Open-concept plan stuns w/ soaring ceiling-height cabinetry, quartz counters w/ full-height backsplash, LVP flooring, designer electric fireplace & private study. Spa-inspired baths w/ floor-to-ceiling tile & granite vanities. $15K+ premium appliances, whole-home shutters, UV shades, water softener & enhanced insulation included. Best of all: CITY UTILITY ASSESSMENT PAID IN FULL ($26K+), no special assessments — every cost covered. No wait. No surprise fees for upgrades or premium lots. Just resort living at its finest, ready today!

Save
Ask
Tour
Hide
Share
Listing Snapshot
Price 
$1,199,000
Days On Site 
0 Days
Bedrooms 
4
Inside Area (SqFt) 
2,629 sqft
Total Baths 
4
Full Baths 
2
Partial Baths 
2
Lot Size 
0.17 Acres
Year Built 
2024
MLS® Number 
2808595
Status 
Active
Property Tax 
$1,728
HOA/Condo/Coop Fees 
$153 monthly
Sq Ft Source 
N/A
Friends & Family
Recent Activity
12 hours agoListing first seen on site
19 hours agoListing updated with changes from the MLS®
General Features
Acres 
0.17
Attached Garage 
Yes
Direction Faces 
South
Disclosures 
Covenants Restrictions Disclosure
Garage 
Yes
Garage Spaces 
3
Green Energy Efficient 
Windows
Parking 
AttachedGaragePrivateGuest
Property Sub Type 
Single Family Residence
Security 
Gated Community
Sewer 
Public Sewer
SqFt Total 
2629
Style 
OneStory
Utilities 
Underground Utilities
Water Source 
Public
Zoning 
Single Family
Interior Features
Appliances 
Built-In Electric OvenDryerDishwasherGas CooktopDisposalMicrowaveRefrigeratorWater PurifierWine RefrigeratorWasher
Cooling 
Ceiling Fan(s)Central AirElectric
Fireplace 
Yes
Fireplace Features 
ElectricGreat Room
Fireplaces 
1
Flooring 
Vinyl
Furnished 
Unfurnished
Heating 
Natural GasCentralElectric
Interior 
Ceiling Fan(s)Master Downstairs
Laundry Features 
Main LevelLaundry RoomSink
Window Features 
Window CoveringsDouble Pane WindowsPlantation ShuttersTinted WindowsWindow Treatments
Bedroom 2 
Dimensions - 13x14Description - Closet
Bedroom 3 
Dimensions - 13x13Description - Closet
Bedroom 4 
Dimensions - 13x13Description - Closet
Den 
Dimensions - 11x13Description - Ceiling Fan,Ceiling Light
Dining Room 
Dimensions - 12x15Description - Dining Area,Kitchen/Dining Room Combo
Great Room 
Dimensions - 20x25Description - Downstairs
Kitchen 
Dimensions - 14x15Description - Breakfast Bar/Counter,Custom Cabinets,Island,Lighting Recessed,Luxury Vinyl Plank,Marble/Stone Countertops,Stainless Steel Appliances,Walk-in Pantry
PrimaryBathroom 
Dimensions - 13x18Description - Double Sink,Separate Shower,Separate Tub
PrimaryBedroom 
Dimensions - 14x25Description - Ceiling Fan,Ceiling Light,Walk-In Closet(s)
Save
Ask
Tour
Hide
Share
Exterior Features
Exterior 
Built-in BarbecueBarbecuePrivate Yard
Fencing 
PartialWrought Iron
Lot Features 
Landscaped
Patio And Porch 
PatioCovered
Roof 
Tile
View 
LakeMountain(s)
Waterview 
LakeMountain(s)
Windows/Doors 
Window CoveringsDouble Pane WindowsPlantation ShuttersTinted WindowsWindow Treatments
Community Features
Association Amenities 
GatedSecurity
Association Dues 
153
Community Features 
Gated
Financing Terms Available 
CashConventionalFHAVA Loan
HOA Fee Frequency 
Monthly
Horse Property 
None
Schools
School District
Unknown
Elementary School
Josh, Stevens,Josh, Stevens
Middle School
Brown B. Mahlon
High School
Basic Academy
Listing courtesy of BHHS Nevada Properties (323) 448-8366


Listing information is provided by Participants of the Greater Las Vegas Association of Realtors. IDX information is provided exclusively for personal, non-commercial use, and may not be used for any purpose other than to identify prospective properties consumers may be interested in purchasing. Information is deemed reliable but not guaranteed. Copyright 2026, Greater Las Vegas Association of Realtors.
Last checked: 2026-08-13 02:25 PM UTC

Neighborhood & Commute
Source: Walkscore
Save
Ask
Tour
Hide
Share