Save
Ask
Tour
Hide
Share
$578,000
New Listing

48 Crimson Cactus Avenue
Henderson, NV 89011

For Sale|Single Family Residence|Active
3
Beds
2
Total Baths
2
Full Baths
1,507
SqFt
$384
/SqFt
2026
Built
Subdivision:
Parcel C-2A-1 Phase 2 At Rainbow Canyon
County:
Clark
Listing courtesy of BHHS Nevada Properties (702) 481-2267
Call Now: 702-553-3109
Is this the listing for you? We can help make it yours.
702-553-3109
48 Crimson Cactus Avenue48 Crimson Cactus Avenue48 Crimson Cactus Avenue48 Crimson Cactus Avenue
Save
Ask
Tour
Hide
Share

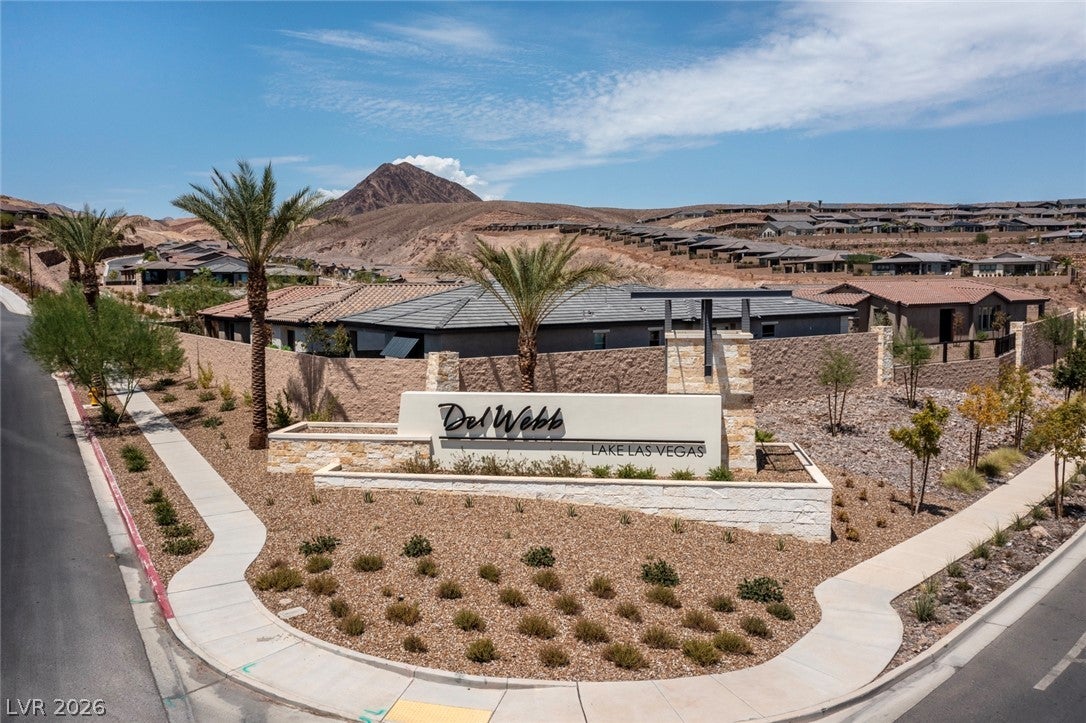
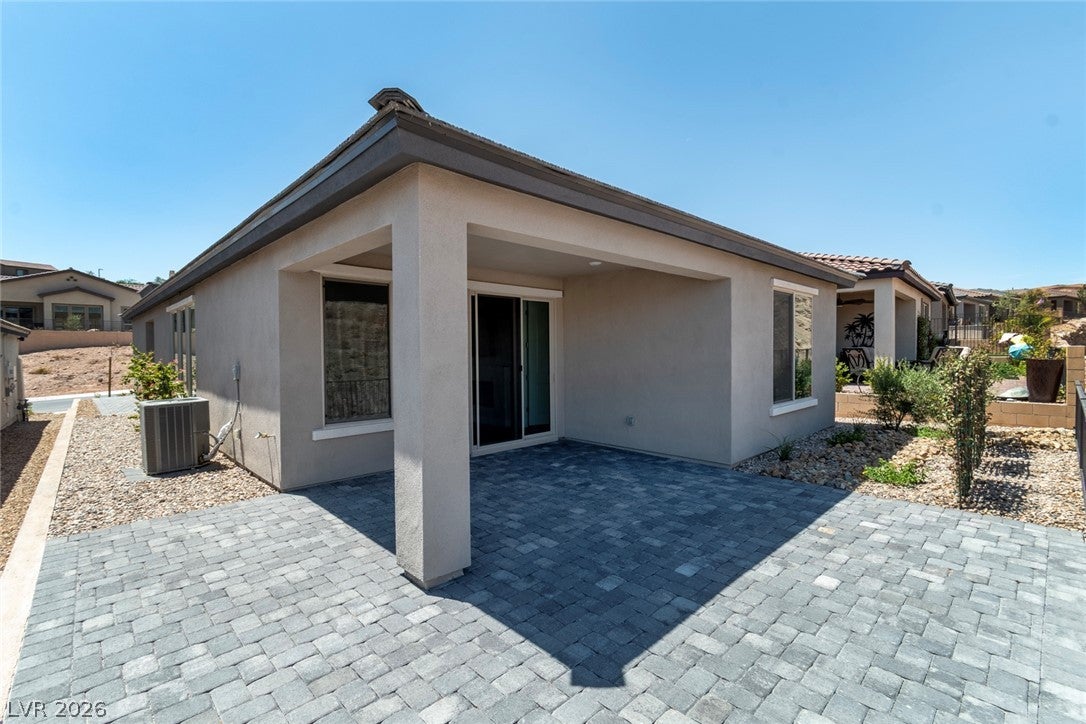
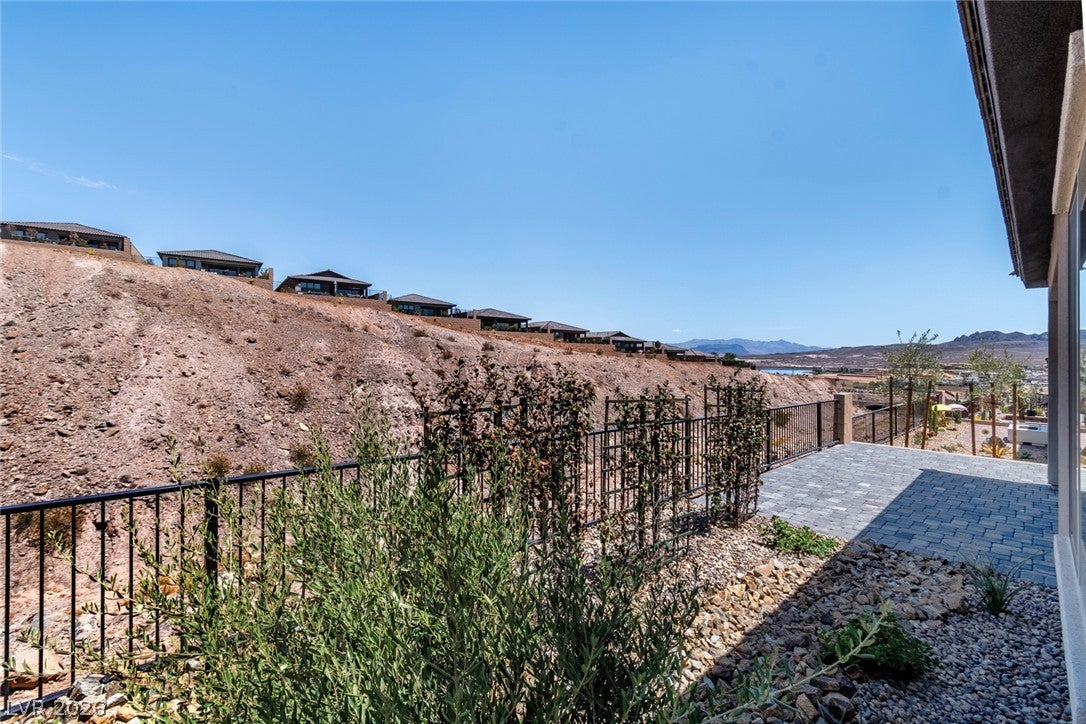
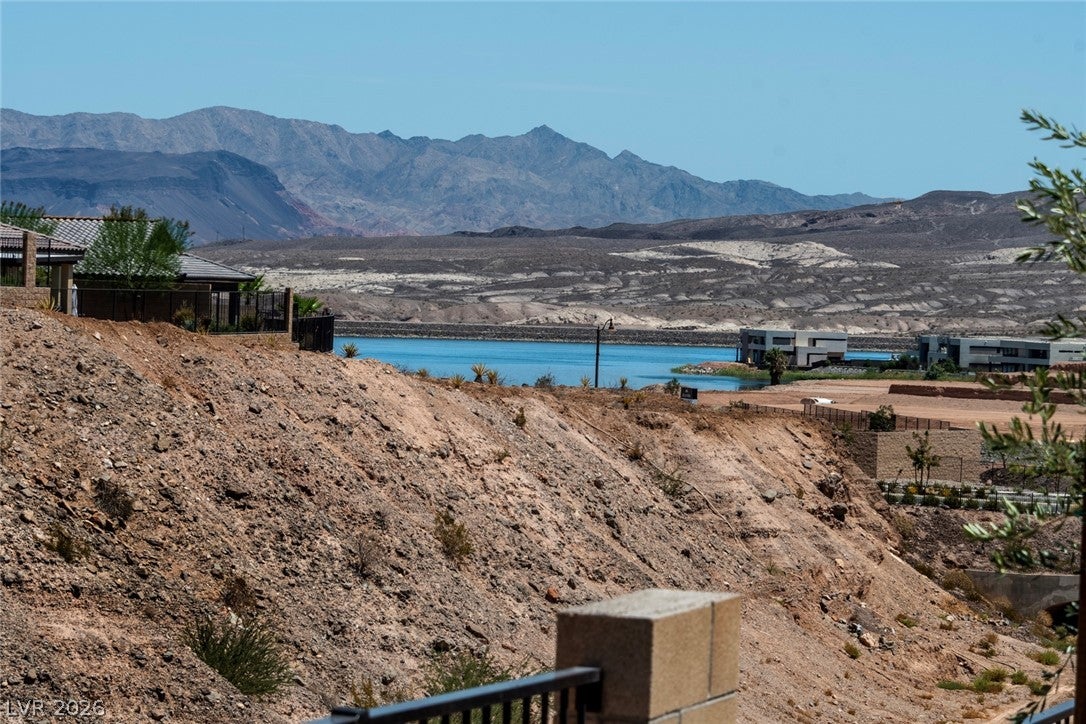
Experience beautiful Lake Las Vegas! Discover views and resort-style living at its best in this barely lived-in, single-story 3-bedroom, 2-bathroom home that feels brand new. Built in 2026, it was one of the last new homes available in this premier 55+ neighborhood to feature a lake view, and it offers many premium upgrades, plus a fully transferable Lake Las Vegas Sports Club Membership ($25,000 value). Bright with lots of natural light, this immaculate home has luxury vinyl plank flooring throughout that continues into the large walk-in closet of the spacious primary bedroom. The kitchen, which highlights quartz countertops, custom slow-closing cabinets with pull-outs for easier access, stainless-steel appliances and a new two-tier refrigerator, opens to a comfortable living area with an impressive built-in linear electric fireplace. Enjoy the lovely lake and mountain views; and gorgeous sunrises from the covered patio area, that features extended pavers to enhance the backyard space. This adult gated community hosts its own private clubhouse with many amenities, including pickleball, a lap pool heated 12 months of the year, and a glass-walled outdoor spa with a view of the city lights at night. This home is perfect for those seeking a vacation ambiance in a vibrant community. Just 30 minutes away from the Las Vegas Strip, but a world apart!

Save
Ask
Tour
Hide
Share
Listing Snapshot
Price 
$578,000
Days On Site 
0 Days
Bedrooms 
3
Inside Area (SqFt) 
1,507 sqft
Total Baths 
2
Full Baths 
2
Partial Baths 
N/A
Lot Size 
0.1 Acres
Year Built 
2026
MLS® Number 
2808598
Status 
Active
Property Tax 
$1,121
HOA/Condo/Coop Fees 
$153 monthly
Sq Ft Source 
N/A
Friends & Family
Recent Activity
15 hours agoListing first seen on site
22 hours agoListing updated with changes from the MLS®
General Features
Acres 
0.1
Attached Garage 
Yes
Direction Faces 
East
Disclosures 
Covenants Restrictions Disclosure
Garage 
Yes
Garage Spaces 
2
Parking 
AttachedGarageGarage Door OpenerPrivate
Property Sub Type 
Single Family Residence
Sewer 
Public Sewer
SqFt Total 
1507
Style 
OneStory
Utilities 
Cable Available
Water Source 
Public
Zoning 
Single Family
Interior Features
Appliances 
DishwasherDisposalGas RangeMicrowaveRefrigeratorTankless Water HeaterWater Heater
Cooling 
Central AirElectric
Fireplace 
Yes
Fireplace Features 
ElectricLiving Room
Fireplaces 
1
Flooring 
TileVinyl
Furnished 
Unfurnished
Heating 
Natural GasCentral
Interior 
Master Downstairs
Laundry Features 
Gas Dryer HookupLaundry Room
Bedroom 2 
Dimensions - 11x11Description - Closet
Bedroom 3 
Dimensions - 10x11Description - Closet
Dining Room 
Dimensions - 8x10Description - Dining Area
Kitchen 
Description - Custom Cabinets,Island,Lighting Recessed,Luxury Vinyl Plank,Quartz Countertops,Stainless Steel Appliances,Walk-in Pantry
Living Room 
Dimensions - 13x14Description - Rear,Undefined
PrimaryBathroom 
Description - Double Sink,Separate Shower,Separate Tub
PrimaryBedroom 
Dimensions - 14x13Description - Pbr Separate From Other,Walk-In Closet(s)
Save
Ask
Tour
Hide
Share
Exterior Features
Fencing 
PartialWrought Iron
Lot Features 
Landscaped
Patio And Porch 
PatioCovered
Pool Features 
Community
Roof 
Tile
View 
LakeMountain(s)
Waterview 
LakeMountain(s)
Community Features
Association Amenities 
ClubhouseFitness CenterGatedPoolSpa/Hot TubSecurity
Association Dues 
153
Community Features 
Pool
Financing Terms Available 
CashConventionalVA Loan
HOA Fee Frequency 
Monthly
Horse Property 
None
Senior Community 
Yes
Schools
School District
Unknown
Elementary School
Josh, Stevens,Josh, Stevens
Middle School
Brown B. Mahlon
High School
Basic Academy
Listing courtesy of BHHS Nevada Properties (702) 481-2267


Listing information is provided by Participants of the Greater Las Vegas Association of Realtors. IDX information is provided exclusively for personal, non-commercial use, and may not be used for any purpose other than to identify prospective properties consumers may be interested in purchasing. Information is deemed reliable but not guaranteed. Copyright 2026, Greater Las Vegas Association of Realtors.
Last checked: 2026-08-14 07:15 PM UTC

Neighborhood & Commute
Source: Walkscore
Save
Ask
Tour
Hide
Share