Save
Ask
Tour
Hide
Share
$198,000
New Listing

638 Brookway Lane
Las Vegas, NV 89169

For Sale|Townhouse|Active
3
Beds
3
Total Baths
1
Full Bath
2
Partial Baths
1,533
SqFt
$129
/SqFt
1974
Built
Subdivision:
Greenwood Amd
County:
Clark
Listing courtesy of City Villa Realty & Management (702) 823-8868
Call Now: 702-553-3109
Is this the listing for you? We can help make it yours.
702-553-3109
638 Brookway Lane638 Brookway Lane638 Brookway Lane638 Brookway Lane
Save
Ask
Tour
Hide
Share

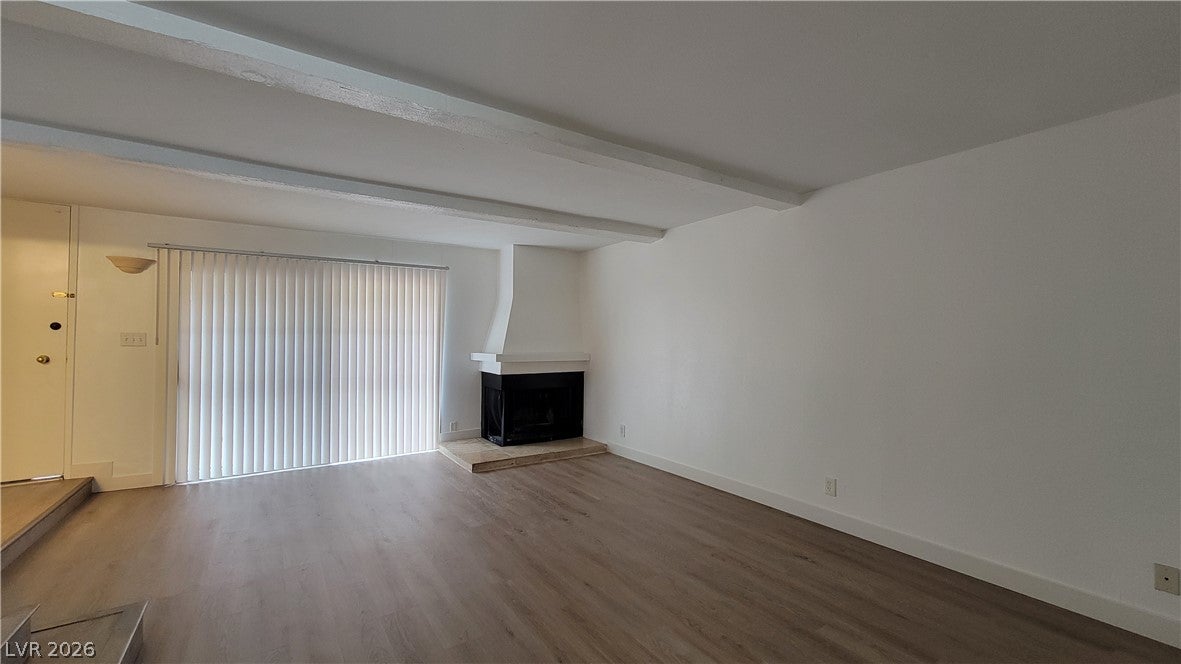
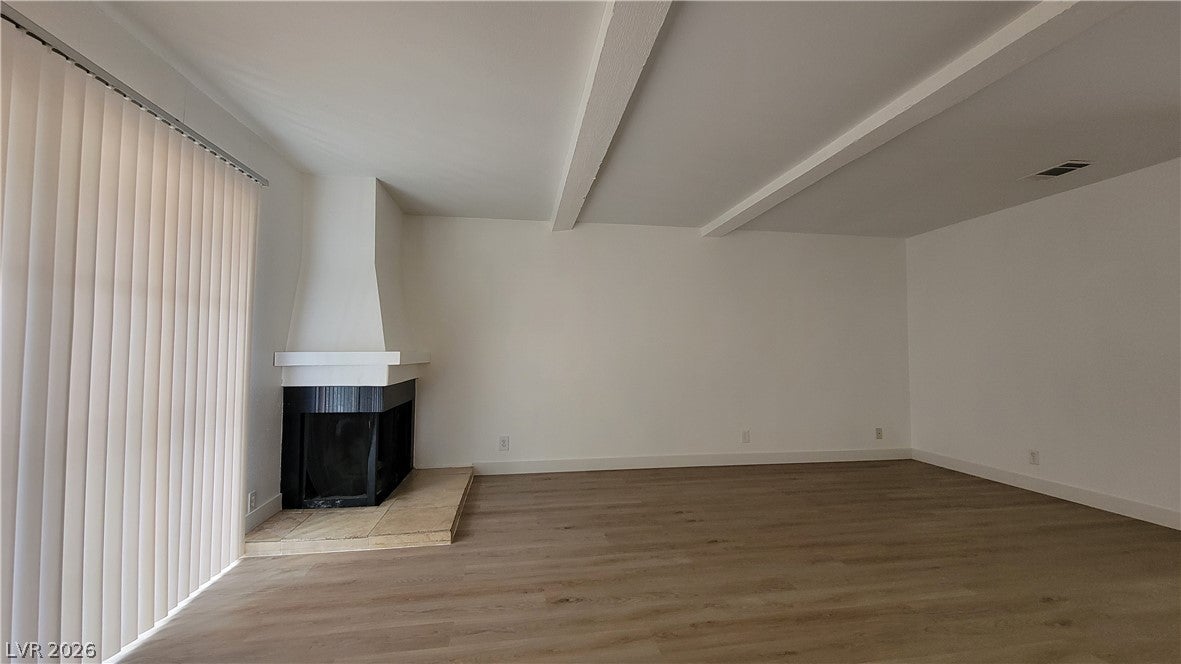
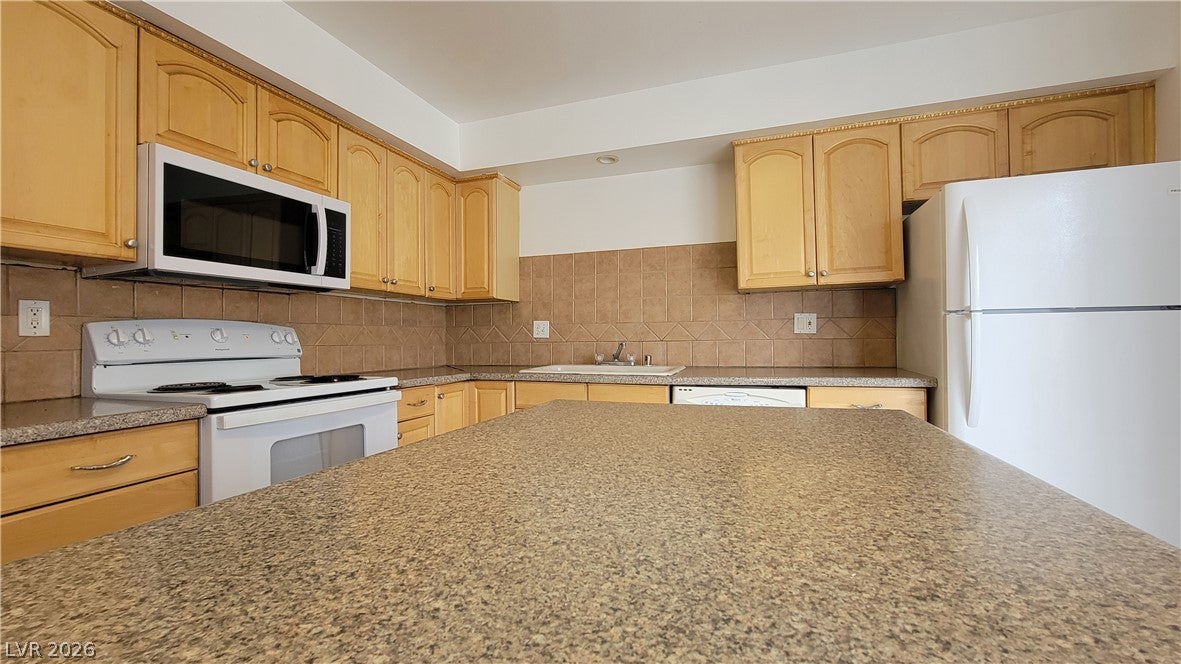
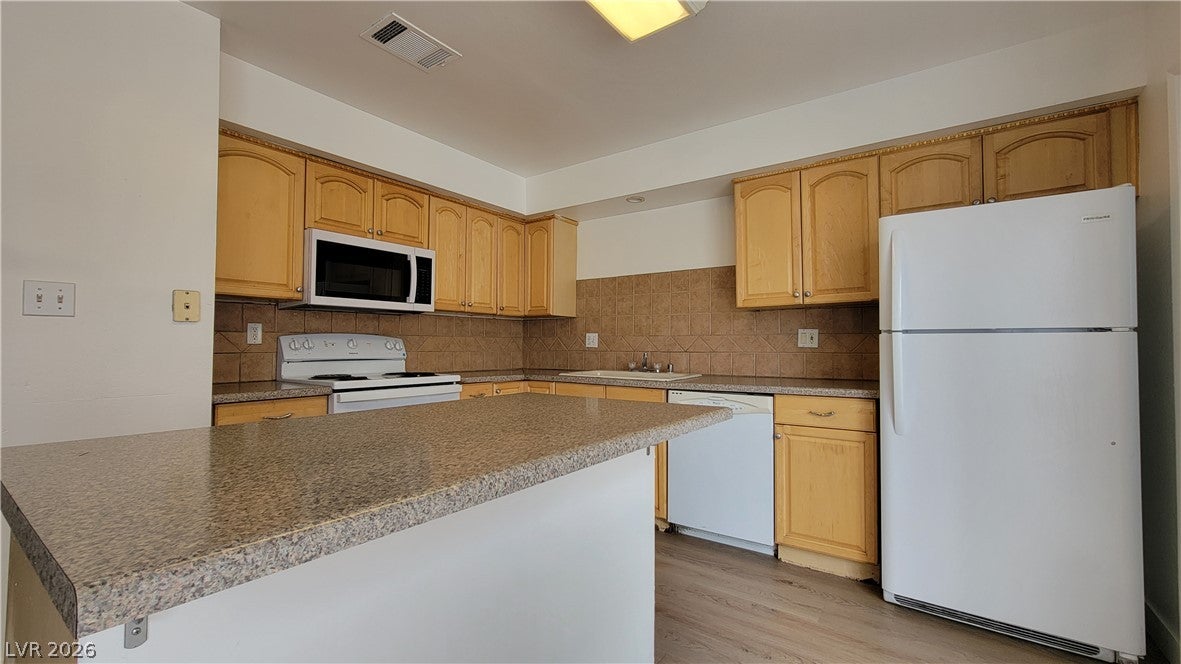
Discover an exceptional opportunity to embrace sophisticated living in this charming Las Vegas townhouse. This residence offers a seamless blend of comfort and style, creating an inviting atmosphere for daily life and entertaining. The well-designed floor plan spans two stories, providing distinct living spaces that cater to various needs. Inside, modern conveniences are evident with ceiling fans and blinds thoughtfully installed throughout, ensuring comfort and privacy. The kitchen is equipped with a microwave, ready for your culinary endeavors. The exterior features are equally impressive, boasting a private balcony perfect for serene moments, a patio ideal for outdoor relaxation, and convenient back yard access. This home provides ample space for both personal retreat and social gatherings. Nestled within a vibrant Las Vegas neighborhood, this location offers easy access to local amenities and the dynamic energy of the city. With its unique features and appealing design, this townhouse presents a lifestyle of ease and enjoyment.

Save
Ask
Tour
Hide
Share
Listing Snapshot
Price 
$198,000
Days On Site 
0 Days
Bedrooms 
3
Inside Area (SqFt) 
1,533 sqft
Total Baths 
3
Full Baths 
1
Partial Baths 
2
Lot Size 
0.04 Acres
Year Built 
1974
MLS® Number 
2808599
Status 
Active
Property Tax 
$833
HOA/Condo/Coop Fees 
$405 monthly
Sq Ft Source 
N/A
Friends & Family
Recent Activity
13 hours agoListing first seen on site
20 hours agoListing updated with changes from the MLS®
General Features
Acres 
0.04
Carport 
2
Direction Faces 
South
Disclosures 
Covenants Restrictions Disclosure
Parking 
AssignedCoveredDetached Carport
Property Sub Type 
Townhouse
Sewer 
Public Sewer
SqFt Total 
1533
Style 
TwoStory
Utilities 
Underground Utilities
Water Source 
Public
Zoning 
Single Family
Interior Features
Appliances 
DryerDishwasherElectric RangeDisposalMicrowaveRefrigeratorWasher
Cooling 
Ceiling Fan(s)Central AirElectric
Fireplace 
Yes
Fireplace Features 
Living RoomWood Burning
Fireplaces 
1
Flooring 
Laminate
Furnished 
Unfurnished
Heating 
CentralElectric
Interior 
Ceiling Fan(s)
Laundry Features 
Electric Dryer HookupMain LevelLaundry Room
Window Features 
Window CoveringsBlinds
Bedroom 2 
Dimensions - 13x10Description - Ceiling Fan,Ceiling Light
Bedroom 3 
Dimensions - 12x10Description - Closet
Kitchen 
Description - Island
Living Room 
Dimensions - 17x15Description - Entry Foyer
PrimaryBedroom 
Dimensions - 14x11Description - Balcony
Save
Ask
Tour
Hide
Share
Exterior Features
Exterior 
BalconyPrivate Yard
Fencing 
BrickBack Yard
Lot Features 
Landscaped
Patio And Porch 
Patio
Pool Features 
Community
Roof 
Asphalt
Windows/Doors 
Window CoveringsBlinds
Community Features
Association Amenities 
GatedPoolTennis Court(s)
Association Dues 
405
Community Features 
Pool
Financing Terms Available 
CashConventionalFHAVA Loan
HOA Fee Frequency 
Monthly
Horse Property 
None
Schools
School District
Unknown
Elementary School
Petersen, Dean,Petersen, Dean
Middle School
Orr William E.
High School
Valley
Listing courtesy of City Villa Realty & Management (702) 823-8868


Listing information is provided by Participants of the Greater Las Vegas Association of Realtors. IDX information is provided exclusively for personal, non-commercial use, and may not be used for any purpose other than to identify prospective properties consumers may be interested in purchasing. Information is deemed reliable but not guaranteed. Copyright 2026, Greater Las Vegas Association of Realtors.
Last checked: 2026-08-13 02:25 PM UTC

Neighborhood & Commute
Source: Walkscore
Save
Ask
Tour
Hide
Share