Save
Ask
Tour
Hide
Share
$189,995
New Listing

331 Misty Isle Lane B
Las Vegas, NV 89107

For Sale|Condominium|Active
1
Bed
2
Total Baths
2
Partial Baths
630
SqFt
$302
/SqFt
1978
Built
Subdivision:
Westporter Homes Sub
County:
Clark
Listing courtesy of Infinity Brokerage (702) 576-4877
Call Now: 702-553-3109
Is this the listing for you? We can help make it yours.
702-553-3109
331 Misty Isle Lane B331 Misty Isle Lane B331 Misty Isle Lane B331 Misty Isle Lane B
Save
Ask
Tour
Hide
Share

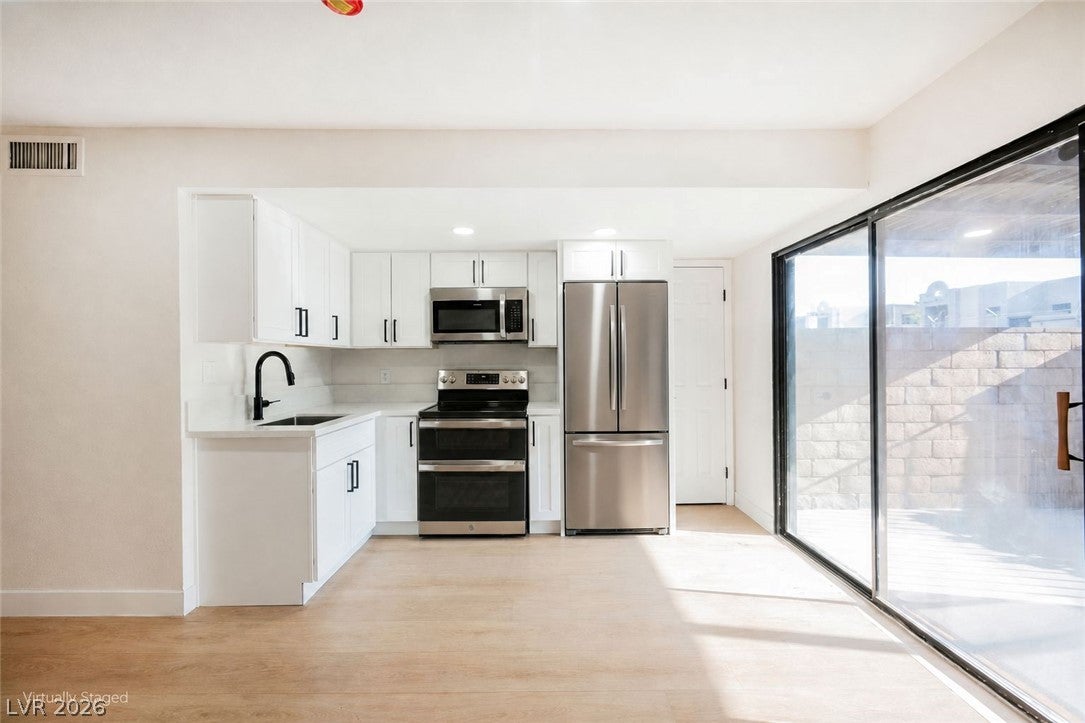
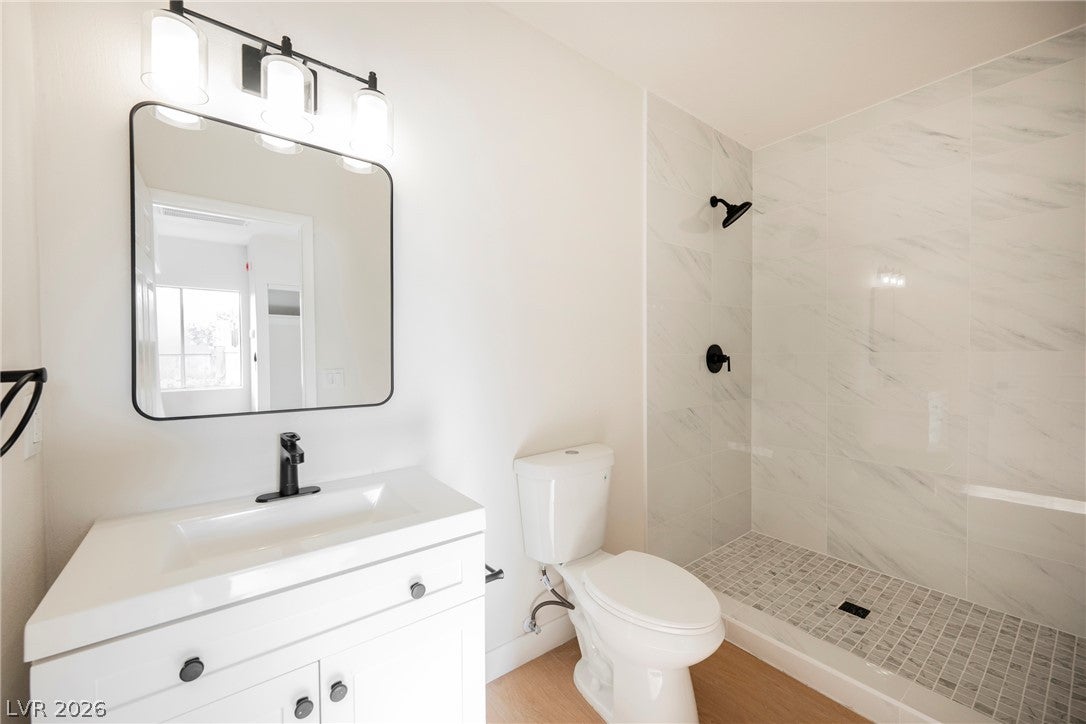
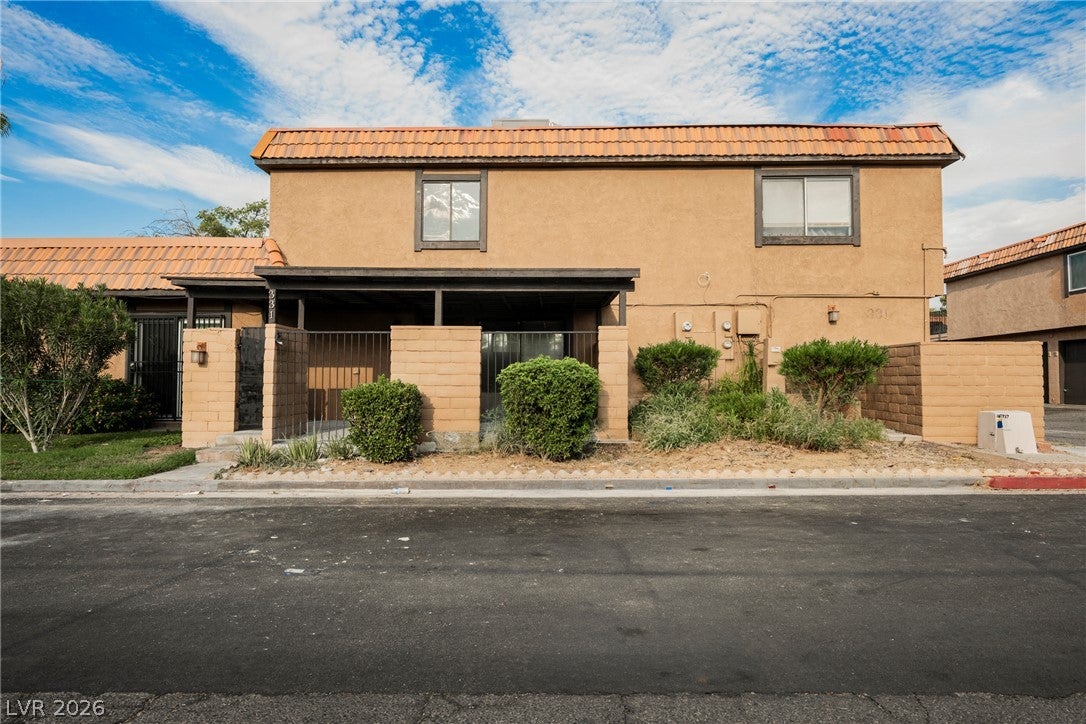
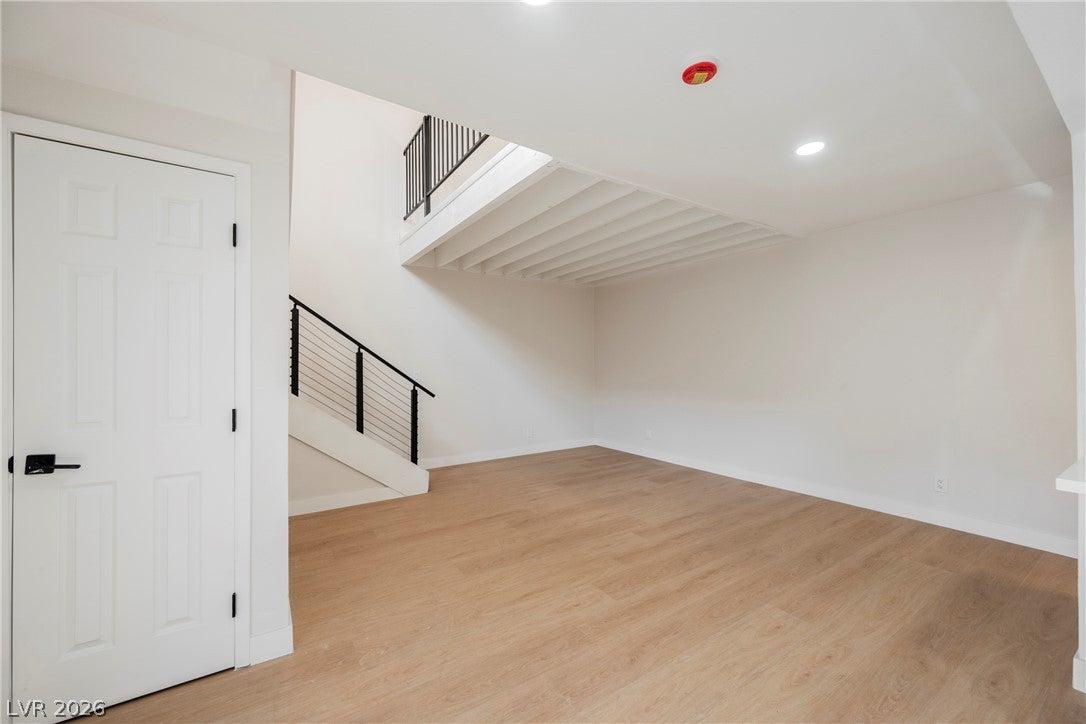
Discover stylish, low-maintenance living in the desirable Las Brisas community with this beautifully renovated townhome-style condo. Step through your private courtyard into a bright, open floorplan enhanced by premium luxury vinyl plank flooring, fresh designer paint, and abundant natural light. Prepare culinary delights in a thoughtfully remodeled kitchen featuring white soft-close shaker cabinets, quartz countertops, and stainless-steel appliances. Upstairs, the spacious primary suite offers a comfortable retreat with an updated en-suite bath, while an additional half bath downstairs adds convenience for guests. Enjoy the convenience of an attached one-car garage and relax just steps from the community pool and tennis courts. Ideally located in the heart of West Las Vegas near shopping, dining, parks, and freeway access, this move-in-ready home offers the perfect blend of comfort, style, and convenience.

Save
Ask
Tour
Hide
Share
Listing Snapshot
Price 
$189,995
Days On Site 
0 Days
Bedrooms 
1
Inside Area (SqFt) 
630 sqft
Total Baths 
2
Full Baths 
N/A
Partial Baths 
2
Lot Size 
N/A
Year Built 
1978
MLS® Number 
2808603
Status 
Active
Property Tax 
$548
HOA/Condo/Coop Fees 
$275 monthly
Sq Ft Source 
N/A
Friends & Family
Recent Activity
14 hours agoListing first seen on site
21 hours agoListing updated with changes from the MLS®
General Features
Attached Garage 
Yes
Direction Faces 
West
Disclosures 
Covenants Restrictions Disclosure
Garage 
Yes
Garage Spaces 
1
Parking 
AssignedAttachedCoveredGarage
Property Sub Type 
Condominium
Sewer 
Public Sewer
SqFt Total 
630
Style 
TwoStory
Utilities 
Underground Utilities
Water Source 
Public
Zoning 
Multi-Family,Single Family
Interior Features
Appliances 
DisposalGas RangeMicrowave
Cooling 
Ceiling Fan(s)Central AirElectric
Flooring 
CarpetVinyl
Furnished 
Unfurnished
Heating 
Natural GasCentral
Interior 
Ceiling Fan(s)
Laundry Features 
Gas Dryer HookupMain Level
Kitchen 
Description - Custom Cabinets,Luxury Vinyl Plank,Quartz Countertops,Stainless Steel Appliances
Living Room 
Dimensions - 16x14Description - Front
PrimaryBedroom 
Dimensions - 13x10Description - Upstairs,Walk-In Closet(s)
Save
Ask
Tour
Hide
Share
Exterior Features
Exterior 
None
Fencing 
None
Lot Features 
Landscaped
Pool Features 
Community
Roof 
CompositionShingle
Community Features
Association Amenities 
PoolTennis Court(s)
Association Dues 
275
Community Features 
Pool
Financing Terms Available 
CashConventionalFHAVA Loan
HOA Fee Frequency 
Monthly
Horse Property 
None
Schools
School District
Unknown
Elementary School
Pitman, Vail,Pitman, Vail
Middle School
Garside Frank F.
High School
Western
Listing courtesy of Infinity Brokerage (702) 576-4877


Listing information is provided by Participants of the Greater Las Vegas Association of Realtors. IDX information is provided exclusively for personal, non-commercial use, and may not be used for any purpose other than to identify prospective properties consumers may be interested in purchasing. Information is deemed reliable but not guaranteed. Copyright 2026, Greater Las Vegas Association of Realtors.
Last checked: 2026-08-13 02:25 PM UTC

Neighborhood & Commute
Source: Walkscore
Save
Ask
Tour
Hide
Share