Save
Ask
Tour
Hide
Share
$419,990
New Listing

6633 W Evander Street
North Las Vegas, NV 89086

For Sale|Single Family Residence|Active
3
Beds
3
Total Baths
2
Full Baths
1
Partial Bath
1,657
SqFt
$253
/SqFt
2020
Built
Subdivision:
Losee & Rome
County:
Clark
Listing courtesy of Realty ONE Group, Inc (630) 748-9984
Call Now: 702-553-3109
Is this the listing for you? We can help make it yours.
702-553-3109
6633 W Evander Street6633 W Evander Street6633 W Evander Street6633 W Evander Street
Save
Ask
Tour
Hide
Share

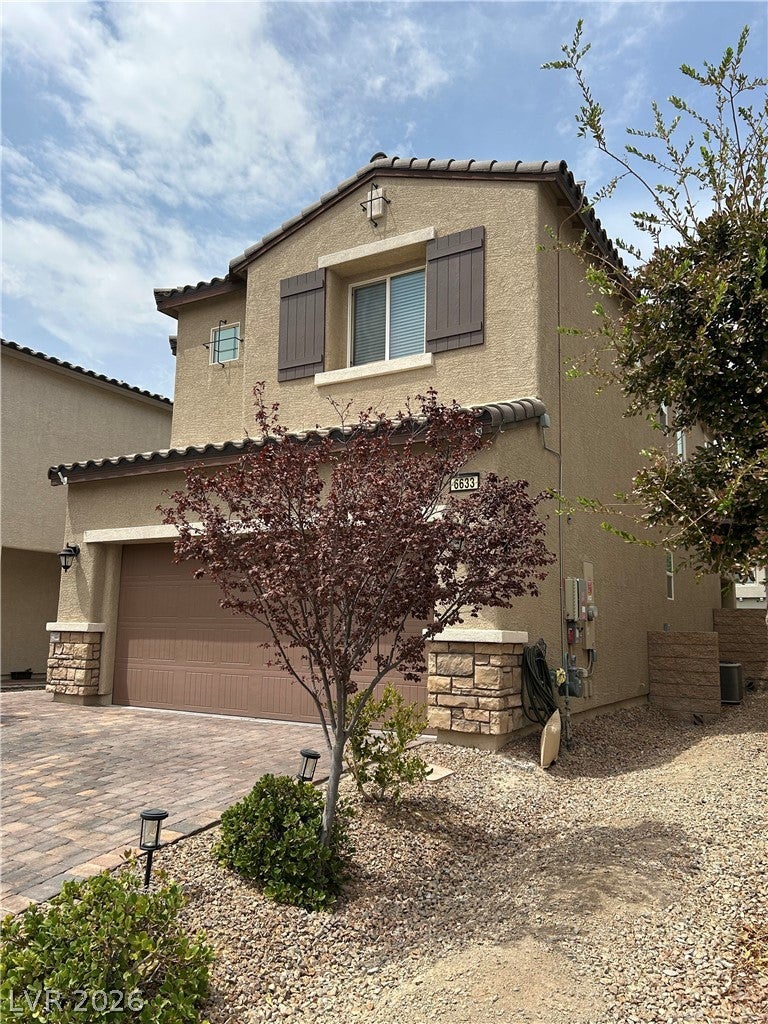
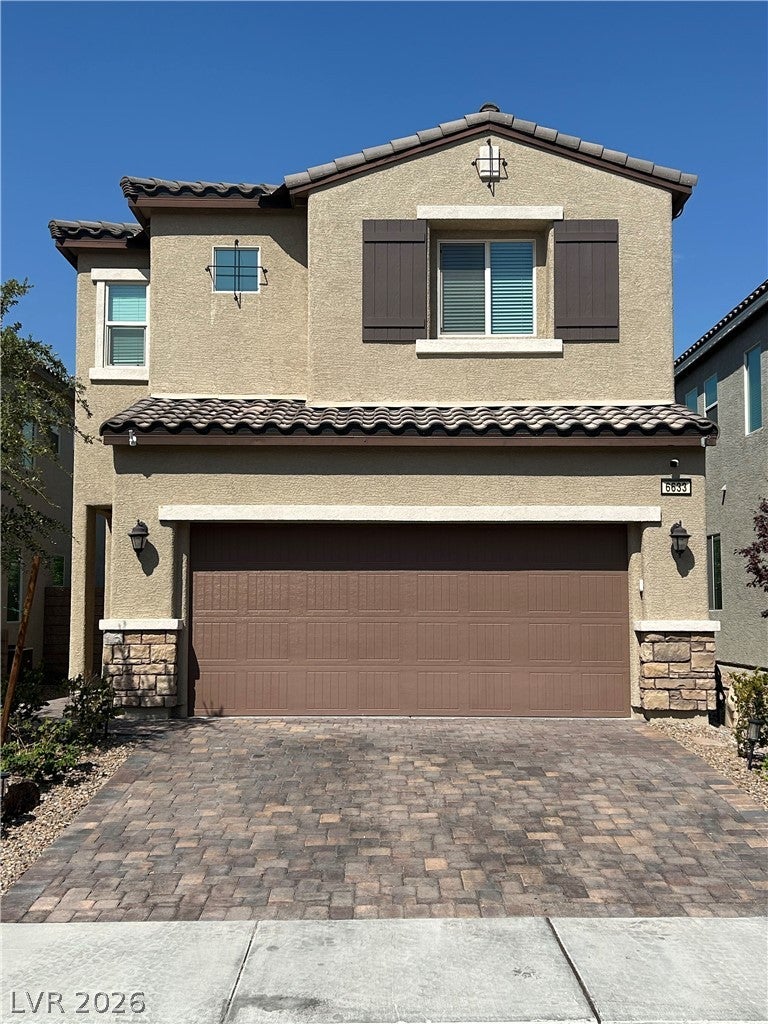
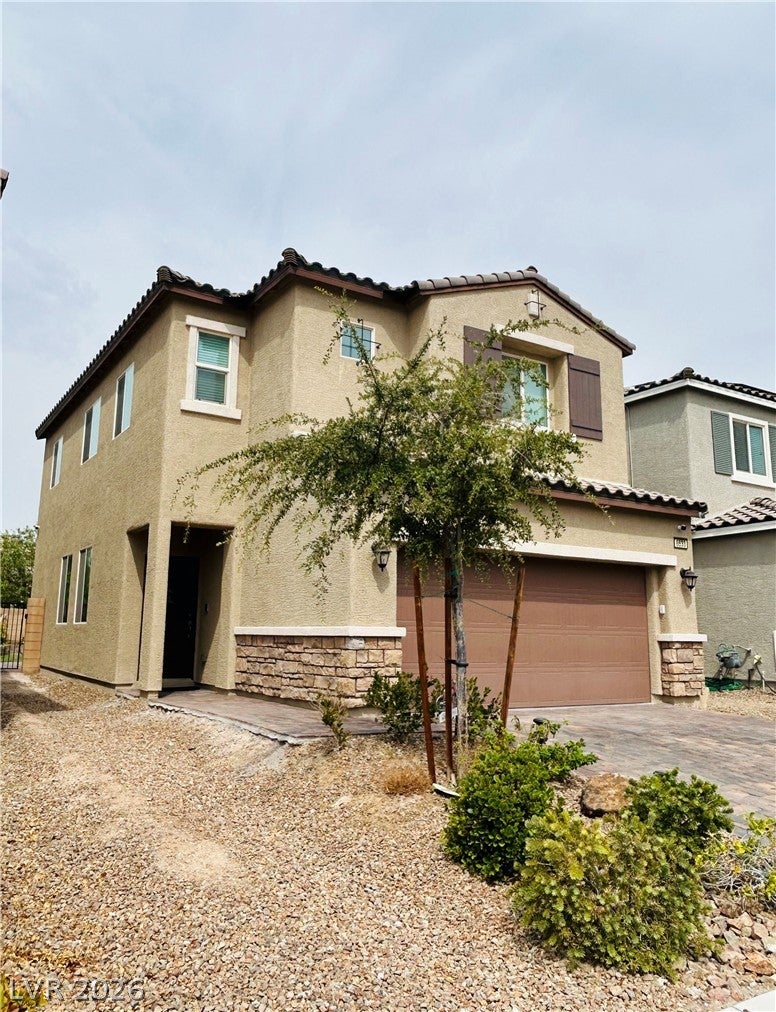
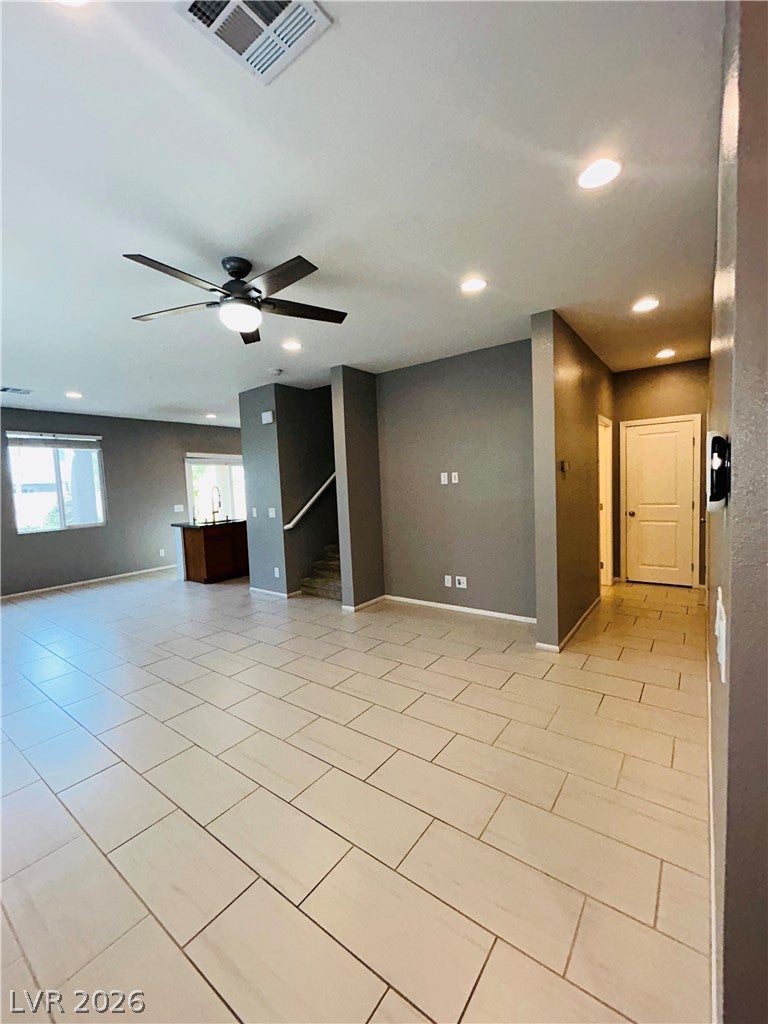
STUNNING 2 STORY HOME! Built in 2020, Clean and Move in Ready! Granite countertops, stainless steel appliances, recessed lighting, and beautiful brown cabinetry. Spacious open layout with plush carpet throughout and a large upstairs loft. Primary suite features a walk in closet and dual sink vanity. Generously sized bedrooms ALL with ceiling fans for cooler summer months. Washer & dryer included. Beautifully landscaped backyard with grass, fruit trees, covered paver patio, and a premium one panel retractable outdoor roller shade. No rear neighbors for added privacy! Additional features include: Reverse osmosis system under the kitchen sink, water softener, and Solar panels for energy savings and an alarm system for added peace of mind. Fantastic gated community location with easy access to the 215 & 15 freeways, shopping, dining, gyms, and entertainment MUST SEE!

Save
Ask
Tour
Hide
Share
Listing Snapshot
Price 
$419,990
Days On Site 
0 Days
Bedrooms 
3
Inside Area (SqFt) 
1,657 sqft
Total Baths 
3
Full Baths 
2
Partial Baths 
1
Lot Size 
0.08 Acres
Year Built 
2020
MLS® Number 
2808616
Status 
Active
Property Tax 
$3,534
HOA/Condo/Coop Fees 
$73 monthly
Sq Ft Source 
N/A
Friends & Family
Recent Activity
10 hours agoListing first seen on site
17 hours agoListing updated with changes from the MLS®
General Features
Acres 
0.08
Additional Property Use 
Residential
Attached Garage 
Yes
Direction Faces 
West
Disclosures 
Covenants Restrictions Disclosure
Energy Features 
Solar
Garage 
Yes
Garage Spaces 
2
Parking 
AttachedGaragePrivate
Property Sub Type 
Single Family Residence
Security 
Security System OwnedGated Community
Sewer 
Public Sewer
SqFt Total 
1657
Style 
TwoStory
Utilities 
Underground Utilities
Water Source 
Public
Zoning 
Single Family
Interior Features
Appliances 
DryerDishwasherDisposalGas RangeRefrigeratorWater Softener RentedWasher
Cooling 
Ceiling Fan(s)Central AirElectric
Flooring 
CarpetTile
Furnished 
Unfurnished
Heating 
Natural GasCentral
Interior 
Ceiling Fan(s)
Laundry Features 
Electric Dryer HookupUpper Level
Window Features 
Window CoveringsBlinds
Bedroom 2 
Dimensions - 11x11Description - Ceiling Fan,Ceiling Light,Closet,Upstairs,Walk-In Closet(s)
Bedroom 3 
Dimensions - 11x11Description - Ceiling Fan,Ceiling Light,Closet,TV/ Cable,Upstairs
Dining Room 
Dimensions - 13x10Description - Breakfast Nook/Eating Area
Great Room 
Dimensions - 13x17Description - Downstairs
Kitchen 
Dimensions - 10x11Description - Granite Countertops,Lighting Recessed,Pantry,Stainless Steel Appliances,Tile Flooring
Loft 
Dimensions - 14x12Description - Ceiling Fan
PrimaryBedroom 
Dimensions - 14x13Description - Ceiling Fan,Ceiling Light,Closet,Upstairs,Walk-In Closet(s)
Save
Ask
Tour
Hide
Share
Exterior Features
Fencing 
BlockBrickBack Yard
Lot Features 
Landscaped
Patio And Porch 
Patio
Roof 
Tile
Windows/Doors 
Window CoveringsBlinds
Community Features
Association Amenities 
Dog ParkGatedPark
Association Dues 
73
Community Features 
Gated
Financing Terms Available 
CashConventionalFHAVA Loan
HOA Fee Frequency 
Monthly
Horse Property 
None
Schools
School District
Unknown
Elementary School
Hayden, Don E.,Hayden, Don E.
Middle School
Cram Brian & Teri
High School
Legacy
Listing courtesy of Realty ONE Group, Inc (630) 748-9984


Listing information is provided by Participants of the Greater Las Vegas Association of Realtors. IDX information is provided exclusively for personal, non-commercial use, and may not be used for any purpose other than to identify prospective properties consumers may be interested in purchasing. Information is deemed reliable but not guaranteed. Copyright 2026, Greater Las Vegas Association of Realtors.
Last checked: 2026-08-13 02:25 PM UTC

Neighborhood & Commute
Source: Walkscore
Save
Ask
Tour
Hide
Share