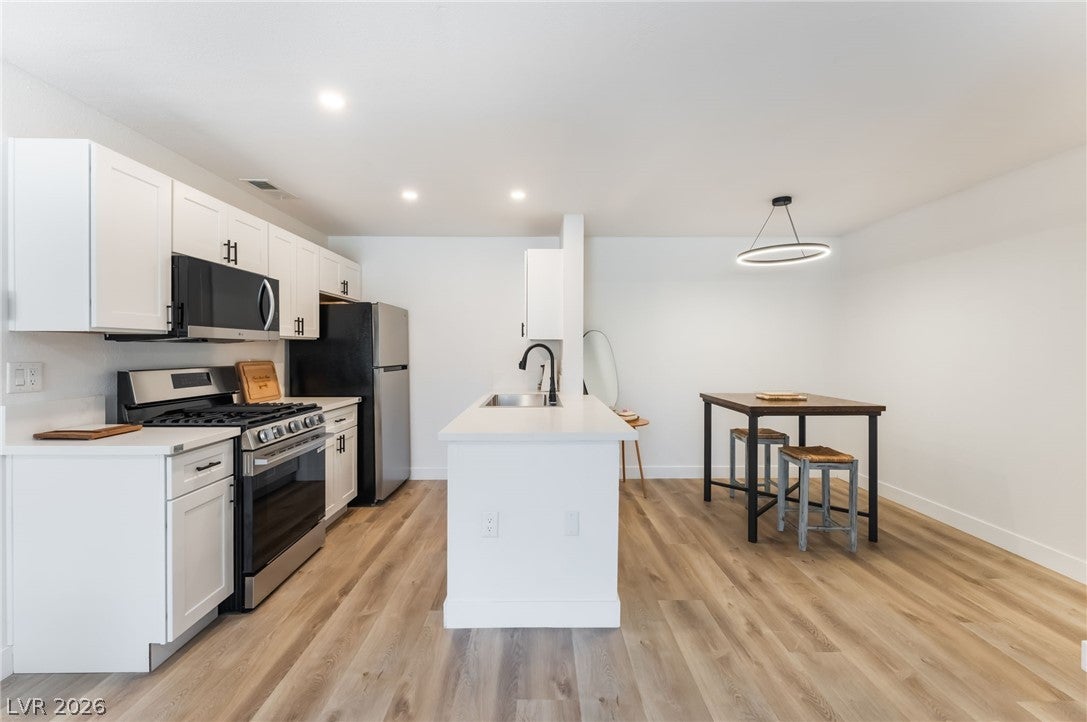
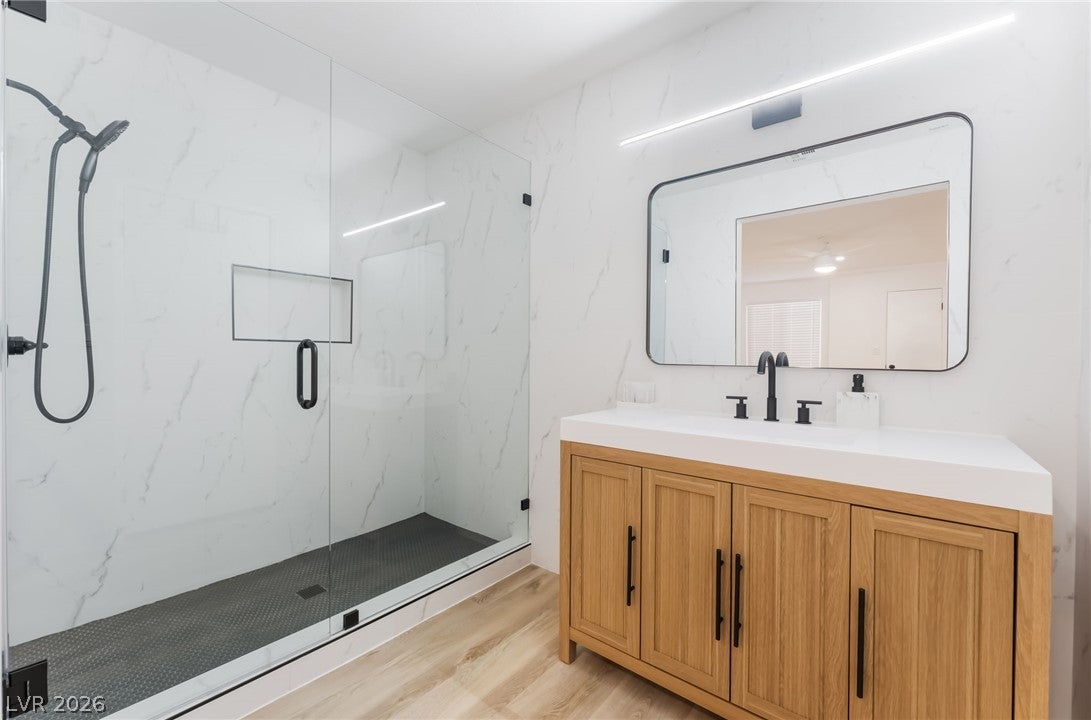
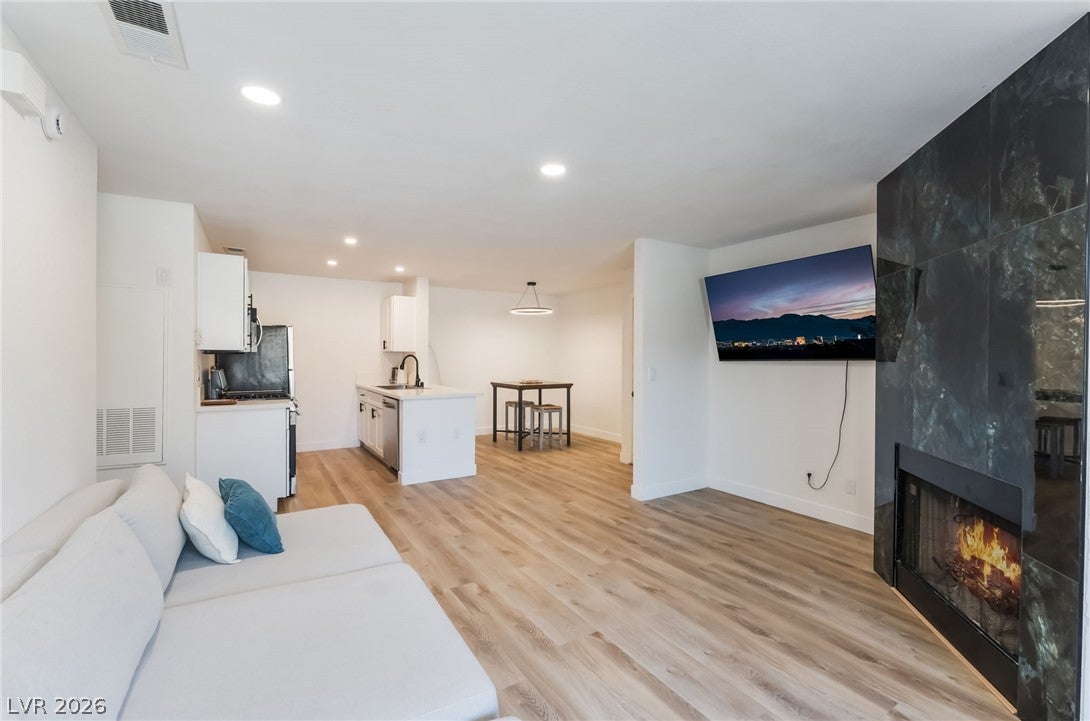
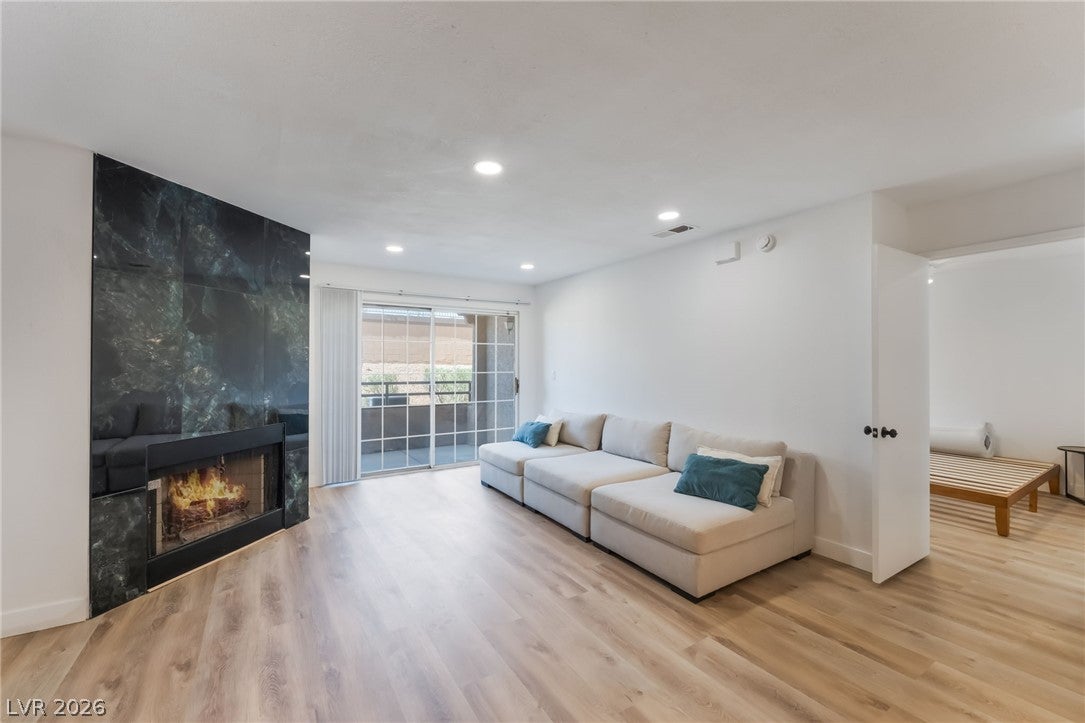
Beautifully renovated and fully furnished first-floor condo offering modern style and convenience in a prime guard-gated community. This move-in ready one-bedroom home features luxury vinyl plank flooring throughout, a stunning floor-to-ceiling tiled fireplace, new cabinetry, quartz countertops, and stainless steel appliances. The spacious bathroom showcases a beautifully designed walk-in tiled shower, while updated lighting enhances the home's bright and contemporary feel. A separate laundry room with storage. Enjoy resort-style living with access to multiple community pools and spas, fitness centers, tennis courts, basketball courts, and 24-hour guard-gated security. Ideally located near shopping, dining, entertainment, and major freeways.. view anytime:)
Listing Snapshot
Inside Area (SqFt)
752 sqft
HOA/Condo/Coop Fees
$450 monthly
Recent Activity
| 11 hours ago | | Listing first seen on site |
| 18 hours ago | | Listing updated with changes from the MLS® |
General Features
Disclosures
Covenants Restrictions Disclosure
Green Energy Efficient
Windows
Parking
AssignedCoveredDetached CarportGuest
Property Sub Type
Condominium
Utilities
Underground Utilities
Zoning
Multi-Family,Single Family
Interior Features
Appliances
DishwasherDisposalGas RangeMicrowaveRefrigerator
Cooling
Ceiling Fan(s)Central AirElectric
Fireplace Features
GasLiving Room
Interior
Ceiling Fan(s)Master Downstairs
Laundry Features
Gas Dryer HookupMain LevelLaundry Room
Window Features
Window CoveringsBlindsDouble Pane WindowsWindow Treatments
Dining Room
Dimensions - 9x9Description - Kitchen/Dining Room Combo
Kitchen
Description - Breakfast Bar/Counter,Luxury Vinyl Plank,Quartz Countertops,Stainless Steel Appliances
Living Room
Dimensions - 14x13Description - Front
PrimaryBathroom
Description - Shower Only
PrimaryBedroom
Dimensions - 16x11Description - Ceiling Fan,Ceiling Light,Walk-In Closet(s)
Exterior Features
Construction Details
FrameStucco
Patio And Porch
PatioCovered
Windows/Doors
Window CoveringsBlindsDouble Pane WindowsWindow Treatments
Community Features
Association Amenities
Basketball CourtClubhouseFitness CenterGatedBarbecuePoolSpa/Hot TubSecurityTennis Court(s)
Community Features
PoolGated
Financing Terms Available
CashConventionalFHAVA Loan
HOA Fee Frequency
Monthly
Schools
Elementary SchoolOber, D'Vorre & Hal,Ober, D'Vorre & Hal
Middle SchoolJohnson Walter
Listing courtesy of Infinity Brokerage (702) 768-0034

Listing information is provided by Participants of the Greater Las Vegas Association of Realtors. IDX information is provided exclusively for personal, non-commercial use, and may not be used for any purpose other than to identify prospective properties consumers may be interested in purchasing. Information is deemed reliable but not guaranteed. Copyright 2026, Greater Las Vegas Association of Realtors.
Last checked: 2026-08-13 02:25 PM UTC
Source: Walkscore

Did you know? You can invite friends and family to your search. They can join your search, rate and discuss listings with you.