Save
Ask
Tour
Hide
Share
$675,000
New Listing

2211 Cordaville Drive
Henderson, NV 89044

For Sale|Single Family Residence|Active
2
Beds
2
Total Baths
1
Full Bath
1
Partial Bath
2,401
SqFt
$281
/SqFt
2006
Built
Subdivision:
Sun City Anthem
County:
Clark
Listing courtesy of Realty ONE Group, Inc (702) 885-4904
Call Now: 702-553-3109
Is this the listing for you? We can help make it yours.
702-553-3109
2211 Cordaville Drive2211 Cordaville Drive2211 Cordaville Drive2211 Cordaville Drive
Save
Ask
Tour
Hide
Share

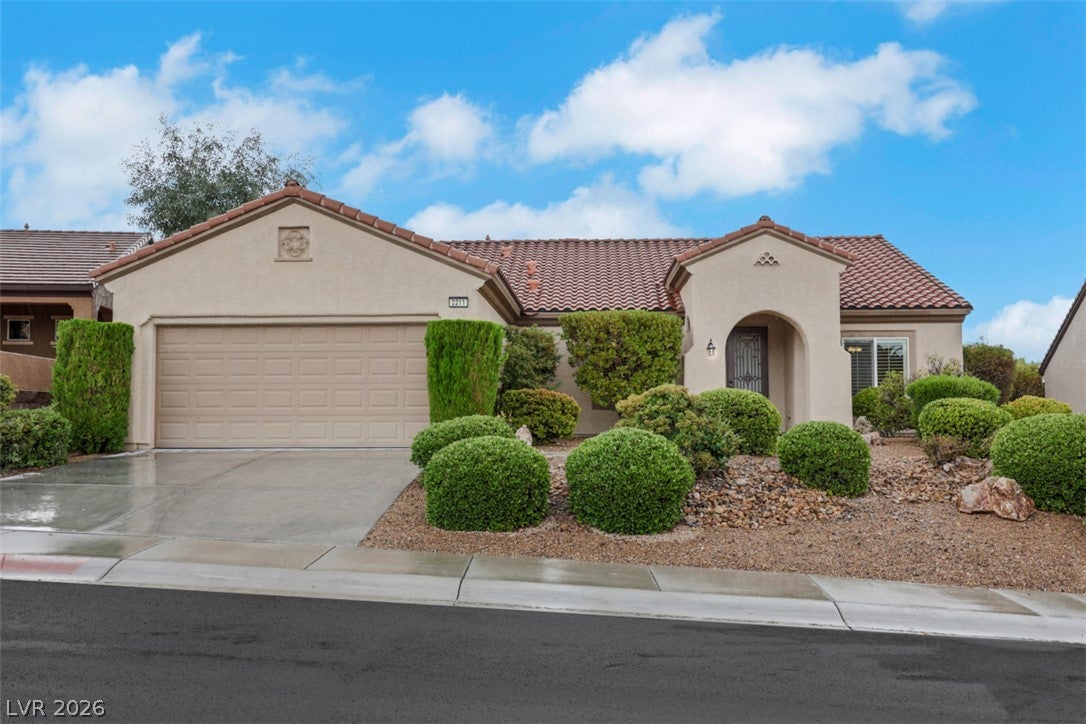
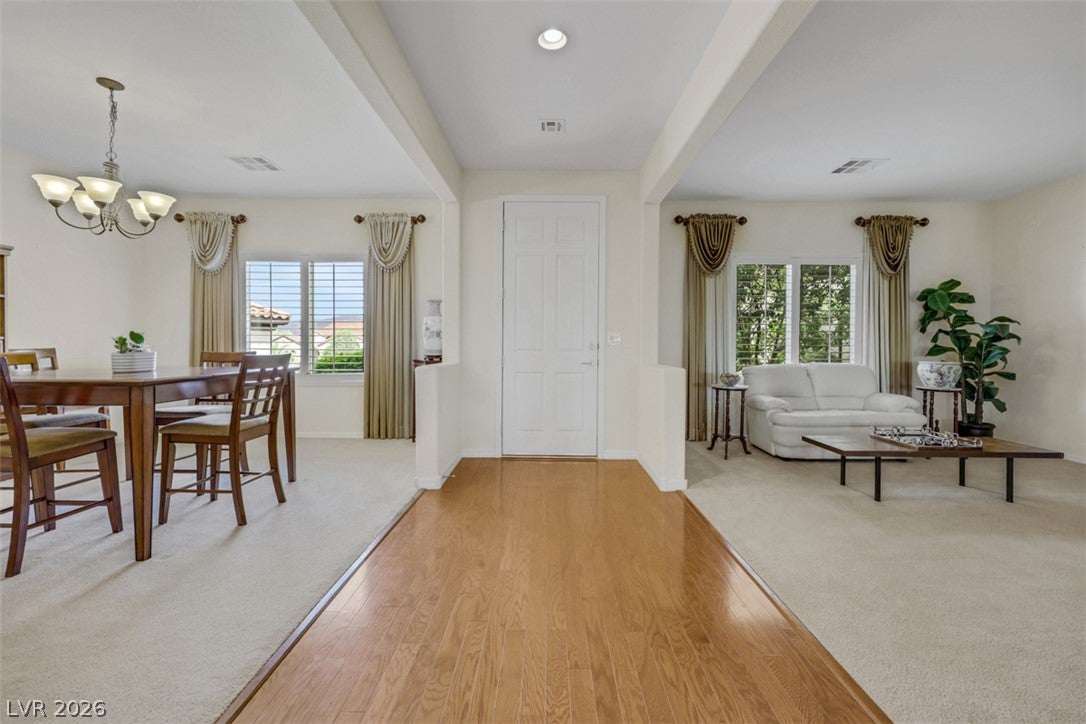
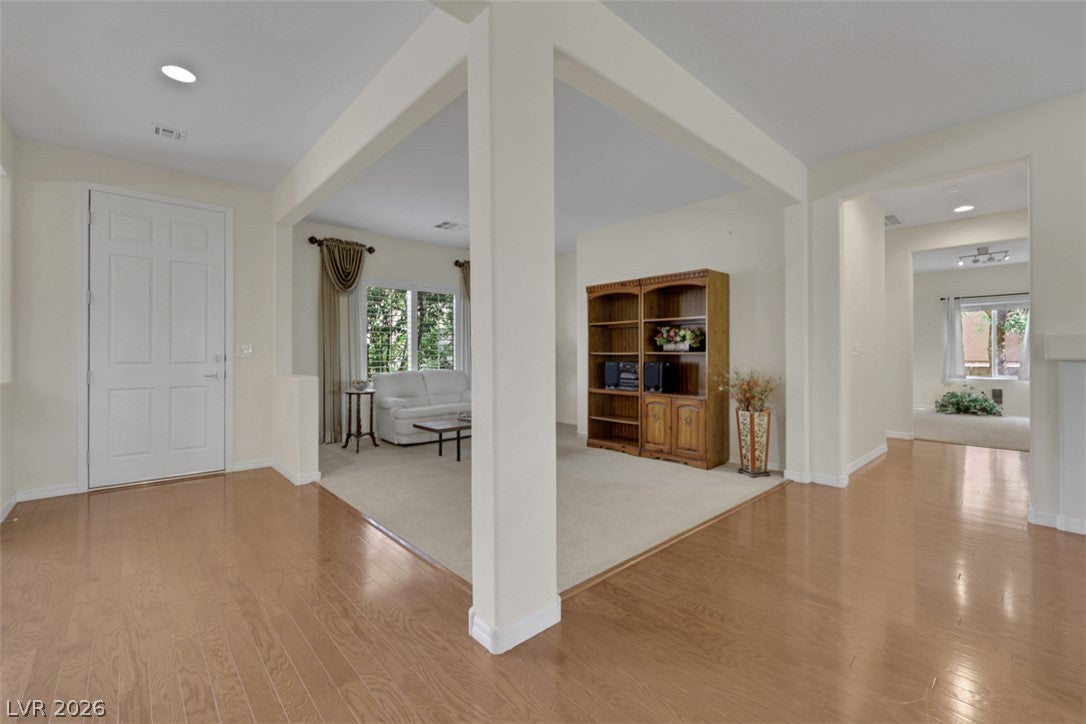
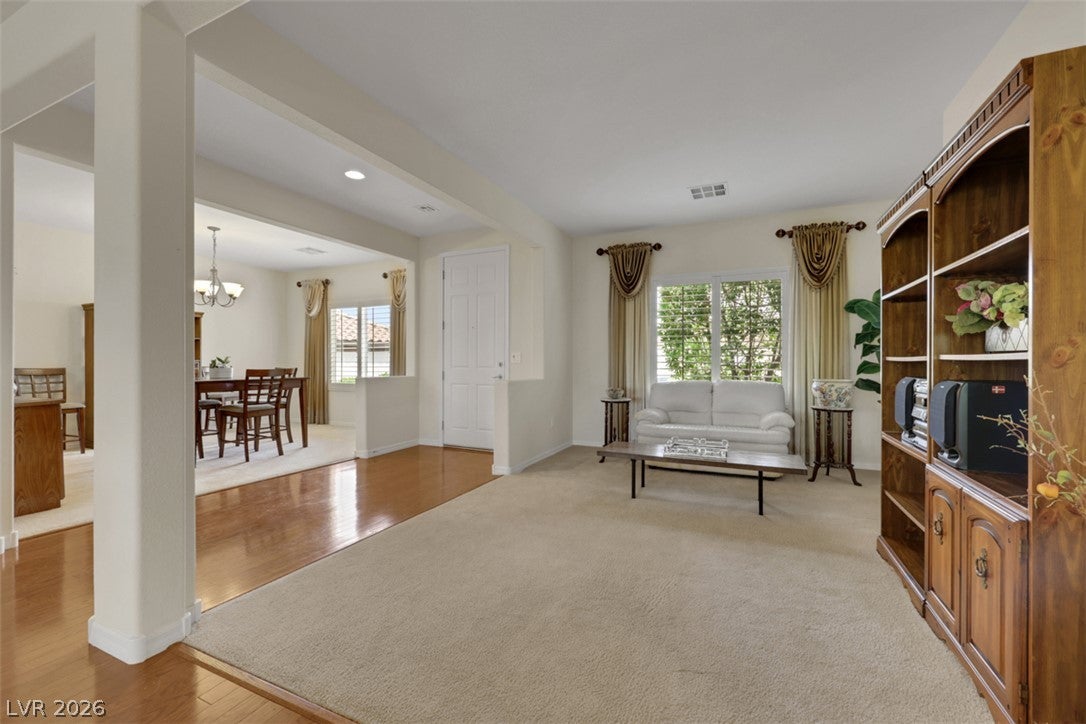
Popular Columbia model in 55+ community of Sun City Anthem. A security front door opens to an open-space floor plan, connecting formal sitting and dining rooms to a family room and kitchen. There is a fireplace in the family room which is separated from the kitchen by a large center island. Granite counters and stainless steel appliances, together with a dining area add to the charm of this functional yet elegant kitchen. Another great feature is the butler pantry equipped with a large walk-in storage closet; it leads from the kitchen to the formal dining room. There are shutters together with custom drapes in all the living room, dining room and family room windows. The spacious primary bedroom has access to the backyard, and features an ensuite bathroom with separate shower and tub, and double sinks with plenty of counter space. A versatile den that can double as a bedroom separates the primary bedroom from the guest bedroom. Beautifully landscaped backyard has a covered patio, paver extension, with matured trees and schrubs to offer plenty of privacy from neighbors. Come emjoy the resort like amenities provided by theSun City Anthem Community. It has three recreation and fitness center, pools, tennis and pickle ball courts, hobby clubs, and an active social calendar.

Save
Ask
Tour
Hide
Share
Listing Snapshot
Price 
$675,000
Days On Site 
0 Days
Bedrooms 
2
Inside Area (SqFt) 
2,401 sqft
Total Baths 
2
Full Baths 
1
Partial Baths 
1
Lot Size 
0.21 Acres
Year Built 
2006
MLS® Number 
2808660
Status 
Active
Property Tax 
$3,573
HOA/Condo/Coop Fees 
$145 monthly
Sq Ft Source 
N/A
Friends & Family
Recent Activity
3 hours agoListing first seen on site
10 hours agoListing updated with changes from the MLS®
General Features
Acres 
0.21
Attached Garage 
Yes
Direction Faces 
East
Disclosures 
Covenants Restrictions Disclosure
Garage 
Yes
Garage Spaces 
2
Green Energy Efficient 
Windows
Parking 
AttachedGarageInside EntrancePrivate
Property Sub Type 
Single Family Residence
Sewer 
Public Sewer
SqFt Total 
2401
Style 
OneStory
Utilities 
Underground Utilities
Water Source 
Public
Zoning 
Single Family
Interior Features
Appliances 
Built-In Electric OvenDryerDishwasherGas CooktopDisposalMicrowaveRefrigeratorWater Softener OwnedWater PurifierWasher
Cooling 
Ceiling Fan(s)Central AirElectric
Fireplace 
Yes
Fireplace Features 
Family RoomGas
Fireplaces 
1
Flooring 
CarpetHardwood
Furnished 
Unfurnished
Heating 
Natural GasCentral
Interior 
Ceiling Fan(s)Master Downstairs
Laundry Features 
Gas Dryer HookupLaundry Room
Window Features 
Window CoveringsBlindsDouble Pane WindowsDrapesPlantation ShuttersWindow Treatments
Bedroom 2 
Dimensions - 12x12Description - Ceiling Fan,Closet
Den 
Dimensions - 14x11Description - Ceiling Light,Downstairs
Dining Room 
Dimensions - 15x12Description - Formal Dining Room
Family Room 
Dimensions - 24x17Description - Downstairs
Kitchen 
Dimensions - 26x14Description - Breakfast Nook/Eating Area,Butler Pantry,Granite Countertops,Hardwood Flooring,Island,Stainless Steel Appliances
Living Room 
Dimensions - 15x12Description - Entry Foyer,Formal,Front
PrimaryBathroom 
Dimensions - 14x9Description - Double Sink,Separate Shower,Separate Tub
PrimaryBedroom 
Dimensions - 17X14Description - Downstairs,Pbr Separate From Other,Walk-In Closet(s)
Save
Ask
Tour
Hide
Share
Exterior Features
Exterior 
BarbecueCourtyardPrivate Yard
Fencing 
PartialWrought Iron
Lot Features 
Sprinklers In RearSprinklers In FrontLandscaped
Patio And Porch 
PatioCovered
Pool Features 
AssociationCommunity
Roof 
Tile
Windows/Doors 
Window CoveringsBlindsDouble Pane WindowsDrapesPlantation ShuttersWindow Treatments
Community Features
Association Amenities 
PoolClubhouseFitness CenterIndoor PoolJogging PathPlaygroundRacquetballRecreation RoomSpa/Hot TubTennis Court(s)
Association Dues 
435
Community Features 
Pool
Financing Terms Available 
CashConventionalVA Loan
HOA Fee Frequency 
Quarterly
Horse Property 
None
Senior Community 
Yes
Schools
School District
Unknown
Elementary School
Wallin, Shirley & Bill,Wallin, Shirley & Bill
Middle School
Webb, Del E.
High School
Liberty
Listing courtesy of Realty ONE Group, Inc (702) 885-4904


Listing information is provided by Participants of the Greater Las Vegas Association of Realtors. IDX information is provided exclusively for personal, non-commercial use, and may not be used for any purpose other than to identify prospective properties consumers may be interested in purchasing. Information is deemed reliable but not guaranteed. Copyright 2026, Greater Las Vegas Association of Realtors.
Last checked: 2026-08-14 07:15 PM UTC

Neighborhood & Commute
Source: Walkscore
Save
Ask
Tour
Hide
Share