Save
Ask
Tour
Hide
Share
$1,345,000
1 Day On Site

2105 Havensight Lane
Henderson, NV 89052

For Sale|Single Family Residence|Active
5
Beds
5
Total Baths
4
Full Baths
1
Partial Bath
3,702
SqFt
$363
/SqFt
2018
Built
Subdivision:
The Canyons At Macdonald Ranch Parcel F/L Phase 1
County:
Clark
Listing courtesy of Huntington & Ellis, A Real Est (702) 569-9787
Call Now: 702-553-3109
Is this the listing for you? We can help make it yours.
702-553-3109
2105 Havensight Lane2105 Havensight Lane2105 Havensight Lane2105 Havensight Lane
Save
Ask
Tour
Hide
Share

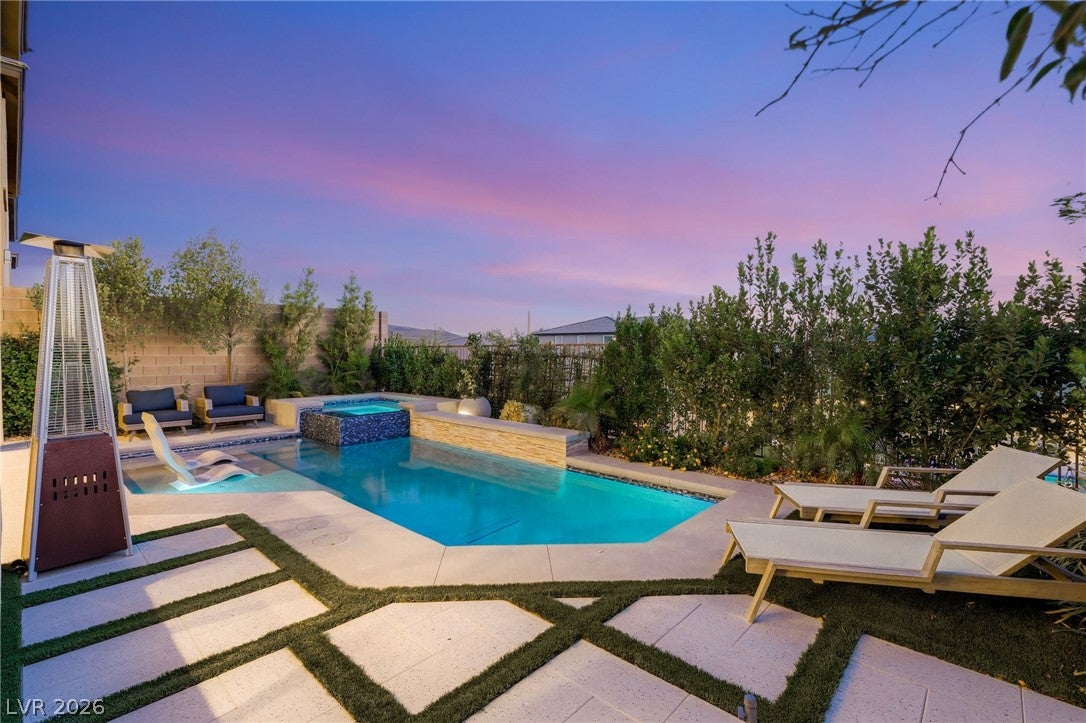
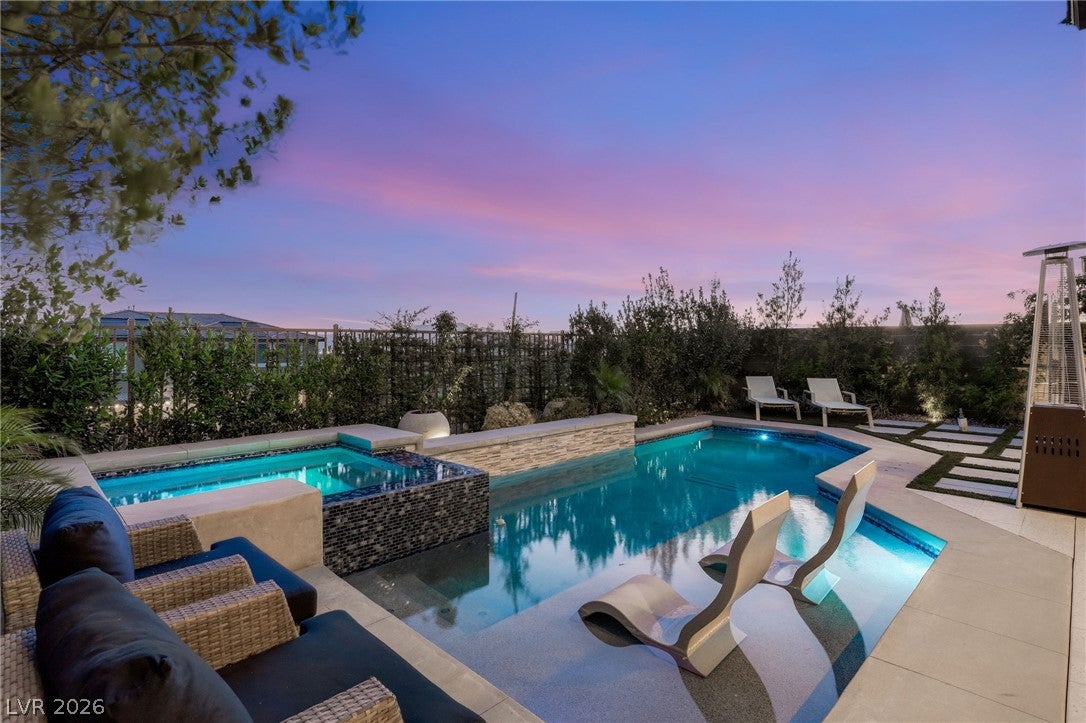
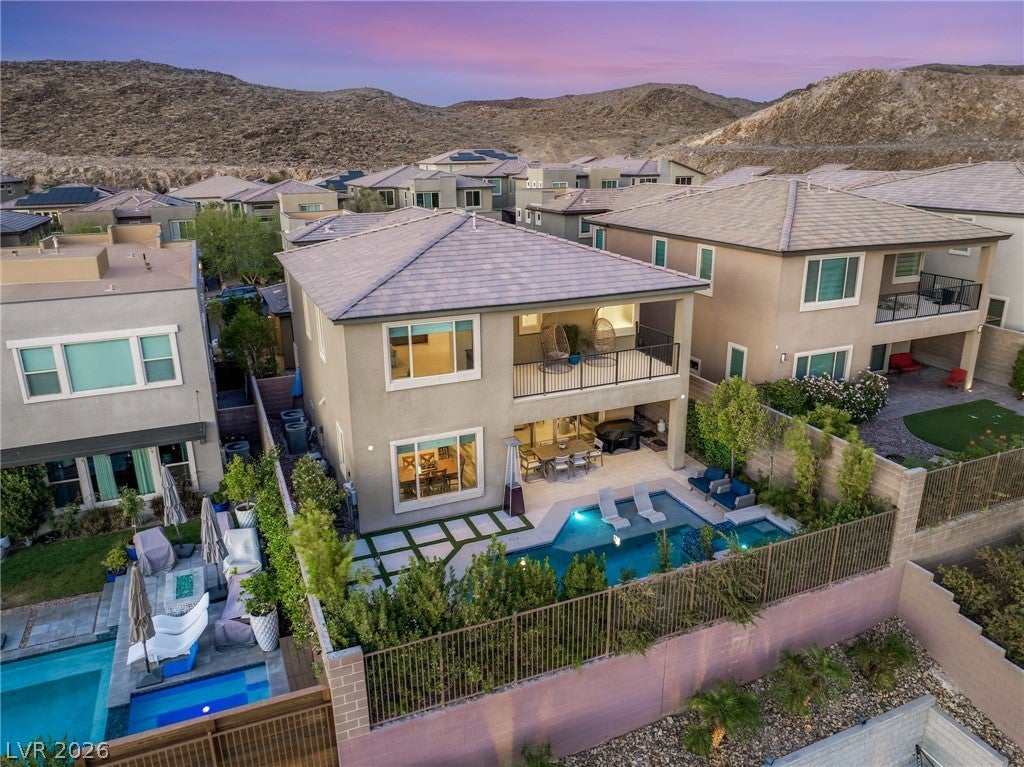
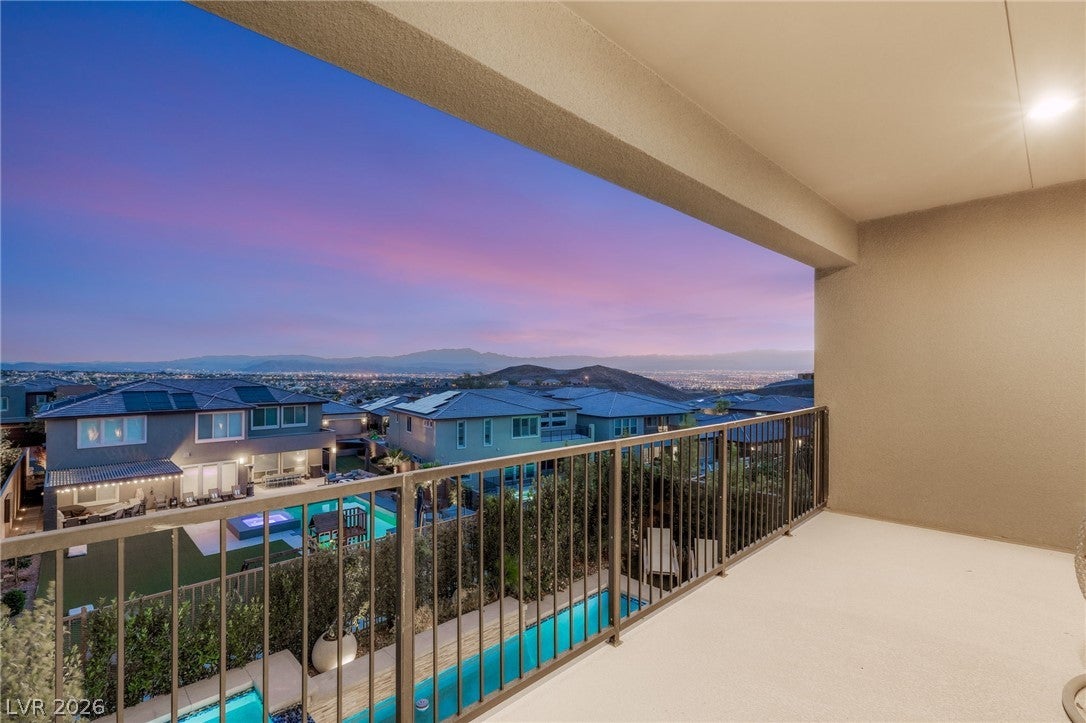
Discover unparalleled luxury within the prestigious gated community of Blackrock, where this magnificent home offers both seclusion and immediate access to Henderson's finest amenities. A grand entry immediately captivates with a dramatic circular staircase and soaring ceilings, setting a tone of sophisticated elegance throughout. This meticulously designed residence features a versatile floorplan with spacious living areas, including a convenient downstairs flex room and a dedicated den. Adding to its unique appeal is a private casita with a separate entrance, perfect for guests, extended family, or a dedicated home office, offering both privacy and convenience. The gourmet kitchen is a culinary dream, boasting bright white double-stacked cabinetry, a stylish glass backsplash, premium KitchenAid appliances, double ovens, and an expansive executive island, complemented by a practical butler's pantry. The primary retreat provides a serene sanctuary with its private sitting area, a spa-inspired bath, and a balcony that offers breathtaking panoramic city and mountain views. The exterior features a private yard, a tranquil courtyard, and a spacious covered patio, perfect for enjoying the outdoors in comfort and style. Outdoor living is redefined in the resort-style backyard, featuring a stunning pool, a relaxing spa, and meticulously manicured landscaping, creating an idyllic setting for entertaining or quiet enjoyment. Blackrock, a hidden gem nestled in the mountains, provides an exclusive lifestyle with an impressive gated entrance, scenic hiking trails, and spectacular vistas from every angle, offering an exceptional living experience within a vibrant community.

Save
Ask
Tour
Hide
Share
Listing Snapshot
Price 
$1,345,000
Days On Site 
1 Day
Bedrooms 
5
Inside Area (SqFt) 
3,702 sqft
Total Baths 
5
Full Baths 
4
Partial Baths 
1
Lot Size 
0.13 Acres
Year Built 
2018
MLS® Number 
2808739
Status 
Active
Property Tax 
$8,726
HOA/Condo/Coop Fees 
$90 monthly
Sq Ft Source 
N/A
Friends & Family
Recent Activity
yesterdayListing first seen on site
yesterdayListing updated with changes from the MLS®
General Features
Acres 
0.13
Attached Garage 
Yes
Direction Faces 
South
Disclosures 
Covenants Restrictions Disclosure
Garage 
Yes
Garage Spaces 
2
Green Energy Efficient 
WindowsHVAC
Parking 
AttachedGarageGarage Door OpenerInside EntrancePrivate
Property Sub Type 
Single Family Residence
Security 
Fire Sprinkler SystemGated Community
Sewer 
Public Sewer
SqFt Total 
3702
Style 
TwoStory
Utilities 
Underground Utilities
Water Source 
Public
Zoning 
Single Family
Interior Features
Appliances 
Built-In Gas OvenDouble OvenDryerDisposalMicrowaveRefrigeratorWater Softener OwnedWasher
Cooling 
Ceiling Fan(s)Central AirElectric
Flooring 
CarpetTile
Furnished 
Unfurnished
Heating 
Natural GasCentral
Interior 
Ceiling Fan(s)Smart Thermostat
Laundry Features 
Electric Dryer HookupGas Dryer HookupLaundry RoomSinkUpper Level
Spa 
Yes
Window Features 
Window CoveringsDouble Pane WindowsLow Emissivity WindowsWindow Treatments
Bedroom 2 
Dimensions - 12x11Description - Upstairs,Walk-In Closet(s),With Bath
Bedroom 3 
Dimensions - 10x15Description - Closet,Upstairs
Bedroom 4 
Dimensions - 11x11Description - Closet,Upstairs
Bedroom 5 
Dimensions - 14x13Description - Downstairs,Walk-In Closet(s),With Bath
Den 
Dimensions - 13x12Description - Downstairs
Family Room 
Dimensions - 19x17Description - Downstairs
Kitchen 
Description - Butler Pantry,Custom Cabinets,Island,Pantry,Quartz Countertops,Stainless Steel Appliances
Loft 
Dimensions - 15x14Description - Other
Media Room 
Dimensions - 12x17Description - Downstairs
PrimaryBathroom 
Description - Double Sink,Make Up Table,Separate Shower,Separate Tub
PrimaryBedroom 
Dimensions - 19x14Description - Balcony,Sitting Room,Upstairs,Walk-In Closet(s)
Save
Ask
Tour
Hide
Share
Exterior Features
Exterior 
BalconyCourtyardPrivate Yard
Fencing 
BlockFullWrought Iron
Lot Features 
Landscaped
Patio And Porch 
PatioCovered
Pool Features 
In GroundPrivate
Private Pool 
Yes
Roof 
Tile
Spa 
Yes
Windows/Doors 
Window CoveringsDouble Pane WindowsLow Emissivity WindowsWindow Treatments
Community Features
Association Amenities 
Gated
Association Dues 
90
Community Features 
Gated
Financing Terms Available 
CashConventionalVA Loan
HOA Fee Frequency 
Monthly
Horse Property 
None
Schools
School District
Unknown
Elementary School
Vanderburg, John C.,Twitchell, Neil C.
Middle School
Webb, Del E.
High School
Coronado High
Listing courtesy of Huntington & Ellis, A Real Est (702) 569-9787


Listing information is provided by Participants of the Greater Las Vegas Association of Realtors. IDX information is provided exclusively for personal, non-commercial use, and may not be used for any purpose other than to identify prospective properties consumers may be interested in purchasing. Information is deemed reliable but not guaranteed. Copyright 2026, Greater Las Vegas Association of Realtors.
Last checked: 2026-08-14 07:25 PM UTC

Neighborhood & Commute
Source: Walkscore
Save
Ask
Tour
Hide
Share