Save
Ask
Tour
Hide
Share
$479,999
New Listing

279 Via Della Fortuna
Henderson, NV 89011

For Sale|Single Family Residence|Active
2
Beds
2
Total Baths
1
Full Bath
1
Partial Bath
1,740
SqFt
$276
/SqFt
2017
Built
Subdivision:
Tuscany Parcel 6A Amd
County:
Clark
Listing courtesy of BHHS Nevada Properties (702) 339-6987
Call Now: 702-553-3109
Is this the listing for you? We can help make it yours.
702-553-3109
279 Via Della Fortuna279 Via Della Fortuna279 Via Della Fortuna279 Via Della Fortuna
Save
Ask
Tour
Hide
Share

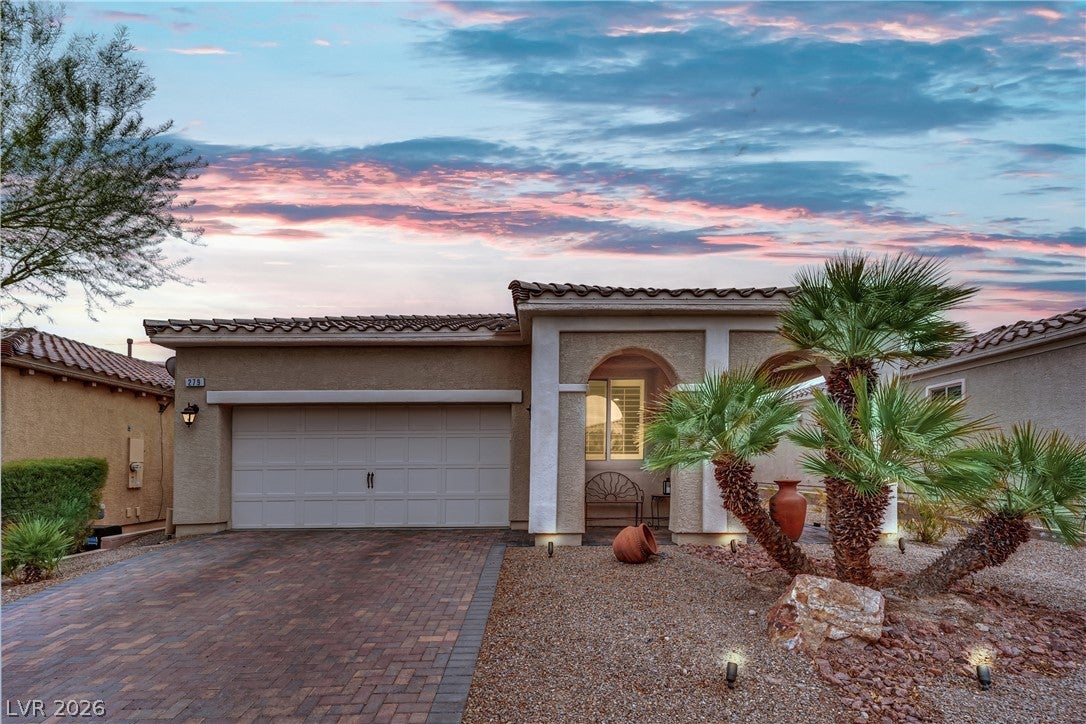
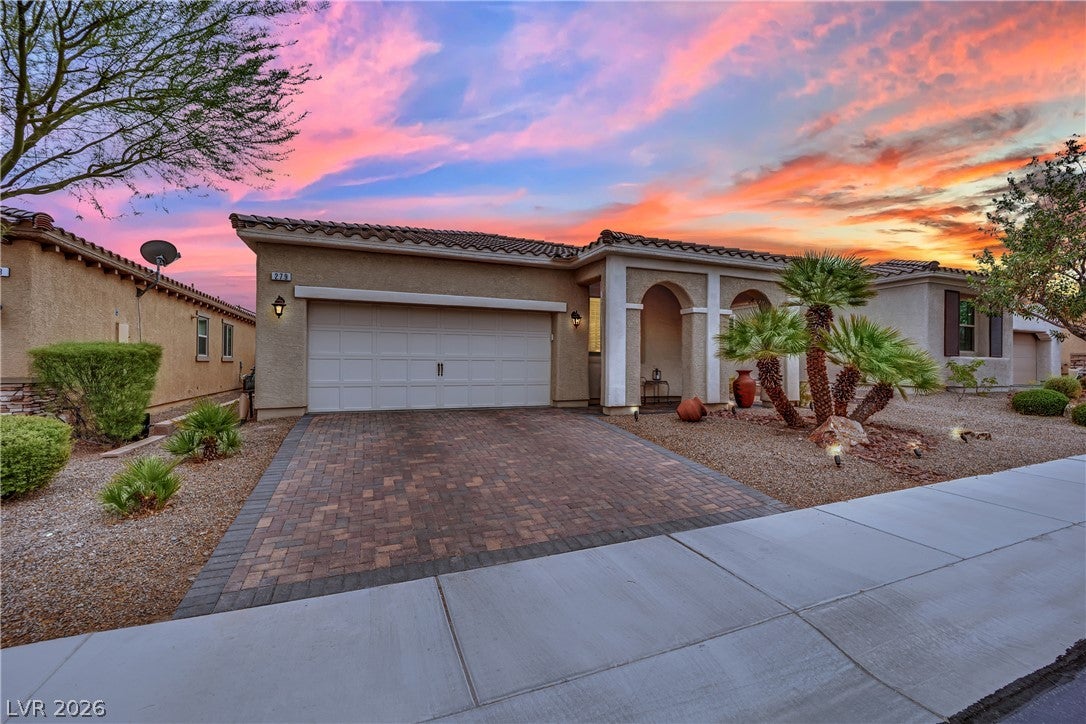
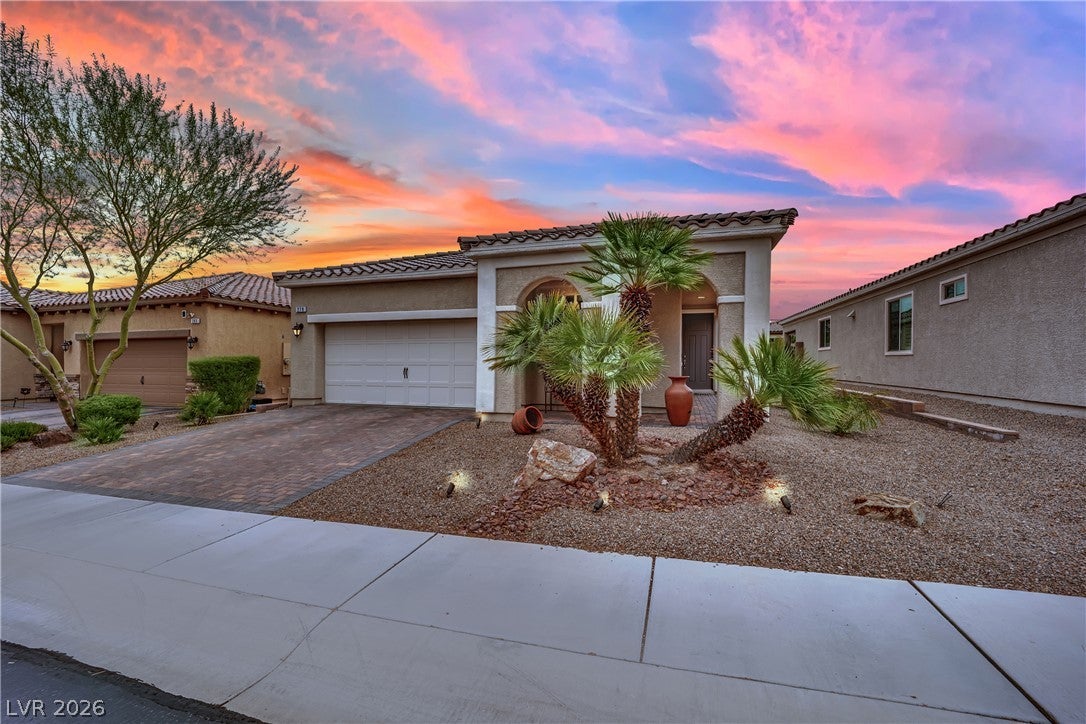
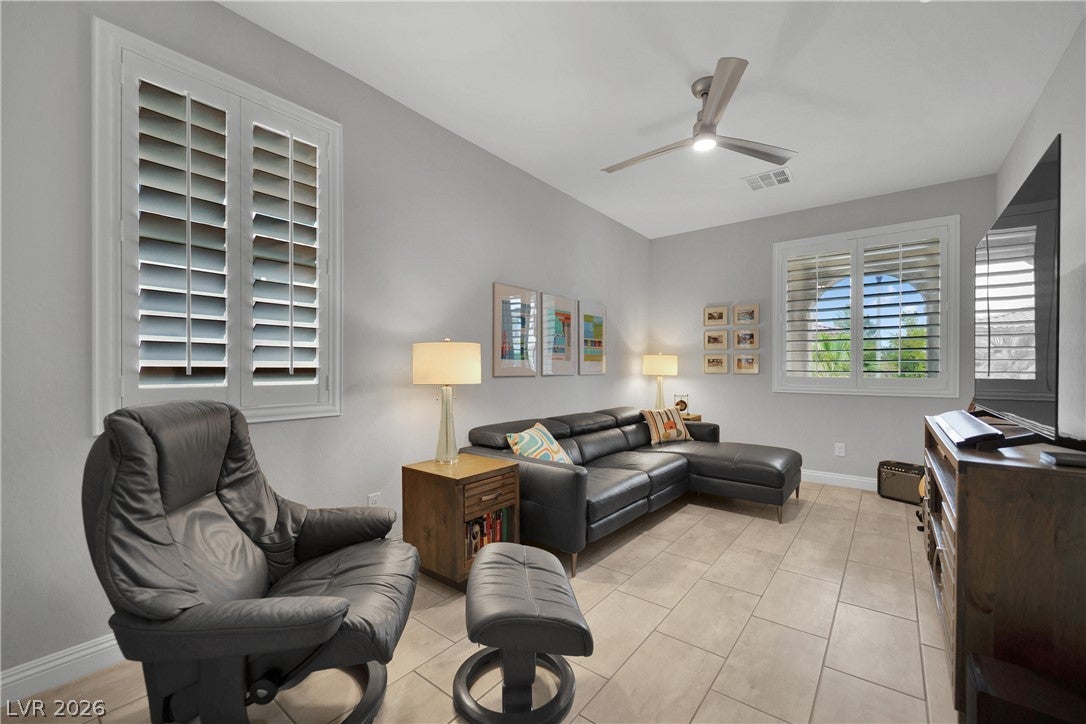
Discover elevated single-story living in the prestigious, guard-gated Tuscany community. Offering 1,740 square feet of thoughtfully designed living space, this beautifully maintained home features 2 bedrooms, 2 bathrooms, and a versatile den ideal for a home office, guest space, or an easily converted 3rd bedroom! The updated open-concept kitchen is the heart of the home, featuring a spacious island that overlooks the dining and living areas. Upgraded tile flooring throughout means no carpet, while plantation shutters add both style and privacy throughout the home. The spacious primary suite offers a relaxing retreat with a beautifully appointed bathroom featuring separate vanities and ample space. Step outside to the low-maintenance backyard with a covered patio, creating the perfect setting for outdoor dining, entertaining, or simply relaxing year-round. Residents of Tuscany enjoy an exceptional lifestyle with access to impressive community amenities, including the Chimera Golf Club, a beautifully appointed recreation center, resort-style swimming pools, fitness facilities, tennis, outdoor basketball courts, full-court indoor basketball, pickleball courts, playgrounds, walking trails, exercise classes, and lush green spaces. With its guard-gated entrance, scenic surroundings, and convenient Henderson location, Tuscany offers the perfect blend of recreation, relaxation, and community living.

Save
Ask
Tour
Hide
Share
Listing Snapshot
Price 
$479,999
Days On Site 
0 Days
Bedrooms 
2
Inside Area (SqFt) 
1,740 sqft
Total Baths 
2
Full Baths 
1
Partial Baths 
1
Lot Size 
0.13 Acres
Year Built 
2017
MLS® Number 
2808745
Status 
Active
Property Tax 
$3,305
HOA/Condo/Coop Fees 
$220 monthly
Sq Ft Source 
N/A
Friends & Family
Recent Activity
16 hours agoListing first seen on site
23 hours agoListing updated with changes from the MLS®
General Features
Acres 
0.13
Attached Garage 
Yes
Direction Faces 
North
Disclosures 
Covenants Restrictions Disclosure
Garage 
Yes
Garage Spaces 
2
Parking 
AttachedGarageGarage Door OpenerInside EntranceOpen
Property Sub Type 
Single Family Residence
Security 
Gated Community
Sewer 
Public Sewer
SqFt Total 
1740
Style 
OneStory
Utilities 
Underground Utilities
Water Source 
Public
Zoning 
Single Family
Interior Features
Appliances 
Built-In Gas OvenDishwasherGas CooktopDisposalMicrowave
Cooling 
Ceiling Fan(s)Central AirElectric
Flooring 
Tile
Furnished 
Unfurnished
Heating 
Natural GasCentral
Interior 
Ceiling Fan(s)Master Downstairs
Laundry Features 
Gas Dryer HookupLaundry Room
Window Features 
Window CoveringsPlantation Shutters
Bedroom 2 
Dimensions - 13x13Description - Ceiling Fan,Ceiling Light,Closet
Den 
Dimensions - 14x20Description - Ceiling Fan,Ceiling Light
Dining Room 
Dimensions - 12x15Description - Dining Area,Kitchen/Dining Room Combo
Family Room 
Dimensions - 21x20Description - Ceiling Fan
Kitchen 
Description - Breakfast Bar/Counter,Stainless Steel Appliances
PrimaryBathroom 
Description - Double Sink,Shower Only
PrimaryBedroom 
Dimensions - 17x20Description - Ceiling Fan,Ceiling Light,Walk-In Closet(s)
Save
Ask
Tour
Hide
Share
Exterior Features
Fencing 
BlockBack Yard
Lot Features 
Landscaped
Patio And Porch 
PatioCovered
Pool Features 
Community
Roof 
Tile
Windows/Doors 
Window CoveringsPlantation Shutters
Community Features
Association Amenities 
Basketball CourtClubhouseFitness CenterGatedPlaygroundParkPoolSpa/Hot TubSecurity
Association Dues 
220
Community Features 
PoolGated
Financing Terms Available 
CashConventionalFHAVA Loan
HOA Fee Frequency 
Monthly
Horse Property 
None
Schools
School District
Unknown
Elementary School
Josh, Stevens,Josh, Stevens
Middle School
Brown B. Mahlon
High School
Basic Academy
Listing courtesy of BHHS Nevada Properties (702) 339-6987


Listing information is provided by Participants of the Greater Las Vegas Association of Realtors. IDX information is provided exclusively for personal, non-commercial use, and may not be used for any purpose other than to identify prospective properties consumers may be interested in purchasing. Information is deemed reliable but not guaranteed. Copyright 2026, Greater Las Vegas Association of Realtors.
Last checked: 2026-08-14 07:15 PM UTC

Neighborhood & Commute
Source: Walkscore
Save
Ask
Tour
Hide
Share