Save
Ask
Tour
Hide
Share
$1,075,000
New Listing

834 Waterloo Drive
Henderson, NV 89002

For Sale|Single Family Residence|Active
4
Beds
4
Total Baths
3
Full Baths
1
Partial Bath
2,815
SqFt
$382
/SqFt
2026
Built
Subdivision:
Mission Estate
County:
Clark
Listing courtesy of Realty ONE Group, Inc (702) 515-9445
Call Now: 702-553-3109
Is this the listing for you? We can help make it yours.
702-553-3109
834 Waterloo Drive834 Waterloo Drive834 Waterloo Drive834 Waterloo Drive
Save
Ask
Tour
Hide
Share

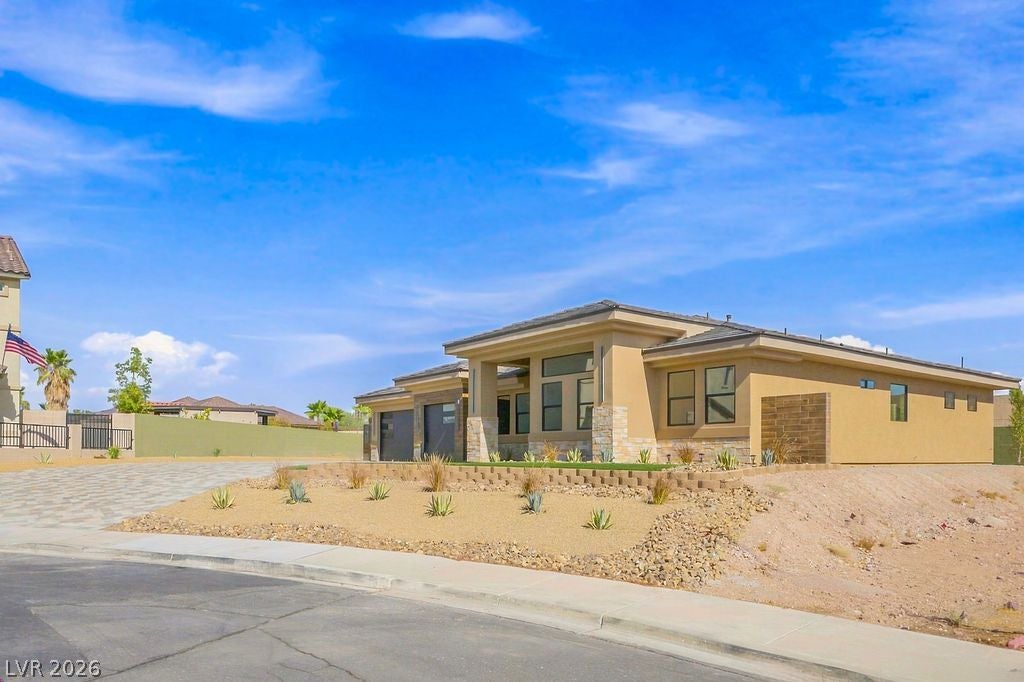
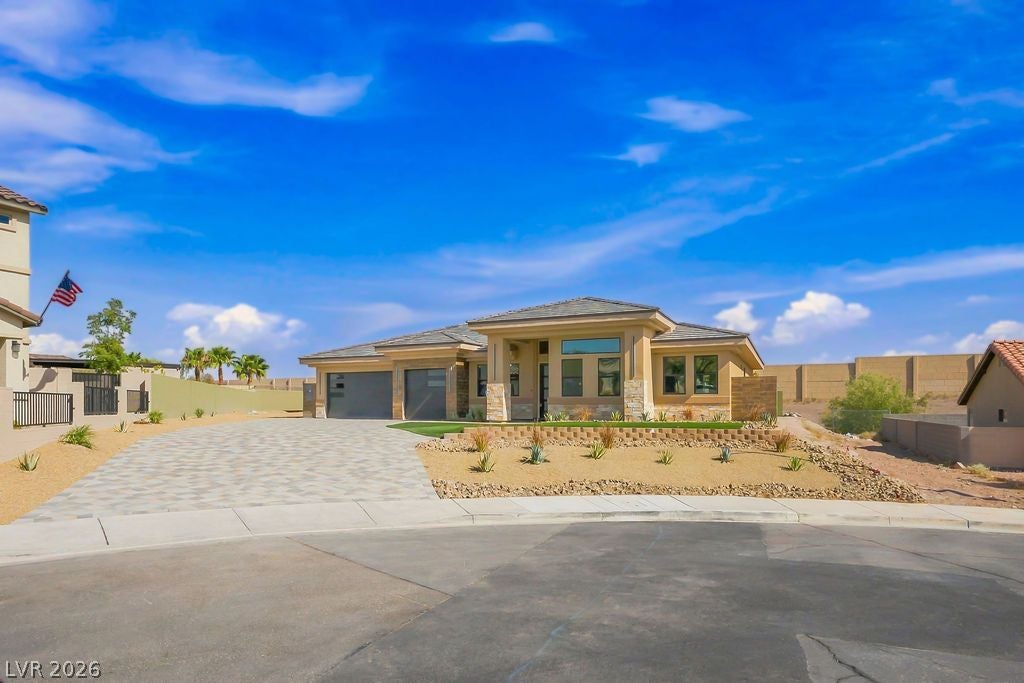
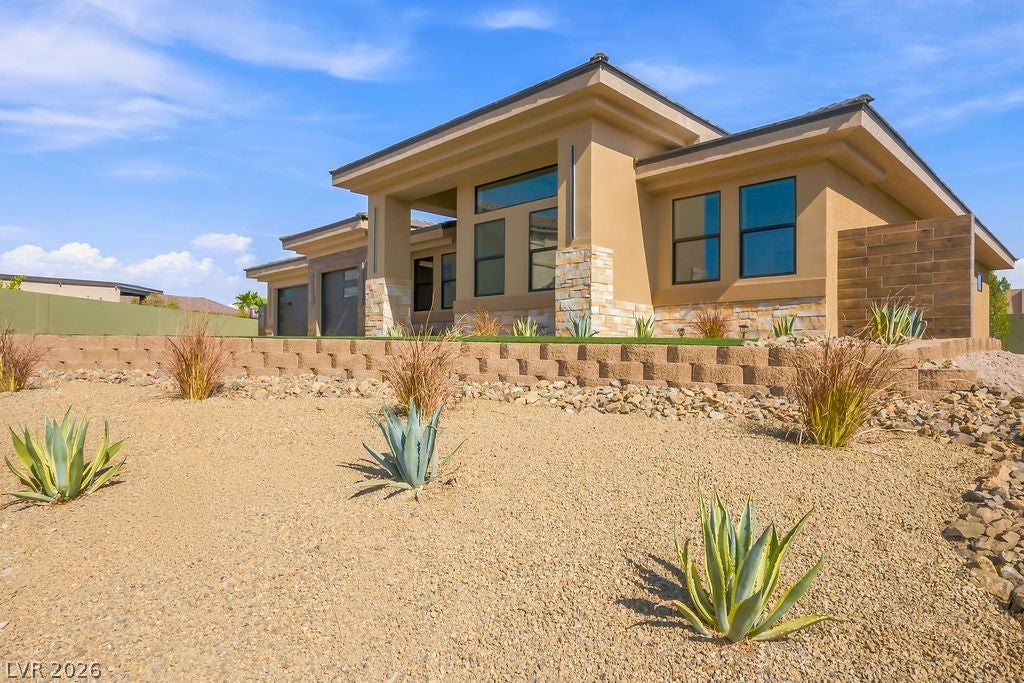
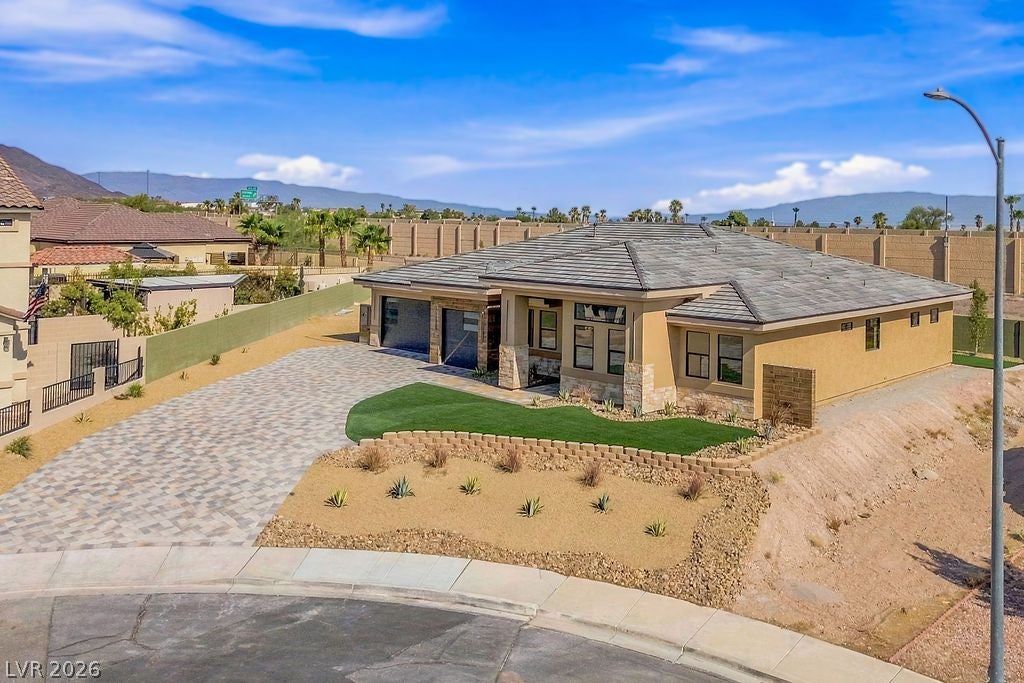
An absolute masterpiece of custom design! If you have been searching for the perfect blend of sophisticated stunning custom luxury and single-story convenience, your search ends here. Introducing a Brand New, Custom-Built Luxury Estate engineered for those who demand the finer things in life. Spanning 2,815 sq. ft. of flawlessly executed living space, this home boasts an open floor plan with dramatic 10–13 ft. ceilings, sleek LED lighting, and modern fixtures throughout. Energy star certified. The layout offers 4 spacious bedrooms and 3.5 designer baths, highlighted by a stunning primary suite complete with a dream custom closet. Designed for entertaining, the interior showcases premium limestone and luxury plank flooring, a cozy electric fireplace, and a stylish wet bar. The chef’s dream kitchen features high-end stainless-steel appliances and a custom butler’s pantry. Set on an expansive lot with impressive curb appeal highlighted by driveway pavers, the grounds offer a covered patio and ample room to add a pool. A rare and highly coveted asset, the spacious side yard features a premium RV lot complete with full hookups for your premier toys and travel freedom. In a market where true custom craftsmanship is rare, this property will not last long!

Save
Ask
Tour
Hide
Share
Listing Snapshot
Price 
$1,075,000
Days On Site 
0 Days
Bedrooms 
4
Inside Area (SqFt) 
2,815 sqft
Total Baths 
4
Full Baths 
3
Partial Baths 
1
Lot Size 
0.28 Acres
Year Built 
2026
MLS® Number 
2808817
Status 
Active
Property Tax 
$583
HOA/Condo/Coop Fees 
N/A
Sq Ft Source 
N/A
Friends & Family
Recent Activity
21 hours agoListing first seen on site
yesterdayListing updated with changes from the MLS®
General Features
Acres 
0.28
Attached Garage 
Yes
Direction Faces 
North
Disclosures 
Principal Is Real Estate Licensed, Covenants Restrictions Disclosure
Garage 
Yes
Garage Spaces 
3
Green Energy Efficient 
Windows
Parking 
AttachedGaragePrivateRV GatedRV Access/Parking
Property Condition 
New Construction
Property Sub Type 
Single Family Residence
Security 
Fire Sprinkler System
Sewer 
Public Sewer
SqFt Total 
2815
Style 
OneStory
Utilities 
Underground Utilities
Water Source 
Public
Zoning 
Single Family
Interior Features
Appliances 
Built-In Gas OvenGas CooktopDisposalMicrowaveRefrigerator
Cooling 
Central AirElectric
Fireplace 
Yes
Fireplace Features 
ElectricGreat RoomKitchen
Fireplaces 
1
Flooring 
LaminateMarbleOtherVinyl
Furnished 
Unfurnished
Heating 
Natural GasCentral
Interior 
Master Downstairs
Laundry Features 
Gas Dryer HookupMain LevelLaundry RoomSink
Window Features 
Double Pane Windows
Bedroom 2 
Dimensions - 11x13Description - Ceiling Fan,Ceiling Light,Closet
Bedroom 3 
Dimensions - 13x10Description - Ceiling Fan,Ceiling Light
Kitchen 
Dimensions - 14x14Description - Butler Pantry,Island,Quartz Countertops,Stainless Steel Appliances
PrimaryBedroom 
Dimensions - 22X19Description - Bedroom With Bath Downstairs,Ceiling Fan,Ceiling Light,Custom Closet,Mirrored Door,Walk-In Closet(s)
Save
Ask
Tour
Hide
Share
Exterior Features
Exterior 
Dog RunPrivate YardRV Hookup
Fencing 
Partial
Lot Features 
Landscaped
Patio And Porch 
PatioPorchCovered
Roof 
Tile
Windows/Doors 
Double Pane Windows
Community Features
Accessibility Features 
Accessible Entrance
Financing Terms Available 
CashConventionalVA Loan
Horse Property 
None
Schools
School District
Unknown
Elementary School
Walker, J. Marlan,Walker, J. Marlan
Middle School
Mannion Jack & Terry
High School
Foothill
Listing courtesy of Realty ONE Group, Inc (702) 515-9445


Listing information is provided by Participants of the Greater Las Vegas Association of Realtors. IDX information is provided exclusively for personal, non-commercial use, and may not be used for any purpose other than to identify prospective properties consumers may be interested in purchasing. Information is deemed reliable but not guaranteed. Copyright 2026, Greater Las Vegas Association of Realtors.
Last checked: 2026-08-14 08:14 PM UTC

Neighborhood & Commute
Source: Walkscore
Save
Ask
Tour
Hide
Share