Save
Ask
Tour
Hide
Share
$738,995
New Listing

94 Shepherd Mesa Court
Henderson, NV 89074

For Sale|Single Family Residence|Active
4
Beds
3
Total Baths
2
Full Baths
1
Partial Bath
3,126
SqFt
$236
/SqFt
1994
Built
Subdivision:
Reserve
County:
Clark
Listing courtesy of LPT Realty, LLC (702) 234-5255
Call Now: 702-553-3109
Is this the listing for you? We can help make it yours.
702-553-3109
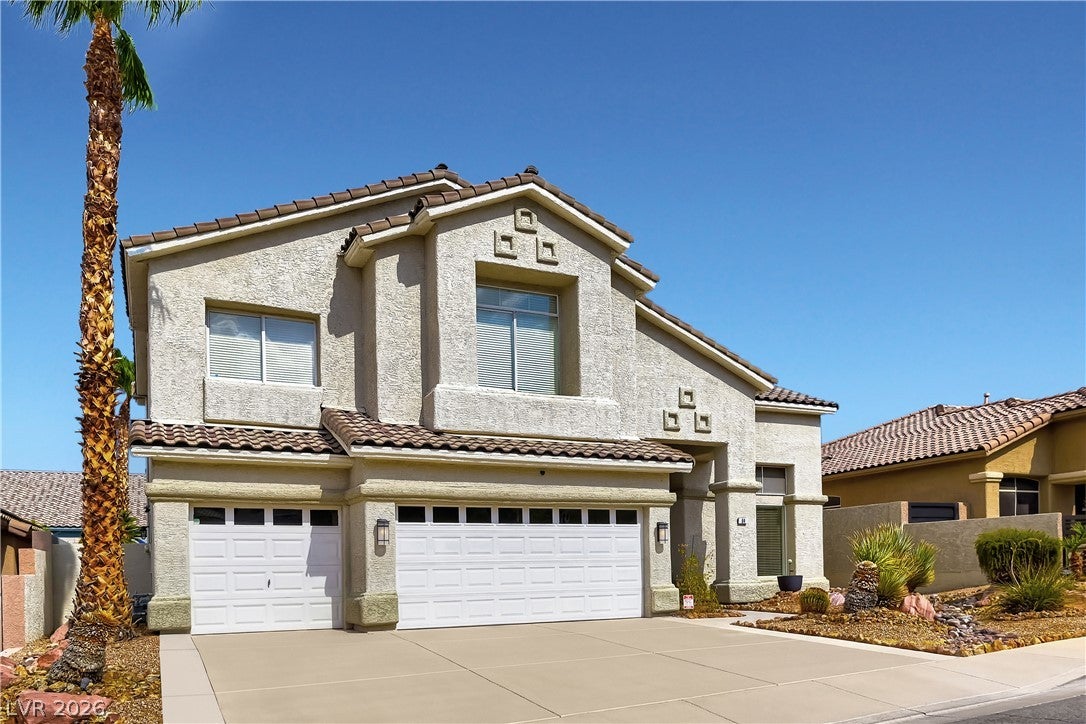
94 Shepherd Mesa Court94 Shepherd Mesa Court94 Shepherd Mesa Court94 Shepherd Mesa Court
Save
Ask
Tour
Hide
Share

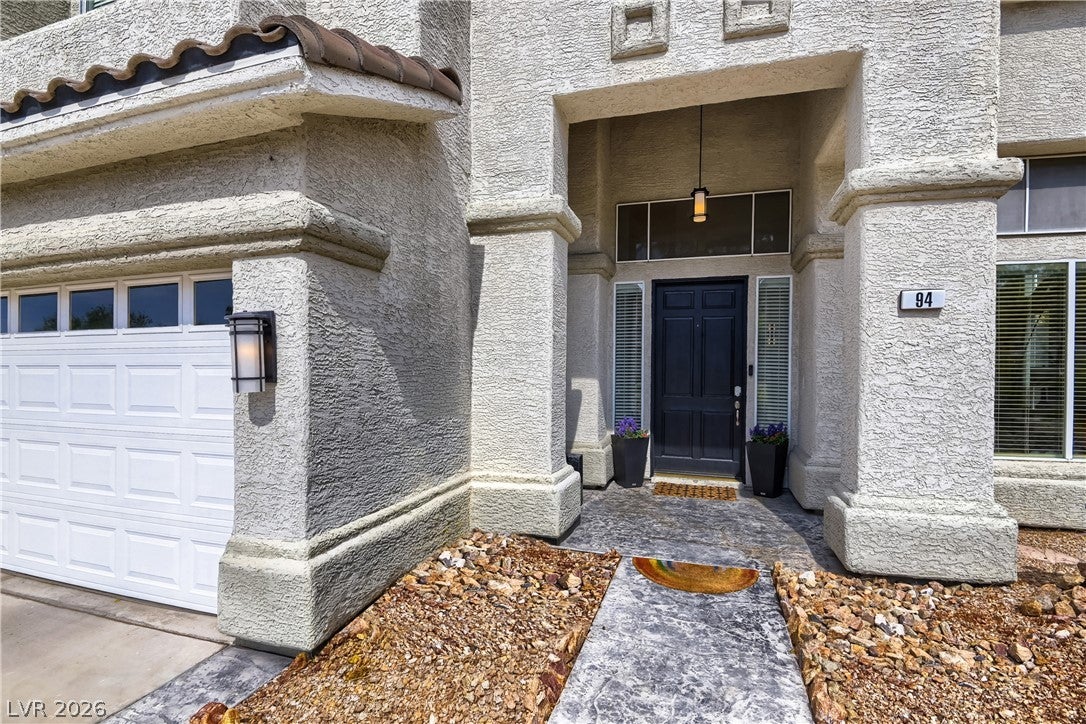
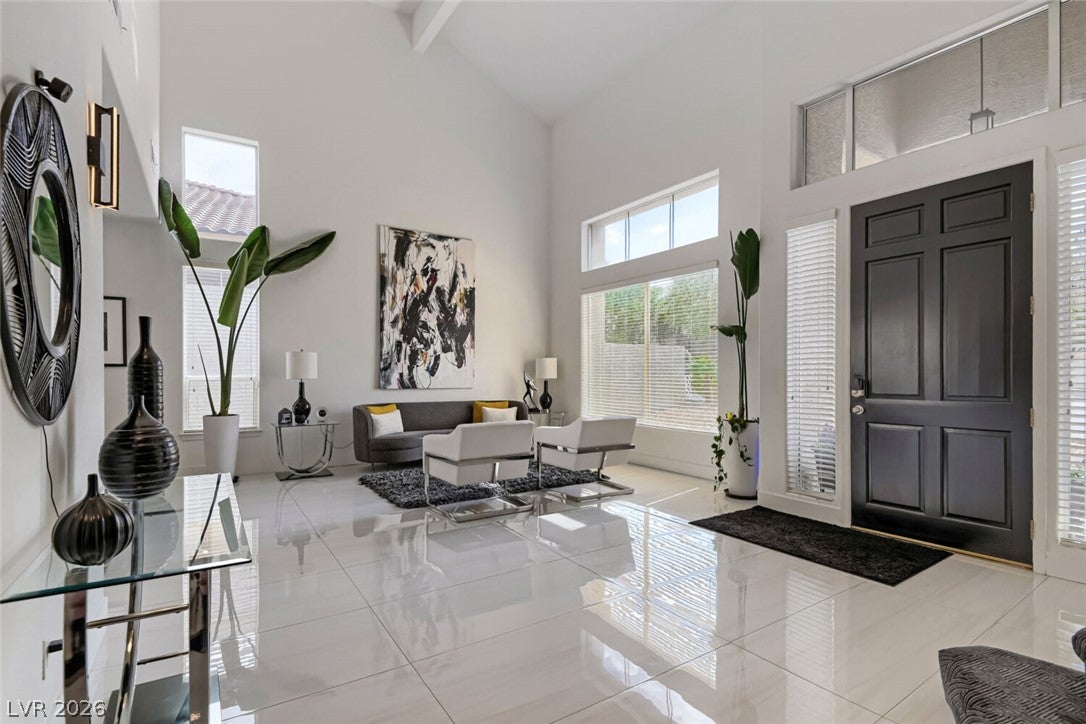
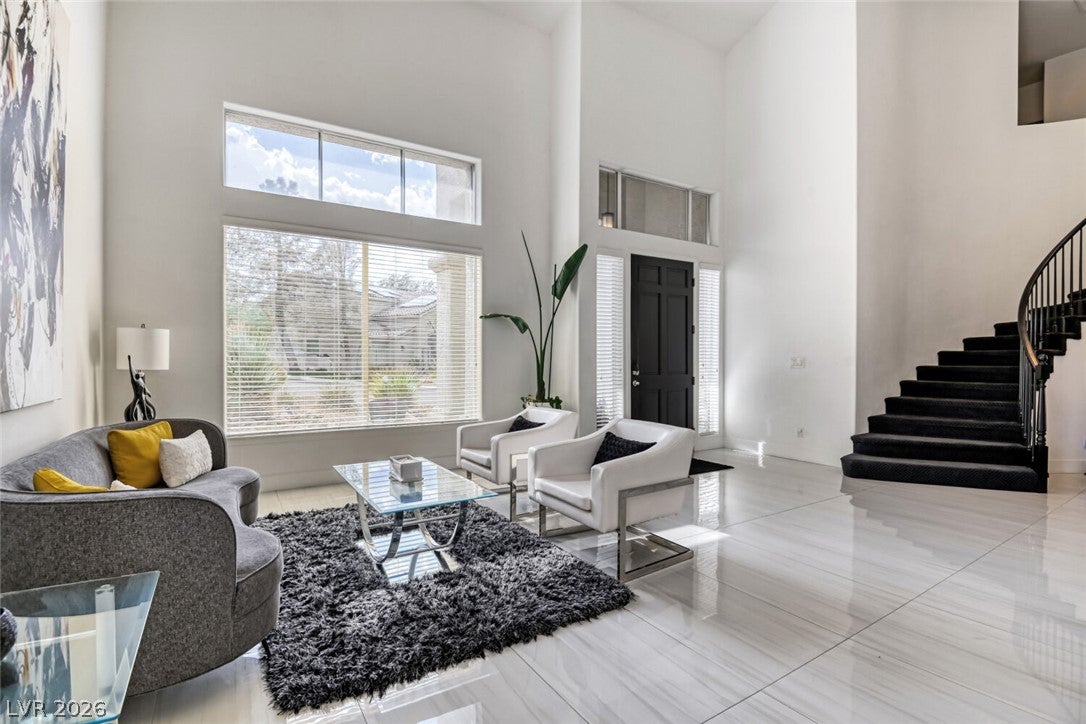
Pride of Ownership on a Quiet Cul-de-Sac. Welcome to a beautifully maintained 3,126-square-foot, two-story home located on a quiet Henderson cul-de-sac. Offering four bedrooms, two and a half bathrooms, and a three-car garage, this home combines space, comfort, thoughtful upgrades, and a backyard designed for enjoying the Southern Nevada lifestyle. From the moment you enter, the vaulted ceilings and open entry create a bright, welcoming first impression. Natural light carries through the home, giving the interior an open and comfortable feel. The kitchen has been thoughtfully upgraded with quartz countertops, upgraded cabinetry, stainless steel appliances, a built-in cooktop, double ovens. It is a functional, well-designed space that works equally well for everyday living and entertaining. Additional improvements throughout the home include updated bathrooms, upgraded flooring, refreshed baseboards, updated lighting, and plantation shutters. These features give the home a cohesive, polished appearance while reflecting the care that has gone into maintaining the property over the years. The backyard is one of the home's strongest features. A sparkling in-ground pool with a waterfall feature creates a relaxing private setting, while the built-in barbecue makes outdoor entertaining easy. The home's three-car garage provides valuable space for vehicles, storage, tools, or recreational equipment, while the four-bedroom floor plan offers flexibility for a home office, guest room, or additional living space. Situated on a quiet cul-de-sac, this home offers a peaceful residential setting while remaining conveniently located near Henderson shopping, dining, services, and major roadways. What stands out most about this home is the overall pride of ownership. The upgrades, condition, and attention to detail reflect a property that has been genuinely cared for and maintained. Spacious, thoughtfully upgraded, well maintained, and ready for its next owner.

Save
Ask
Tour
Hide
Share
Listing Snapshot
Price 
$738,995
Days On Site 
0 Days
Bedrooms 
4
Inside Area (SqFt) 
3,126 sqft
Total Baths 
3
Full Baths 
2
Partial Baths 
1
Lot Size 
0.15 Acres
Year Built 
1994
MLS® Number 
2808866
Status 
Active
Property Tax 
$3,857
HOA/Condo/Coop Fees 
$72 monthly
Sq Ft Source 
N/A
Friends & Family
Recent Activity
18 hours agoListing first seen on site
yesterdayListing updated with changes from the MLS®
General Features
Acres 
0.15
Additional Property Use 
Residential
Attached Garage 
Yes
Direction Faces 
West
Disclosures 
Covenants Restrictions Disclosure
Garage 
Yes
Garage Spaces 
3
Parking 
AttachedGarageGarage Door OpenerInside EntrancePrivate
Property Sub Type 
Single Family Residence
Sewer 
Public Sewer
SqFt Total 
3126
Style 
TwoStory
Utilities 
Cable AvailableUnderground Utilities
Water Source 
Public
Zoning 
Single Family
Interior Features
Appliances 
Built-In Gas OvenDouble OvenDishwasherDisposalMicrowaveRefrigeratorWine RefrigeratorWater Softener
Cooling 
Ceiling Fan(s)Central AirElectric
Fireplace 
Yes
Fireplace Features 
ElectricLiving Room
Fireplaces 
1
Flooring 
Tile
Furnished 
Unfurnished
Heating 
Natural GasCentralElectric
Interior 
Ceiling Fan(s)
Laundry Features 
Gas Dryer HookupMain LevelLaundry Room
Window Features 
Window CoveringsBlindsWindow Treatments
Bedroom 2 
Dimensions - 11X11Description - Ceiling Fan,Ceiling Light,Upstairs
Bedroom 3 
Dimensions - 11X11Description - Ceiling Fan,Ceiling Light,Closet,Upstairs
Bedroom 4 
Dimensions - 14X11Description - Ceiling Fan,Ceiling Light,Closet,Upstairs
Dining Room 
Dimensions - 13X12Description - Dining Area,Formal Dining Room
Family Room 
Dimensions - 21X14Description - Ceiling Fan,Downstairs,Separate Family Room
Kitchen 
Dimensions - 18X15Description - Breakfast Bar/Counter,Breakfast Nook/Eating Area,Granite Countertops,Lighting Recessed,Stainless Steel Appliances,Tile Flooring
Living Room 
Dimensions - 17X14Description - Entry Foyer,Formal,Front,Vaulted Ceiling
Loft 
Dimensions - 16X12Description - Ceiling Fan,Family Room
PrimaryBedroom 
Dimensions - 19X15Description - Balcony,Ceiling Fan,Mirrored Door,Upstairs,Walk-In Closet(s)
Save
Ask
Tour
Hide
Share
Exterior Features
Exterior 
Private Yard
Fencing 
BlockBack Yard
Lot Features 
Back YardLandscaped
Patio And Porch 
DeckPatioCovered
Pool Features 
Gas HeatHeatedIn GroundPrivate
Private Pool 
Yes
Roof 
Tile
View 
City
Waterview 
City
Windows/Doors 
Window CoveringsBlindsWindow Treatments
Community Features
Association Dues 
216
Financing Terms Available 
CashConventionalVA Loan
HOA Fee Frequency 
Quarterly
Horse Property 
None
Schools
School District
Unknown
Elementary School
Bartlett, Selma,Bartlett, Selma
Middle School
Greenspun
High School
Coronado High
Listing courtesy of LPT Realty, LLC (702) 234-5255


Listing information is provided by Participants of the Greater Las Vegas Association of Realtors. IDX information is provided exclusively for personal, non-commercial use, and may not be used for any purpose other than to identify prospective properties consumers may be interested in purchasing. Information is deemed reliable but not guaranteed. Copyright 2026, Greater Las Vegas Association of Realtors.
Last checked: 2026-08-14 07:15 PM UTC

Neighborhood & Commute
Source: Walkscore
Save
Ask
Tour
Hide
Share