Save
Ask
Tour
Hide
Share
$509,000
New Listing

2251 Bildad Drive
Henderson, NV 89044

For Sale|Single Family Residence|Active
2
Beds
2
Total Baths
1
Full Bath
1
Partial Bath
1,596
SqFt
$319
/SqFt
2005
Built
Subdivision:
Solera-Sub 8
County:
Clark
Listing courtesy of Tuttle Realty (702) 280-8644
Call Now: 702-553-3109
Is this the listing for you? We can help make it yours.
702-553-3109
2251 Bildad Drive2251 Bildad Drive2251 Bildad Drive2251 Bildad Drive
Save
Ask
Tour
Hide
Share

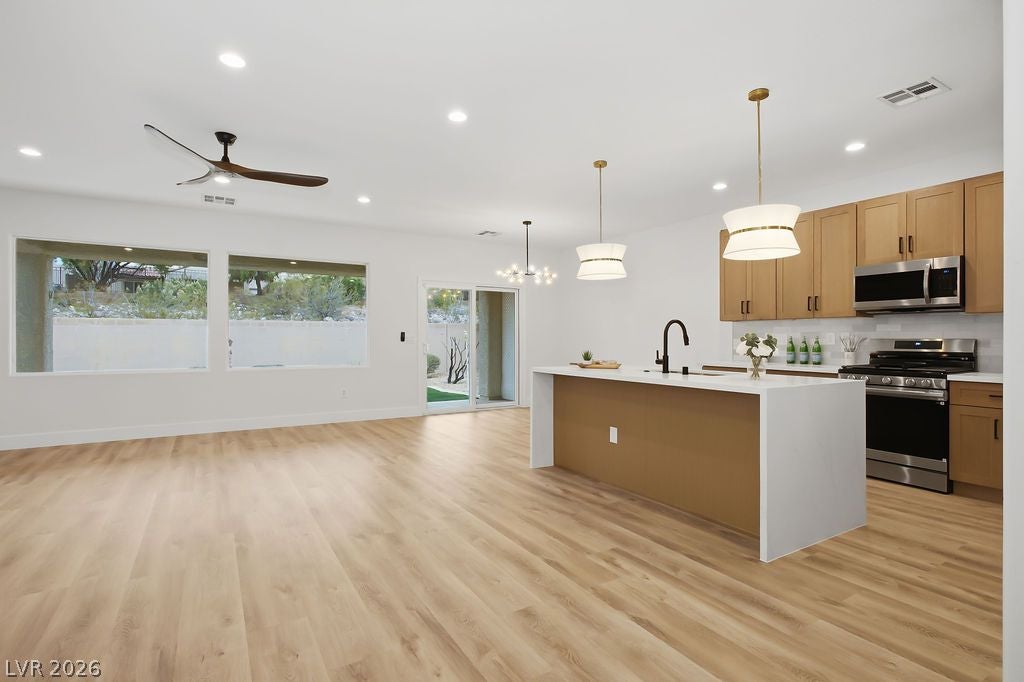
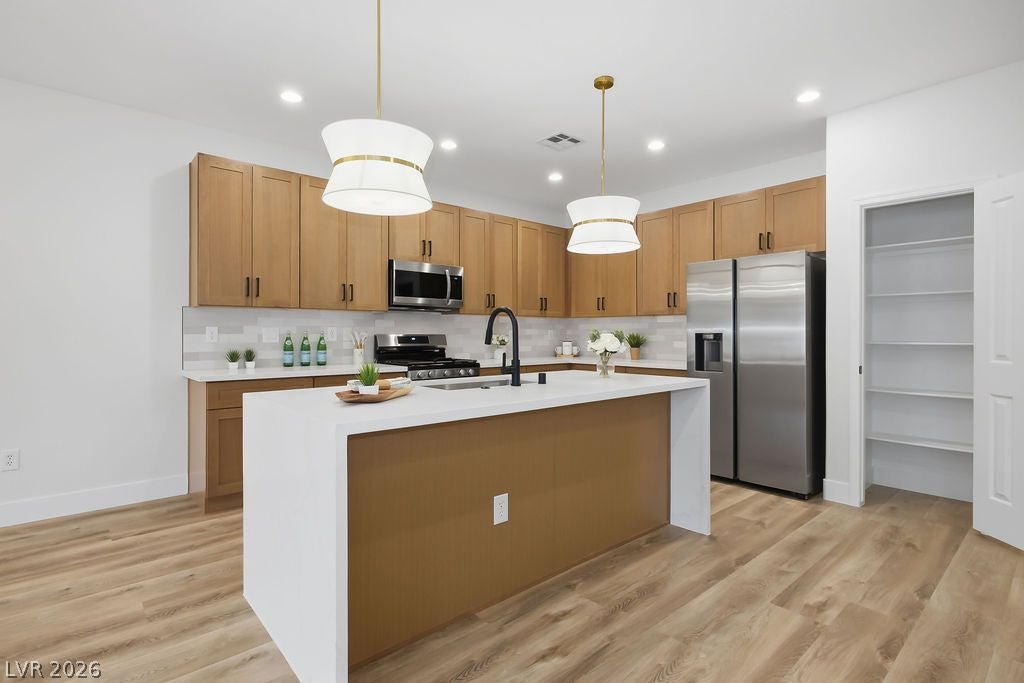
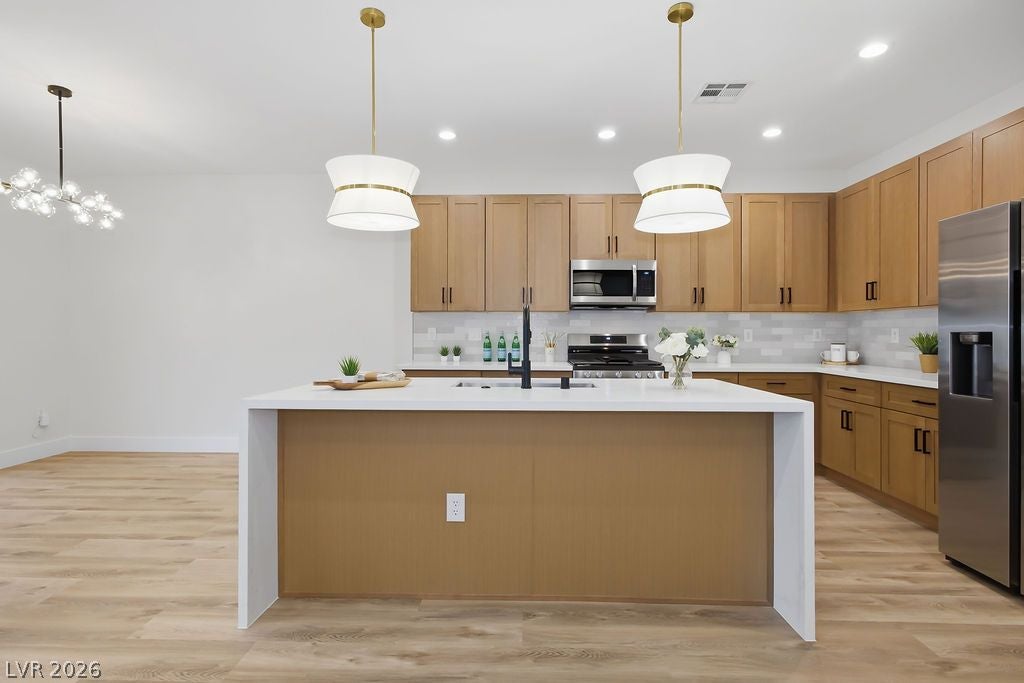
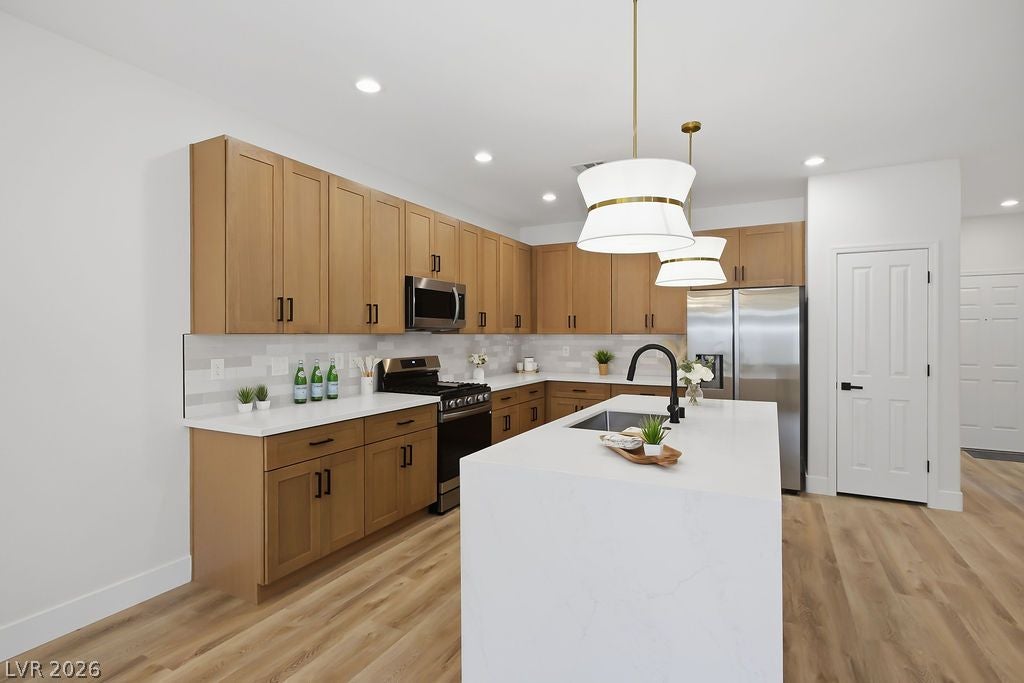
Fully upgraded and move-in ready single-story home. Minimal power bills with fully OWNED SOLAR PANELS. This home has been completely updated with brand new shaker style soft-close cabinetry, brand new Samsung stainless steel kitchen appliances (the refrigerator is included in the sale), luxurious quartz countertops, a spacious kitchen island with a waterfall edge, tile backsplash, bold pendant lighting, an electric fireplace in the living room, black cabinetry hardware throughout, designer tile showers, sleek wooden fans in every room, solid surface & easy to clean luxury vinyl plank flooring, spacious primary bedroom closet, a den that can be used for hobbies or an office, covered patio, synthetic grass in the backyard, gated front courtyard. This spectacular home is located in the Solera HOA, an active adult (+55) community. There are a plethora of social and physical activities available to residents with resort style amenities. This is conveniently located near Henderson shopping, restaurants and resources.

Save
Ask
Tour
Hide
Share
Listing Snapshot
Price 
$509,000
Days On Site 
0 Days
Bedrooms 
2
Inside Area (SqFt) 
1,596 sqft
Total Baths 
2
Full Baths 
1
Partial Baths 
1
Lot Size 
0.13 Acres
Year Built 
2005
MLS® Number 
2808992
Status 
Active
Property Tax 
$1,994
HOA/Condo/Coop Fees 
$96 monthly
Sq Ft Source 
N/A
Friends & Family
Recent Activity
8 hours agoListing first seen on site
16 hours agoListing updated with changes from the MLS®
General Features
Acres 
0.13
Attached Garage 
Yes
Direction Faces 
North
Energy Features 
Solar
Garage 
Yes
Garage Spaces 
2
Parking 
AttachedGaragePrivate
Property Sub Type 
Single Family Residence
Sewer 
Public Sewer
SqFt Total 
1596
Style 
OneStory
Utilities 
Underground Utilities
Water Source 
Public
Zoning 
Single Family
Interior Features
Appliances 
DryerDishwasherDisposalGas RangeRefrigeratorWasher
Cooling 
Ceiling Fan(s)Central AirElectric
Electric 
Photovoltaics Seller Owned
Fireplace 
Yes
Fireplace Features 
ElectricLiving Room
Fireplaces 
1
Flooring 
Vinyl
Furnished 
Unfurnished
Heating 
Natural GasCentral
Interior 
Ceiling Fan(s)Master Downstairs
Laundry Features 
Gas Dryer HookupLaundry Room
Bedroom 2 
Dimensions - 13x13Description - Ceiling Fan,Closet
Den 
Dimensions - 13x10Description - Downstairs
Kitchen 
Dimensions - 14x14Description - Quartz Countertops,Solid Surface Countertops
PrimaryBedroom 
Dimensions - 14x13Description - Ceiling Fan,Closet
Save
Ask
Tour
Hide
Share
Exterior Features
Exterior 
Courtyard
Fencing 
None
Lot Features 
Landscaped
Patio And Porch 
PatioCovered
Pool Features 
Community
Roof 
Tile
Community Features
Association Amenities 
Fitness CenterPoolSpa/Hot Tub
Association Dues 
288
Community Features 
Pool
Financing Terms Available 
CashConventionalFHAVA Loan
HOA Fee Frequency 
Quarterly
Horse Property 
None
Senior Community 
Yes
Schools
School District
Unknown
Elementary School
Wallin, Shirley & Bill,Wallin, Shirley & Bill
Middle School
Webb, Del E.
High School
Liberty
Listing courtesy of Tuttle Realty (702) 280-8644


Listing information is provided by Participants of the Greater Las Vegas Association of Realtors. IDX information is provided exclusively for personal, non-commercial use, and may not be used for any purpose other than to identify prospective properties consumers may be interested in purchasing. Information is deemed reliable but not guaranteed. Copyright 2026, Greater Las Vegas Association of Realtors.
Last checked: 2026-08-14 07:15 PM UTC

Neighborhood & Commute
Source: Walkscore
Save
Ask
Tour
Hide
Share