Save
Ask
Tour
Hide
Share
$609,900
New Listing

1102 N Water Street
Henderson, NV 89011

For Sale|Single Family Residence|Active
3
Beds
3
Total Baths
2
Full Baths
1
Partial Bath
2,486
SqFt
$245
/SqFt
2016
Built
Subdivision:
Cadence Village Parcel 1-G7-1
County:
Clark
Listing courtesy of Red Topaz Realty (702) 759-2003
Call Now: 702-553-3109
Is this the listing for you? We can help make it yours.
702-553-3109
1102 N Water Street1102 N Water Street1102 N Water Street1102 N Water Street
Save
Ask
Tour
Hide
Share

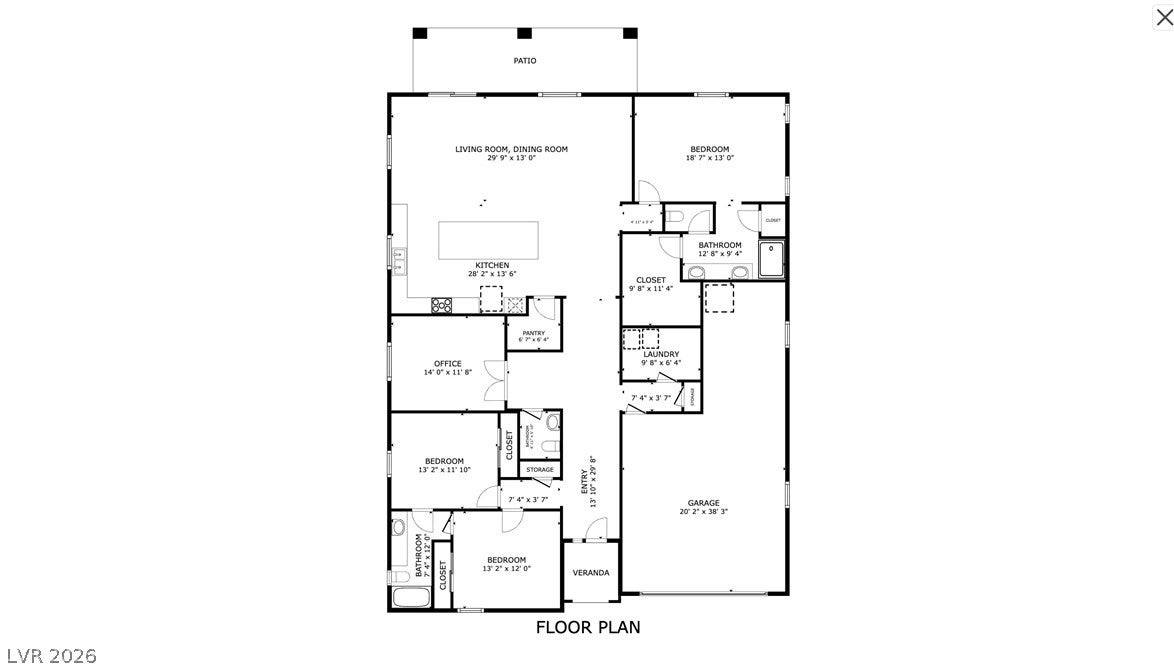
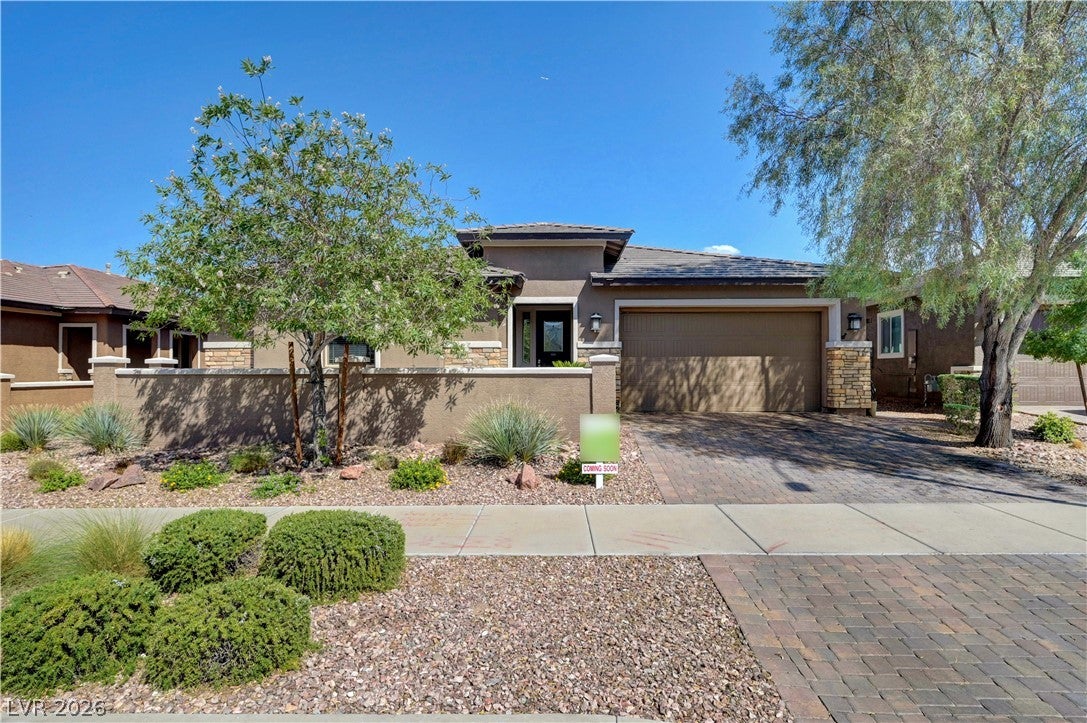
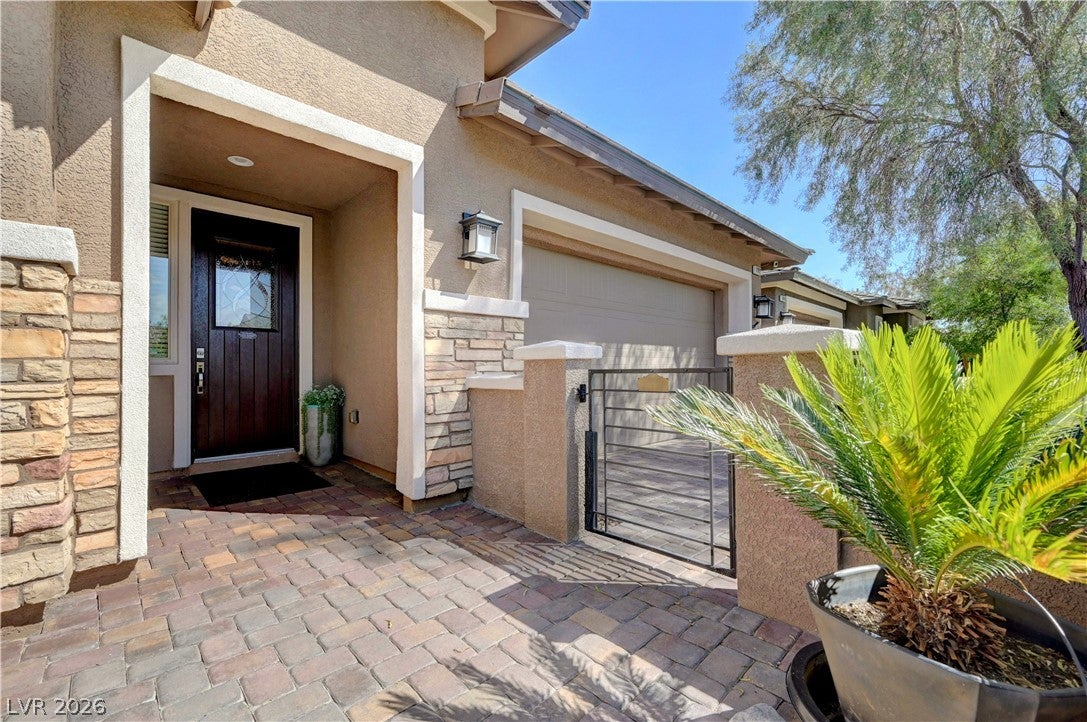
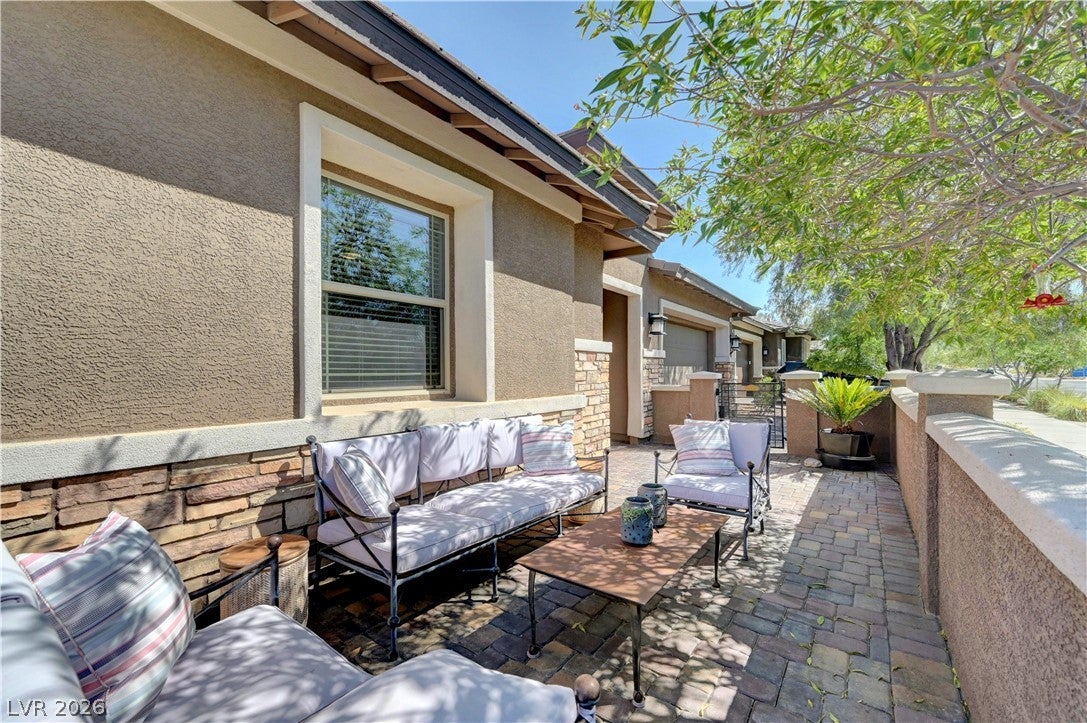
Stunning, turnkey, and better than new! This single-story home in Henderson's sought-after Cadence community skips the new-build wait and upgrade costs. This home truly has it all — immaculate, move-in ready, and priced to sell. Don't miss this one! 3-bedroom, 2-bathroom, plus den home offers 2,486 square feet with an open-concept layout, a massive kitchen island offering generous bar seating, perfect for casual dining or entertaining, and tile flooring throughout the main living areas, all set against a neutral palette that shows like a model home. French doors enclose the versatile den, which easily functions as a 4 bedroom home office, media room, or guest suite. A Jack-and-Jill bathroom connects two of the bedrooms, set apart from the primary suite for added privacy. Enjoy indoor-outdoor living with a charming large front courtyard and beautifully finished backyard featuring bistro lighting, a misting system, fruit trees and a large shed. Energy-efficient upgrades include southwest window tint and three smart thermostats. The tandem 3-car garage is cooled with a mini-split AC and offers flexible space beyond parking — ideal for a home gym, workshop, or hobby area. It also boasts epoxy floors, ceiling fans, an insulated door, and a 240-volt outlet. Additional features include a water softener/reverse osmosis system, security system, custom shed, and all appliances included. Furnishings and gym equipment negotiable. Located within walking distance to a grocery store, restaurants, a gym, parks, a community pool, splash pads, and scenic walking trails, this home offers the perfect blend of convenience, comfort, and community living. Schedule your showing today!

Save
Ask
Tour
Hide
Share
Listing Snapshot
Price 
$609,900
Days On Site 
0 Days
Bedrooms 
3
Inside Area (SqFt) 
2,486 sqft
Total Baths 
3
Full Baths 
2
Partial Baths 
1
Lot Size 
0.15 Acres
Year Built 
2016
MLS® Number 
2809060
Status 
Active
Property Tax 
$4,454
HOA/Condo/Coop Fees 
$75 monthly
Sq Ft Source 
N/A
Friends & Family
Recent Activity
an hour agoListing first seen on site
8 hours agoListing updated with changes from the MLS®
General Features
Acres 
0.15
Attached Garage 
Yes
Direction Faces 
North
Disclosures 
Covenants Restrictions Disclosure
Garage 
Yes
Garage Spaces 
3
Green Energy Efficient 
Windows
Parking 
AttachedGarageGuestInside EntranceOpenTandem
Property Sub Type 
Single Family Residence
Security 
Fire Sprinkler System
Sewer 
Public Sewer
SqFt Total 
2486
Style 
OneStory
Utilities 
Underground Utilities
Water Source 
Public
Zoning 
Single Family
Interior Features
Appliances 
Built-In Electric OvenDouble OvenDryerDishwasherGas CooktopDisposalMicrowaveRefrigeratorWater Softener OwnedWater PurifierWasher
Cooling 
Ceiling Fan(s)Central AirElectric
Flooring 
CarpetTile
Heating 
Natural GasCentralZoned
Interior 
Ceiling Fan(s)Smart ThermostatMaster Downstairs
Laundry Features 
Gas Dryer HookupMain Level
Window Features 
Window CoveringsDouble Pane WindowsInsulated WindowsLow Emissivity WindowsTinted WindowsWindow Treatments
Bedroom 2 
Dimensions - 14X12Description - Ceiling Fan,Ceiling Light,Closet,Custom Closet,Downstairs
Bedroom 3 
Dimensions - 14X12Description - Ceiling Fan,Ceiling Light,Closet,Downstairs
Den 
Dimensions - 14X12Description - Ceiling Fan,Ceiling Light,Double Doors,Downstairs
Dining Room 
Dimensions - 14X13Description - Dining Area
Family Room 
Dimensions - 18X13Description - Ceiling Fan
Kitchen 
Description - Breakfast Bar/Counter,Custom Cabinets,Granite Countertops,Island,Stainless Steel Appliances,Tile Flooring
PrimaryBedroom 
Dimensions - 19x13Description - Bedroom With Bath Downstairs,Ceiling Fan,Ceiling Light,Walk-In Closet(s)
Save
Ask
Tour
Hide
Share
Exterior Features
Exterior 
BarbecueCourtyardPrivate Yard
Fencing 
BlockBack Yard
Lot Features 
Landscaped
Other Structures 
Shed(s)
Patio And Porch 
PatioCovered
Pool Features 
Association
Roof 
Tile
Windows/Doors 
Window CoveringsDouble Pane WindowsInsulated WindowsLow Emissivity WindowsTinted WindowsWindow Treatments
Community Features
Association Amenities 
Basketball CourtDog ParkJogging PathPlaygroundParkPoolSecurityTennis Court(s)
Association Dues 
75
Financing Terms Available 
CashConventionalFHAVA Loan
HOA Fee Frequency 
Monthly
Horse Property 
None
Schools
School District
Unknown
Elementary School
Sewell, C.T.,Sewell, C.T.
Middle School
Brown B. Mahlon
High School
Basic Academy
Listing courtesy of Red Topaz Realty (702) 759-2003


Listing information is provided by Participants of the Greater Las Vegas Association of Realtors. IDX information is provided exclusively for personal, non-commercial use, and may not be used for any purpose other than to identify prospective properties consumers may be interested in purchasing. Information is deemed reliable but not guaranteed. Copyright 2026, Greater Las Vegas Association of Realtors.
Last checked: 2026-08-14 07:15 PM UTC

Neighborhood & Commute
Source: Walkscore
Save
Ask
Tour
Hide
Share