Save
Ask
Tour
Hide
Share
$779,900
New Listing

460 Trevinca Street
Las Vegas, NV 89138

For Sale|Single Family Residence|Active
4
Beds
3
Total Baths
3
Full Baths
2,378
SqFt
$328
/SqFt
2016
Built
Subdivision:
Summerlin Village 23B Parcel P-Sarasota
County:
Clark
Listing courtesy of Flat Fee Pros (702) 609-6196
Call Now: 702-553-3109
Is this the listing for you? We can help make it yours.
702-553-3109
460 Trevinca Street460 Trevinca Street460 Trevinca Street460 Trevinca Street
Save
Ask
Tour
Hide
Share

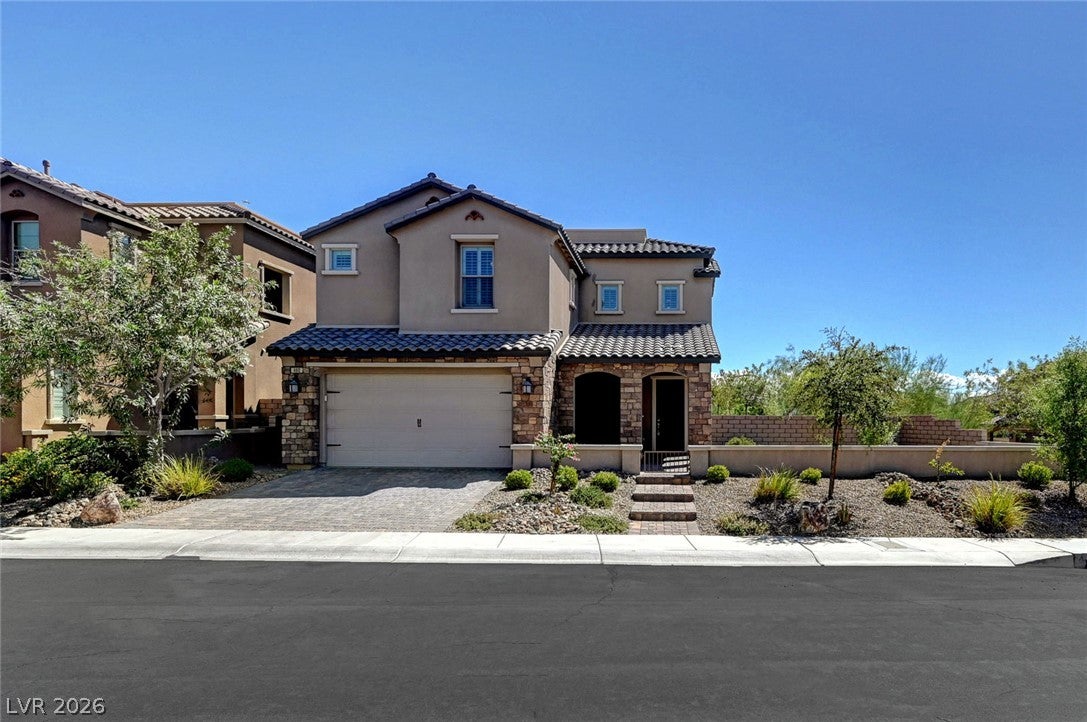
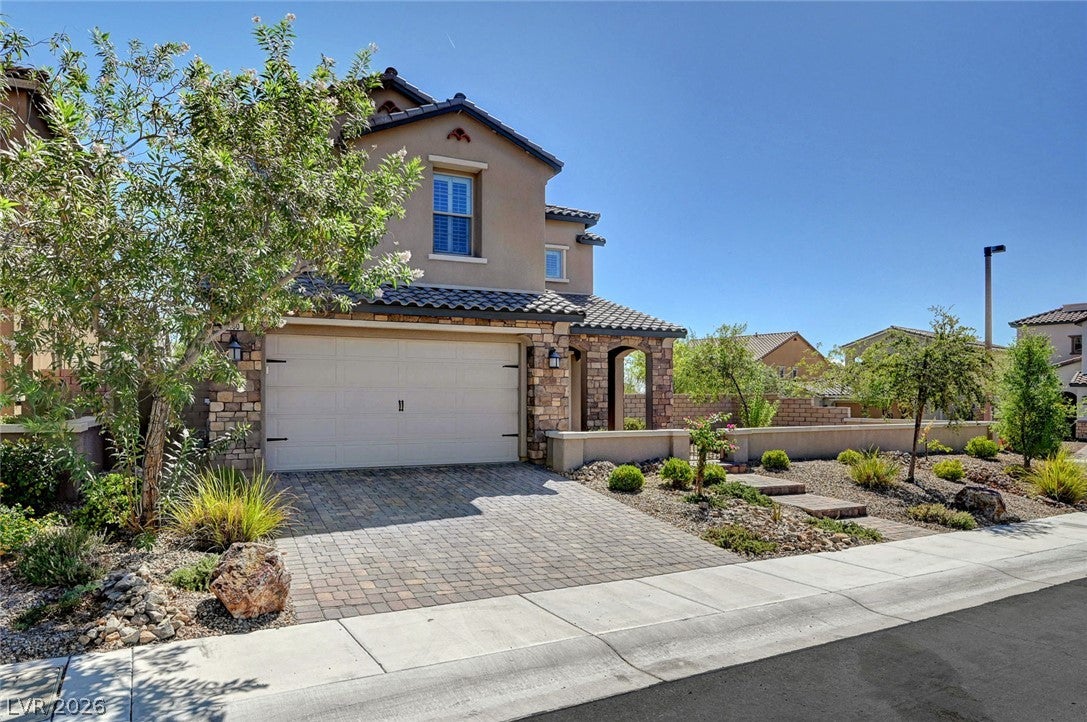
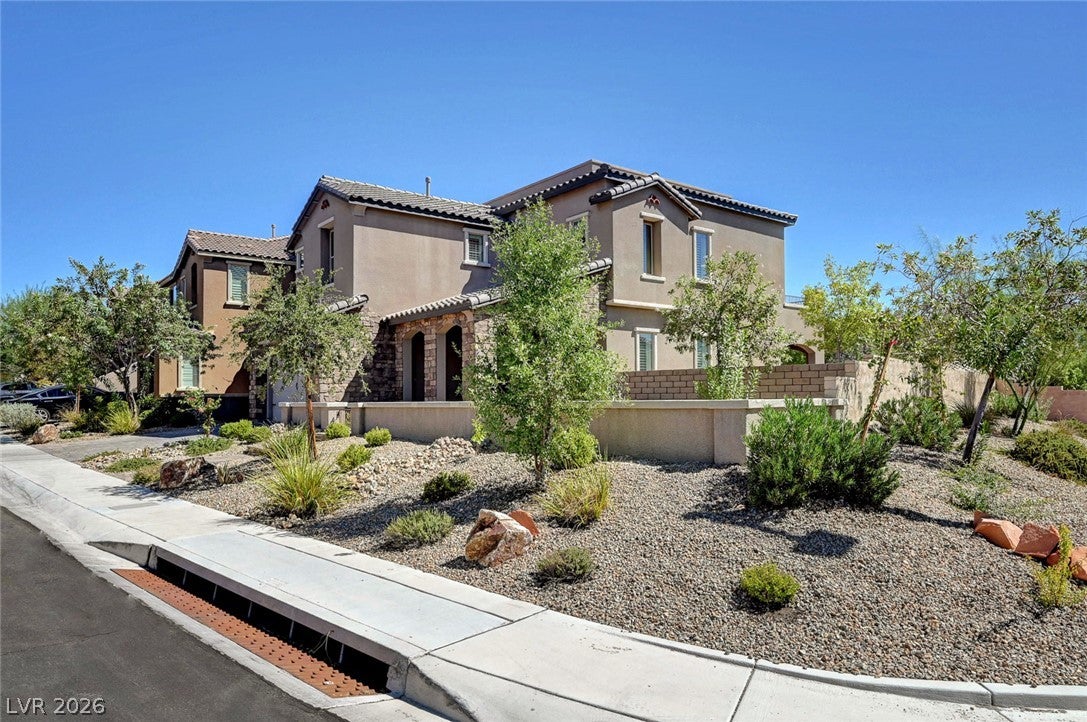
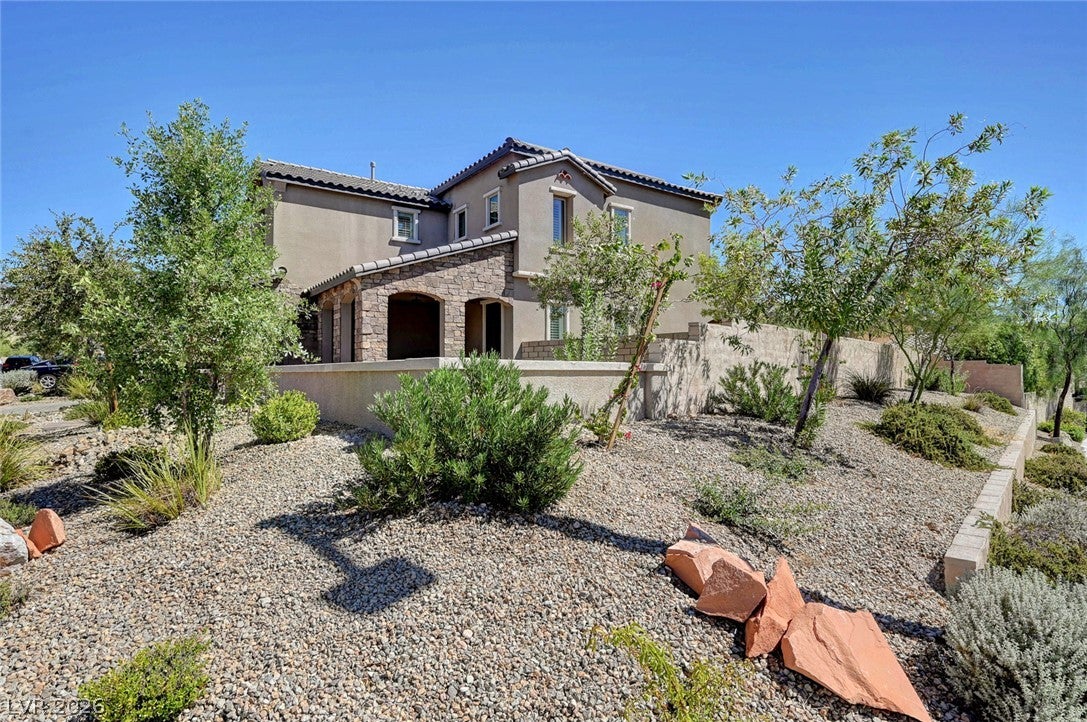
An enclosed, finished courtyard offers a serene transition into this residence, setting a tranquil tone before you even cross the threshold. The dramatic two-story foyer welcomes you inside with a soaring entryway and high ceilings, establishing an airy and inviting atmosphere. Elegant herringbone-pattern porcelain tile flooring flows throughout the downstairs, anchoring the main level with sophisticated design. The lavish high end Sherwin Williams newly painted interior adds to the homes beauty throughout. Culinary enthusiasts will appreciate the KitchenAid chef’s kitchen, which features a KitchenAid dual oven, a KitchenAid built-in microwave, a KitchenAid range/cooktop, a KitchenAid stainless-steel hood vent, a KitchenAid refrigerator, and a KitchenAid dishwasher. A stainless-steel undermount farmhouse sink completes this cohesive setup, with all of these appliances included in the sale. The two-story layout features four bedrooms and three full bathrooms, offering multiple living and entertaining spaces. Large windows invite natural light inside, while ceiling fans are installed throughout the home to maintain a comfortable environment year-round. 9 ft doors and plantation shutters throughout provide an elegance to this home. Situated on a corner lot of approximately 8,276 square feet, the property features a finished backyard with mature, established landscaping, a private balcony, and a rooftop deck. From these vantage points, enjoy views of the city, mountains, the Las Vegas Strip, and the surrounding Red Rock area. Located in the gated Paseos Sarasota community of Summerlin West! SIDs and LIDs paid in full. Experience the unique combination of thoughtful indoor spaces and scenic outdoor retreats in this exceptional home. Schedule a private tour today to explore everything this property and community have to offer.

Save
Ask
Tour
Hide
Share
Listing Snapshot
Price 
$779,900
Days On Site 
0 Days
Bedrooms 
4
Inside Area (SqFt) 
2,378 sqft
Total Baths 
3
Full Baths 
3
Partial Baths 
N/A
Lot Size 
0.19 Acres
Year Built 
2016
MLS® Number 
2809247
Status 
Active
Property Tax 
$6,327
HOA/Condo/Coop Fees 
$60 monthly
Sq Ft Source 
N/A
Friends & Family
Recent Activity
9 hours agoListing first seen on site
17 hours agoListing updated with changes from the MLS®
General Features
Acres 
0.19
Attached Garage 
Yes
Direction Faces 
West
Disclosures 
Covenants Restrictions Disclosure
Garage 
Yes
Garage Spaces 
2
Green Energy Efficient 
Windows
Parking 
AttachedGarageGarage Door OpenerInside EntrancePrivateStorage
Property Sub Type 
Single Family Residence
Security 
Gated Community
Sewer 
Public Sewer
SqFt Total 
2378
Style 
TwoStory
Utilities 
Underground Utilities
Water Source 
Public
Zoning 
Single Family
Interior Features
Appliances 
Built-In Electric OvenDouble OvenDishwasherGas CooktopDisposalMicrowaveRefrigerator
Cooling 
Ceiling Fan(s)Central AirElectric
Flooring 
CarpetCeramic TileTile
Furnished 
Unfurnished
Heating 
Natural GasCentral
Interior 
Ceiling Fan(s)
Laundry Features 
Gas Dryer HookupLaundry RoomUpper Level
Window Features 
Window CoveringsDouble Pane WindowsPlantation ShuttersWindow Treatments
Bedroom 2 
Dimensions - 12X10Description - Ceiling Fan,Ceiling Light,Upstairs,Walk-In Closet(s)
Bedroom 3 
Dimensions - 10X10Description - Ceiling Fan,Ceiling Light,Closet,Upstairs
Bedroom 4 
Dimensions - 10X12Description - Ceiling Fan,Ceiling Light,Downstairs,Walk-In Closet(s),With Bath
Dining Room 
Dimensions - 8X14Description - Dining Area,Kitchen/Dining Room Combo
Kitchen 
Description - Breakfast Bar/Counter,Granite Countertops,Island,Lighting Recessed,Pantry,Stainless Steel Appliances,Tile Flooring,Walk-in Pantry
Living Room 
Dimensions - 13X15Description - Rear
Loft 
Dimensions - 17X15Description - Ceiling Fan
PrimaryBathroom 
Description - Double Sink,Separate Shower,Separate Tub
PrimaryBedroom 
Dimensions - 16X18Description - Balcony,Ceiling Fan,Ceiling Light,Pbr Separate From Other,Upstairs,Walk-In Closet(s)
Save
Ask
Tour
Hide
Share
Exterior Features
Exterior 
BalconyBarbecueCourtyardPrivate Yard
Fencing 
BlockBack Yard
Lot Features 
Corner LotLandscaped
Patio And Porch 
PatioPorchCovered
Roof 
Tile
View 
CityMountain(s)
Waterview 
CityMountain(s)
Windows/Doors 
Window CoveringsDouble Pane WindowsPlantation ShuttersWindow Treatments
Community Features
Association Amenities 
GatedPark
Association Dues 
60
Community Features 
Gated
Financing Terms Available 
CashConventionalFHAVA Loan
HOA Fee Frequency 
Monthly
Horse Property 
None
Schools
School District
Unknown
Elementary School
Vassiliadis, Billy & Rosemary,Vassiliadis, Billy &
Middle School
Rogich Sig
High School
Palo Verde
Listing courtesy of Flat Fee Pros (702) 609-6196


Listing information is provided by Participants of the Greater Las Vegas Association of Realtors. IDX information is provided exclusively for personal, non-commercial use, and may not be used for any purpose other than to identify prospective properties consumers may be interested in purchasing. Information is deemed reliable but not guaranteed. Copyright 2026, Greater Las Vegas Association of Realtors.
Last checked: 2026-09-03 05:05 AM UTC

Neighborhood & Commute
Source: Walkscore
Save
Ask
Tour
Hide
Share