
Save
Ask
Tour
Hide
$205,000
34 Days On Site
7066 Burcot Avenue B62Las Vegas, NV 89156
For Sale|Townhouse|Active
2
Beds
2
Total Baths
1
Full Bath
1
Partial Bath
1,080
SqFt
$190
/SqFt
1985
Built
Subdivision:
Sunrise Mountain Twnhs Phase 2
County:
Clark
Listing courtesy of SMG Realty (970) 930-5493
Call Now: 702-553-3109
Is this the listing for you? We can help make it yours.
702-553-3109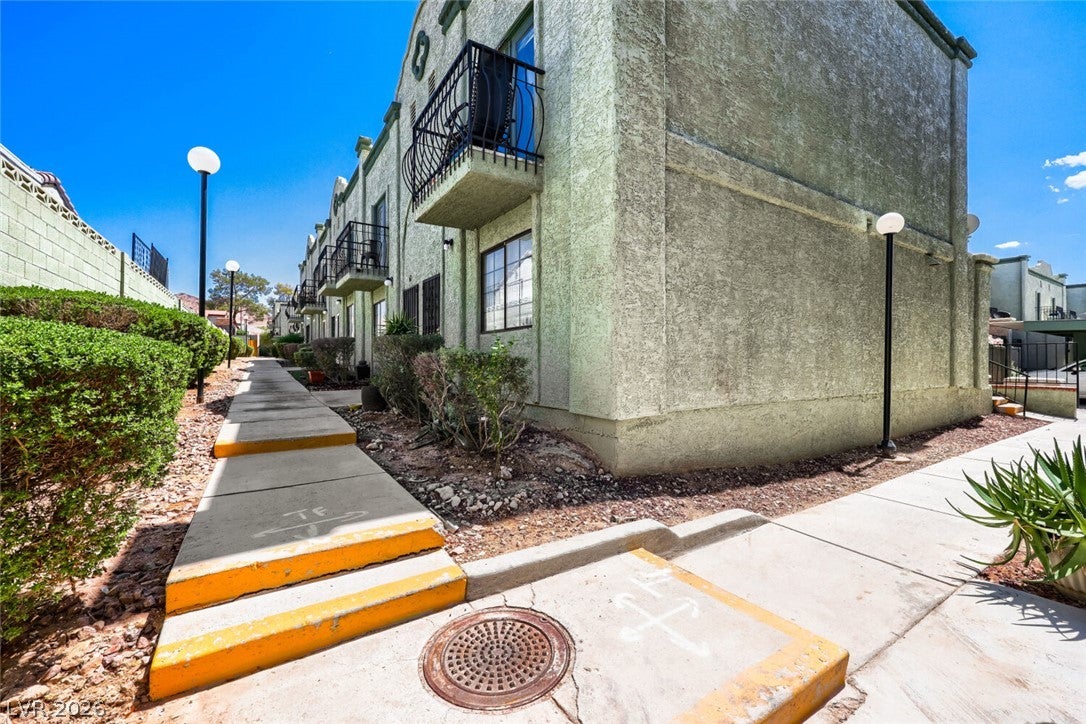
Save
Ask
Tour
Hide
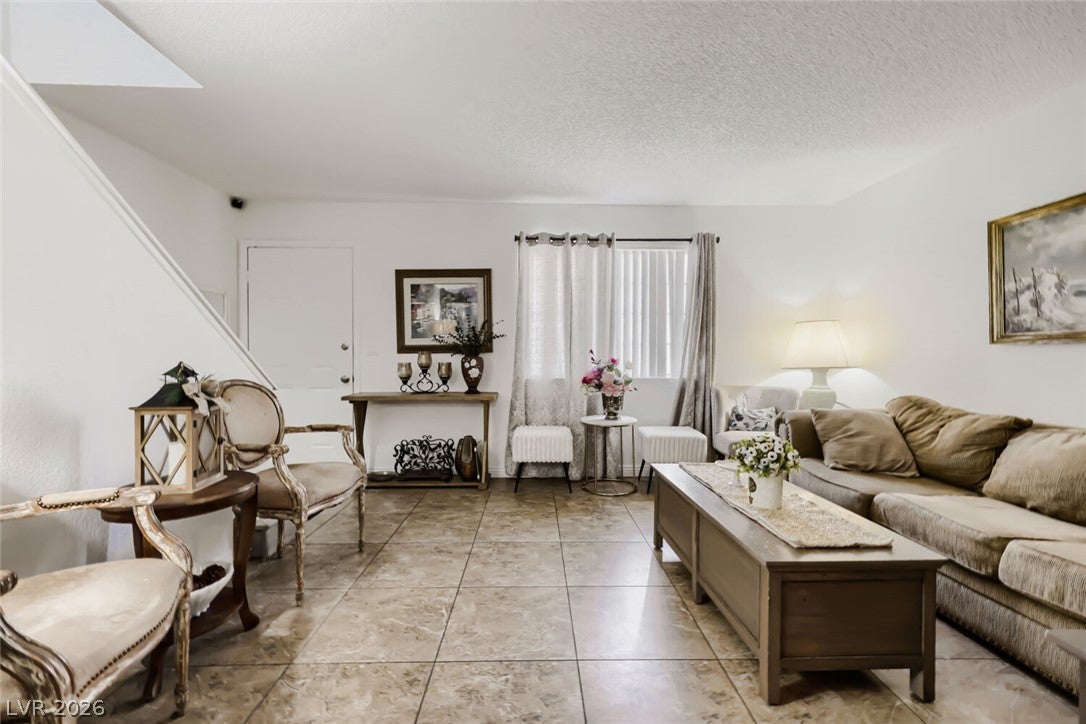
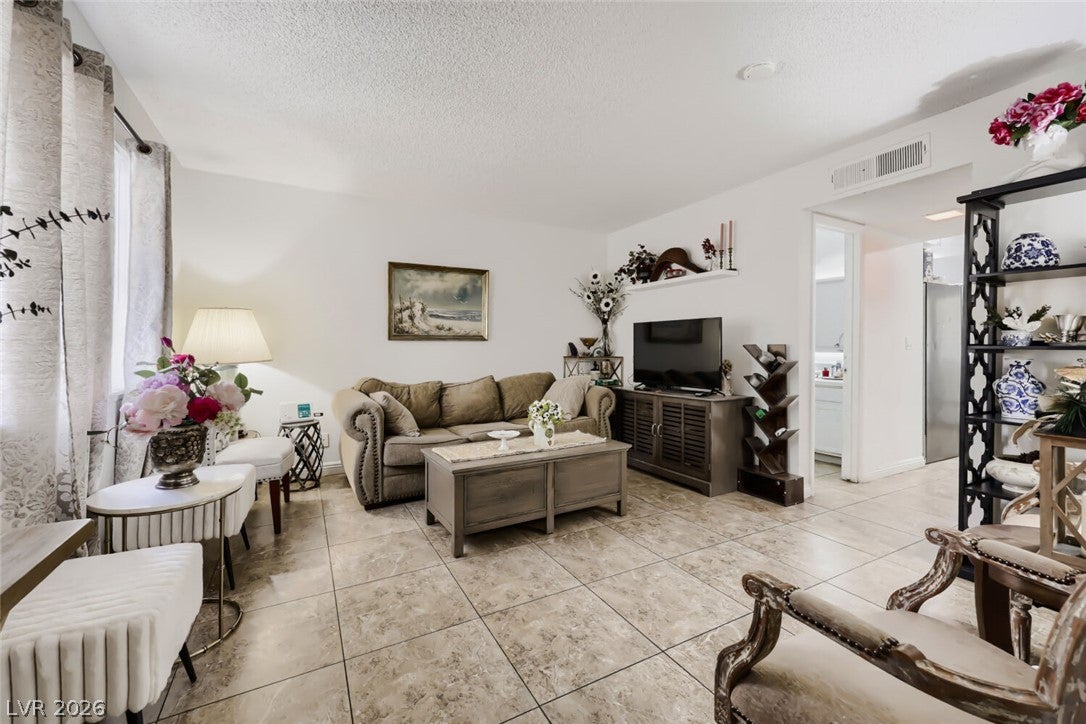
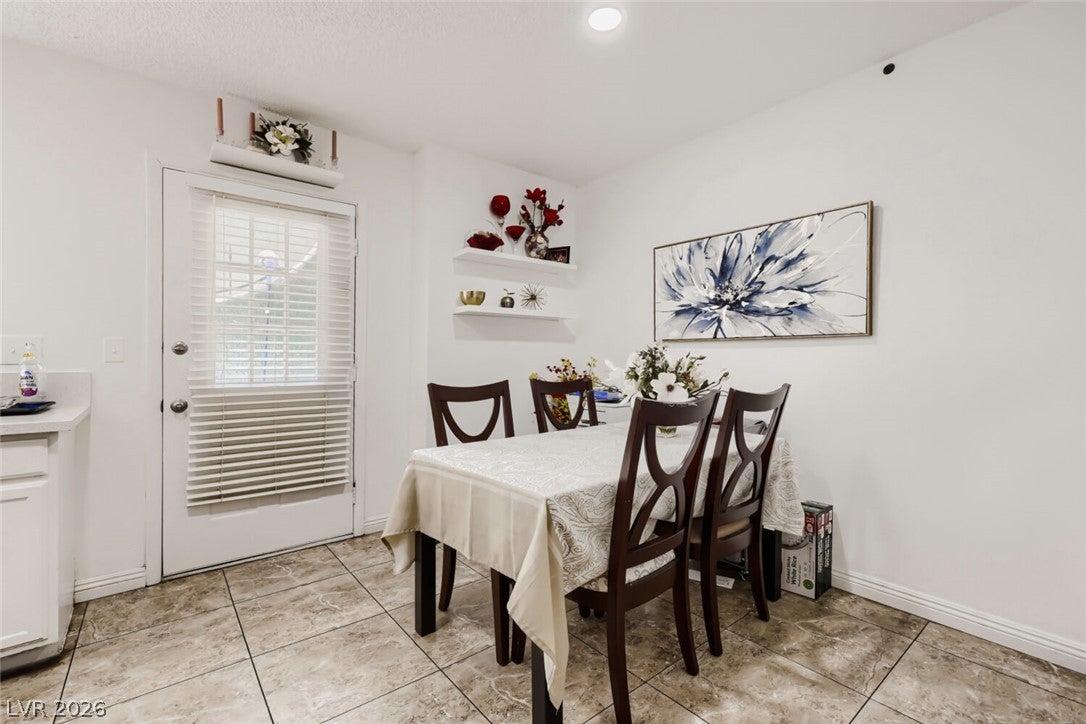
Welcome to this updated 2-bedroom, 2-bath townhouse featuring tile and luxury plank flooring throughout. Both bedrooms offer their own private balconies, providing a nice spot to relax and enjoy some fresh air. Inside, you'll find upgraded bathrooms, quartz countertops throughout, and updates completed within the last three years, including remodeling and fresh paint. Enjoy your own private back patio, plus access to the community pool. A great opportunity to add your personal touches and make this home your own!
Save
Ask
Tour
Hide
Listing Snapshot
Price
$205,000
Days On Site
34 Days
Bedrooms
2
Inside Area (SqFt)
1,080 sqft
Total Baths
2
Full Baths
1
Partial Baths
1
Lot Size
0.01 Acres
Year Built
1985
MLS® Number
2809311
Status
Active
Property Tax
$463
HOA/Condo/Coop Fees
$330 monthly
Sq Ft Source
N/A
Friends & Family
Recent Activity
| a week ago | Price changed to $205,000 | |
| a week ago | Listing updated with changes from the MLS® | |
| a month ago | Listing first seen on site |
General Features
Acres
0.01
Direction Faces
North
Disclosures
Covenants Restrictions Disclosure
Parking
AssignedCoveredOpen
Property Sub Type
Townhouse
Sewer
Public Sewer
SqFt Total
1080
Style
TwoStory
Utilities
Underground Utilities
Water Source
Public
Zoning
Single Family
Interior Features
Appliances
DryerDishwasherDisposalGas RangeRefrigeratorWasher
Cooling
Central AirElectric
Flooring
TileVinyl
Heating
Natural GasCentral
Laundry Features
Electric Dryer HookupLaundry ClosetMain LevelLaundry Room
Window Features
Window CoveringsBlinds
Bedroom 2
Dimensions - 14x10Description - Closet,Upstairs
Kitchen
Description - Pantry,Quartz Countertops,Tile Flooring
Living Room
Dimensions - 13x13Description - Front
PrimaryBathroom
Description - Tub/Shower Combo
PrimaryBedroom
Dimensions - 14x12Description - Balcony,Upstairs,Walk-In Closet(s)
Save
Ask
Tour
Hide
Exterior Features
Exterior
Balcony
Fencing
FencedBack Yard
Patio And Porch
Patio
Pool Features
Community
Roof
Flat
Windows/Doors
Window CoveringsBlinds
Community Features
Association Amenities
Pool
Association Fee
$330.0
Association Fee Frequency
Monthly
Community Features
Pool
Horse Property
None
Financing Terms Available
CashConventionalFHAVA Loan
Schools
School District
Unknown
Elementary School
Hickey, Liliam Lujan,Hinman, Edna
Middle School
Bailey Dr William(Bob)H
High School
Sunrise Mountain School
Listing courtesy of SMG Realty (970) 930-5493

Listing information is provided by Participants of the Greater Las Vegas Association of Realtors. IDX information is provided exclusively for personal, non-commercial use, and may not be used for any purpose other than to identify prospective properties consumers may be interested in purchasing. Information is deemed reliable but not guaranteed. Copyright 2026, Greater Las Vegas Association of Realtors.
Last checked: 2026-09-22 03:05 PM UTC
Listing information is provided by Participants of the Greater Las Vegas Association of Realtors. IDX information is provided exclusively for personal, non-commercial use, and may not be used for any purpose other than to identify prospective properties consumers may be interested in purchasing. Information is deemed reliable but not guaranteed. Copyright 2026, Greater Las Vegas Association of Realtors.
Last checked: 2026-09-22 03:05 PM UTC
Neighborhood & Commute
Source: Walkscore
Save
Ask
Tour
Hide