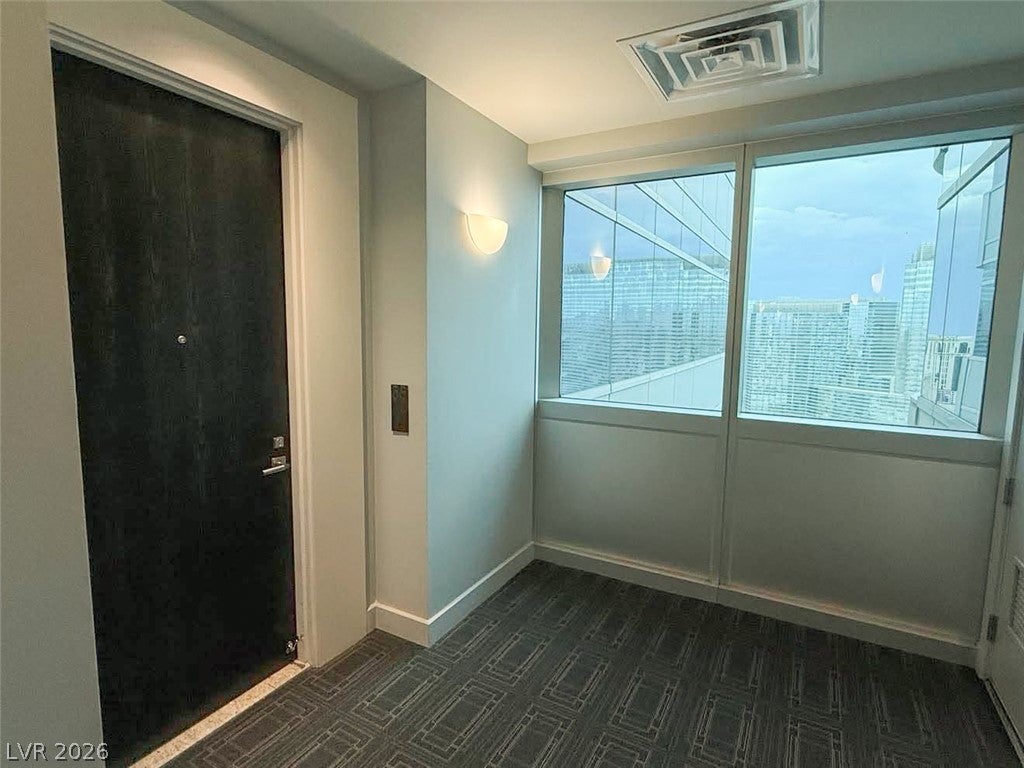
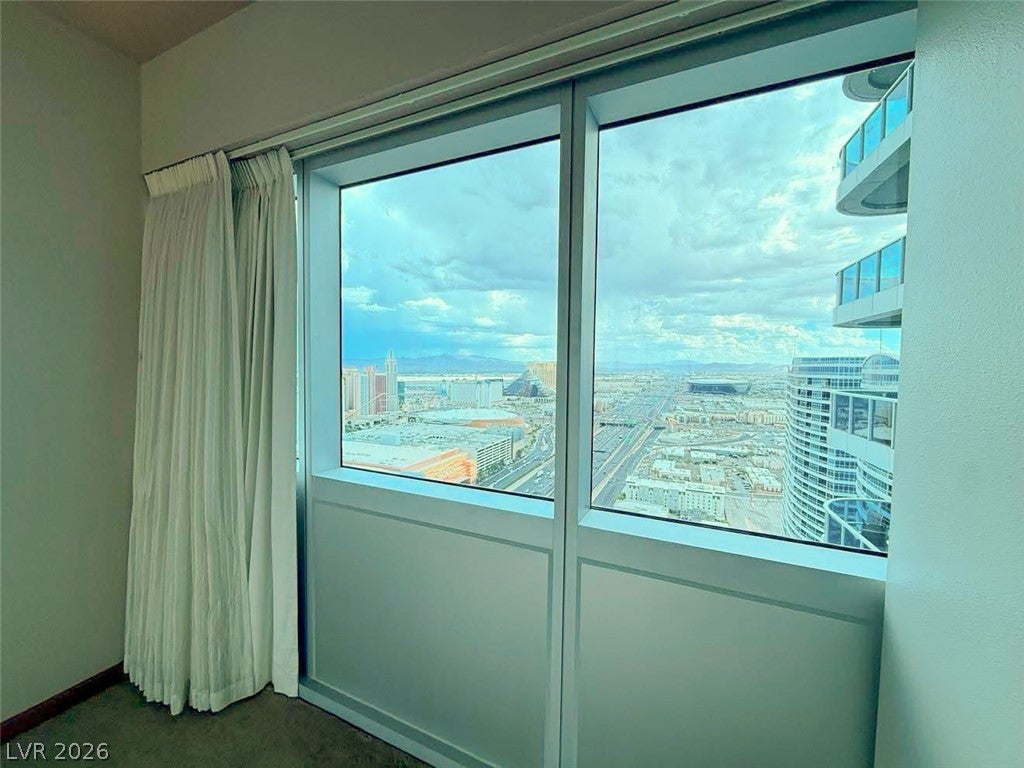
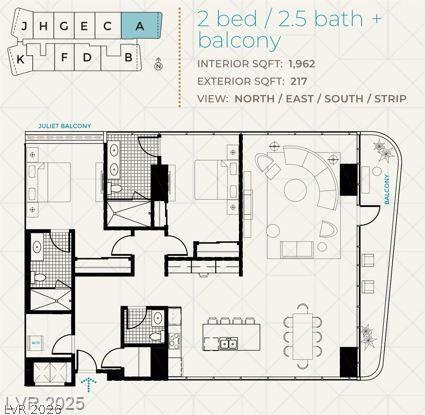
Save
Ask
Tour
Hide
$1,689,500
New Listing
THE MARTIN4471 Dean Martin Drive 3810Las Vegas, NV 89103
For Sale|Residential|Active
2
Beds
3
Total Baths
2
Full Baths
1
Partial Bath
1,962
SqFt
$861
/SqFt
2007
Built
Subdivision:
Panorama Tower Phase Iii
County:
Clark
Listing courtesy of Key Realty (702) 630-1367
Call Now: 702-553-3109
Is this the listing for you? We can help make it yours.
702-553-3109


Save
Ask
Tour
Hide
Save
Ask
Tour
Hide
Listing Snapshot
Price
$1,689,500
Days On Site
0 Days
Bedrooms
2
Inside Area (SqFt)
1,962 sqft
Total Baths
3
Full Baths
2
Partial Baths
1
Lot Size
N/A
Year Built
2007
MLS® Number
2809343
Status
Active
Property Tax
$6,751
HOA/Condo/Coop Fees
$1,597 monthly
Sq Ft Source
N/A
Friends & Family
Recent Activity
| 4 hours ago | Listing first seen on site | |
| 11 hours ago | Listing updated with changes from the MLS® |

General Features
Disclosures
Principal Is Real Estate Licensed, Covenants Restrictions Disclosure
Green Energy Efficient
Windows
Parking
AssignedValetGuest
Parking Spaces
2
Pets
NoYes
Security
24 Hour Security
SqFt Total
1962
Style
HighRise
Utilities
Cable Available
Interior Features
Appliances
Built-In Electric OvenDryerDishwasherENERGY STAR Qualified AppliancesElectric CooktopDisposalMicrowaveRefrigeratorWater PurifierWasher
Cooling
ElectricENERGY STAR Qualified Equipment
Furnished
Unfurnished
Heating
CentralElectric
Interior
Smart Thermostat
Laundry Features
Electric Dryer HookupLaundry Closet
Spa
Yes
Window Features
Window CoveringsDrapesInsulated WindowsLow Emissivity WindowsTinted Windows
Bedroom 2
Dimensions - 12x10Description - Built In Shelves,Ceiling Light,Custom Closet,TV/ Cable,With Bath
Dining Room
Dimensions - 13x16Description - Dining Area,Formal Dining Room
Kitchen
Dimensions - 12x17Description - Custom Cabinets,Granite Countertops,Island,Lighting Recessed,Lighting Track,Marble/Stone Flooring,Stainless Steel Appliances
Living Room
Dimensions - 15x22Description - None
PrimaryBathroom
Dimensions - 8x10Description - Double Sink,Shower Only
PrimaryBedroom
Dimensions - 14x22Description - Ceiling Light,Closet,Custom Closet,Mirrored Door
Save
Ask
Tour
Hide
Exterior Features
Exterior
Fire Pit
Patio And Porch
Terrace
Pool Features
AssociationCommunity
Spa
Yes
View
CityMountain(s)
Waterview
CityMountain(s)
Windows/Doors
Window CoveringsDrapesInsulated WindowsLow Emissivity WindowsTinted Windows
Community Features
Association Amenities
Car Wash AreaFitness CenterGatedPoolSpa/Hot TubSecurity
Association Dues
1597
Community Features
Pool
Financing Terms Available
CashConventionalFHAVA Loan
HOA Fee Frequency
Monthly
Schools
School District
Unknown
Elementary School
Thiriot, Joseph E.,Thiriot, Joseph E.
Middle School
Sawyer Grant
High School
Clark Ed. W.
Listing courtesy of Key Realty (702) 630-1367
Listing information is provided by Participants of the Greater Las Vegas Association of Realtors. IDX information is provided exclusively for personal, non-commercial use, and may not be used for any purpose other than to identify prospective properties consumers may be interested in purchasing. Information is deemed reliable but not guaranteed. Copyright 2026, Greater Las Vegas Association of Realtors.
Last checked: 2026-08-15 10:15 PM UTC
Listing information is provided by Participants of the Greater Las Vegas Association of Realtors. IDX information is provided exclusively for personal, non-commercial use, and may not be used for any purpose other than to identify prospective properties consumers may be interested in purchasing. Information is deemed reliable but not guaranteed. Copyright 2026, Greater Las Vegas Association of Realtors.
Last checked: 2026-08-15 10:15 PM UTC
Neighborhood & Commute
Source: Walkscore
Save
Ask
Tour
Hide

Did you know? You can invite friends and family to your search. They can join your search, rate and discuss listings with you.