Save
Ask
Tour
Hide
Share
$520,000
10 Days On Site

4064 Russian Rider Drive
Las Vegas, NV 89122

For Sale|Single Family Residence|Active
4
Beds
3
Total Baths
3
Full Baths
2,371
SqFt
$219
/SqFt
2006
Built
Subdivision:
Stallion Mountain Estate 2
County:
Clark
Listing courtesy of Realty ONE Group, Inc (213) 271-5522
Call Now: 702-553-3109
Is this the listing for you? We can help make it yours.
702-553-3109
4064 Russian Rider Drive4064 Russian Rider Drive4064 Russian Rider Drive4064 Russian Rider Drive
Save
Ask
Tour
Hide
Share

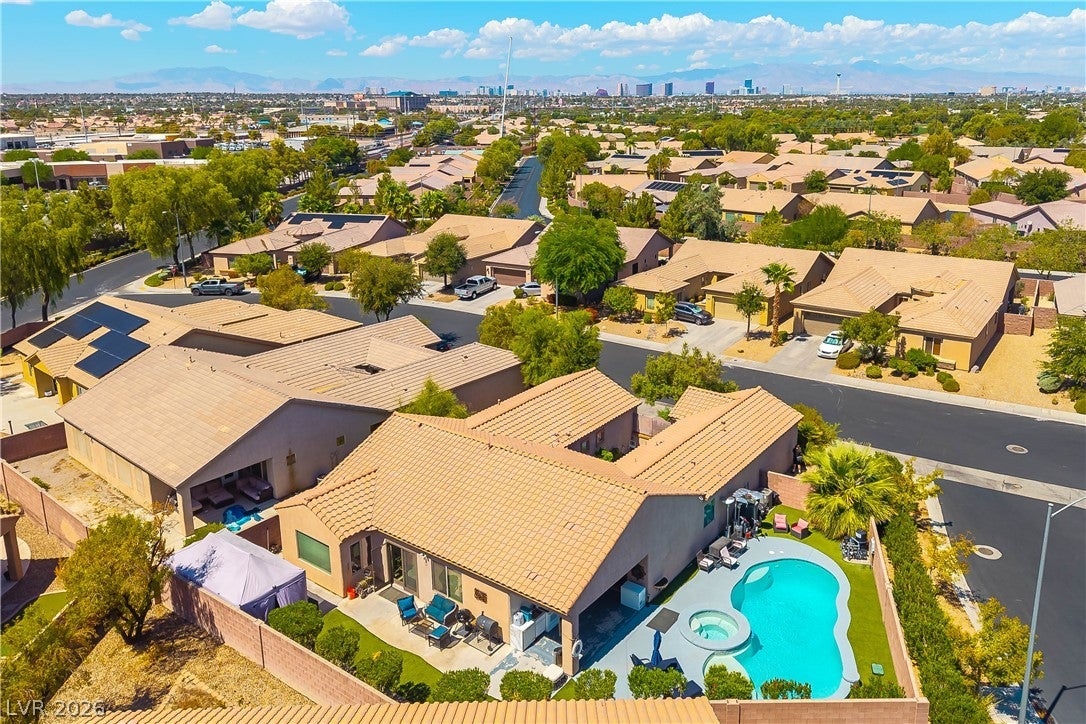
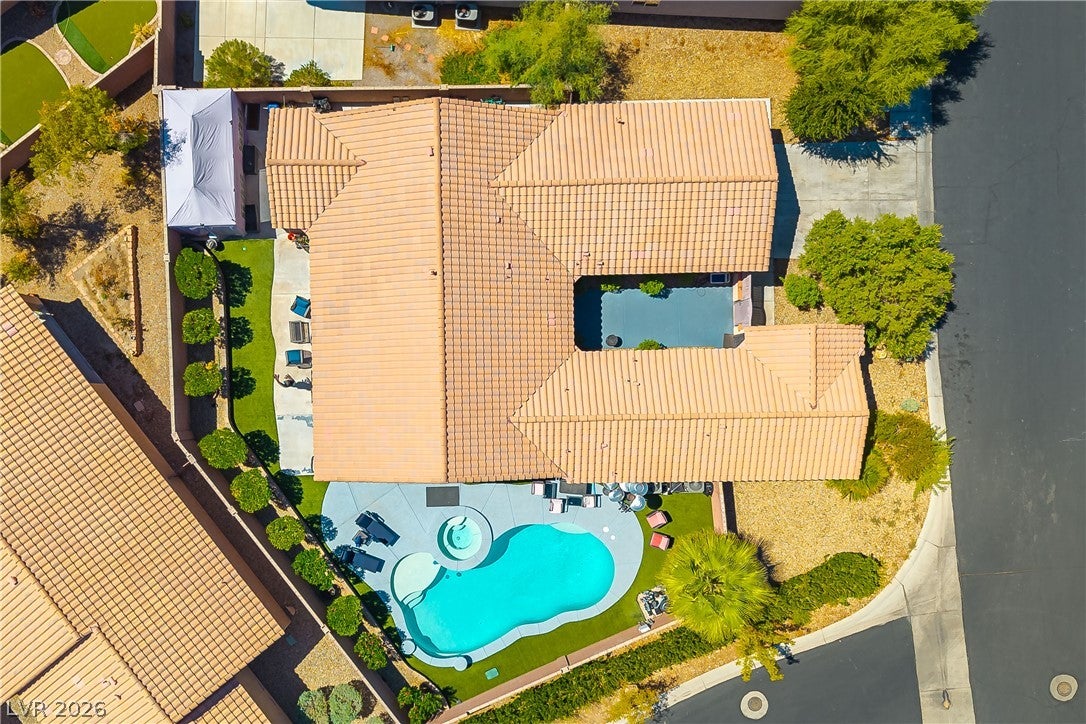
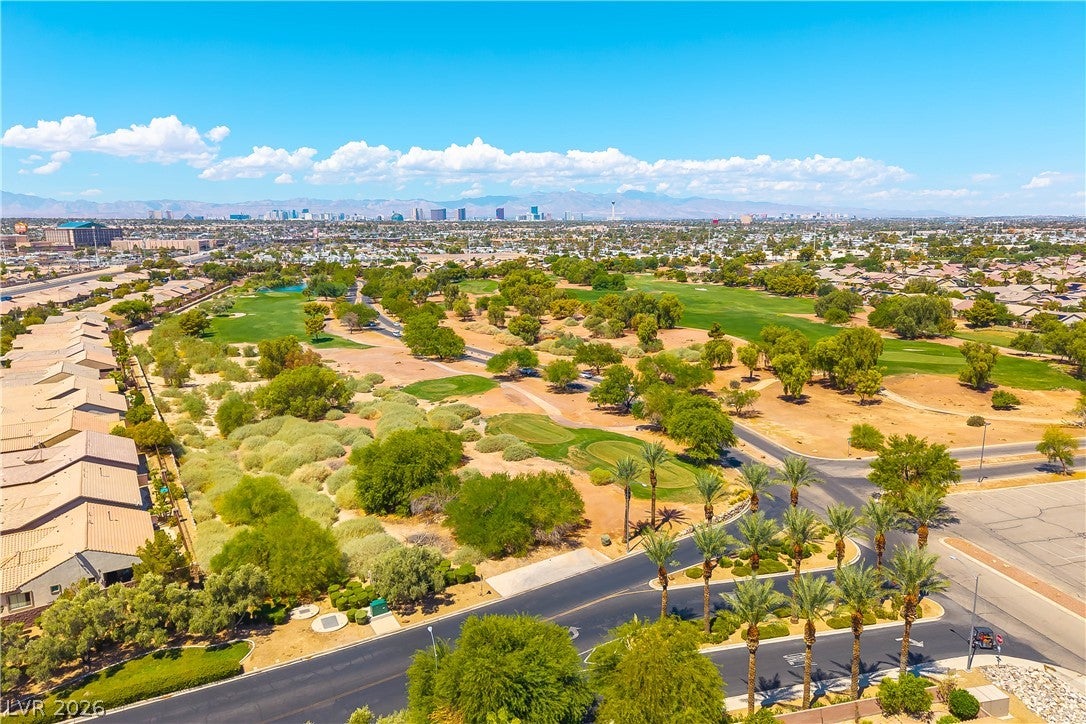
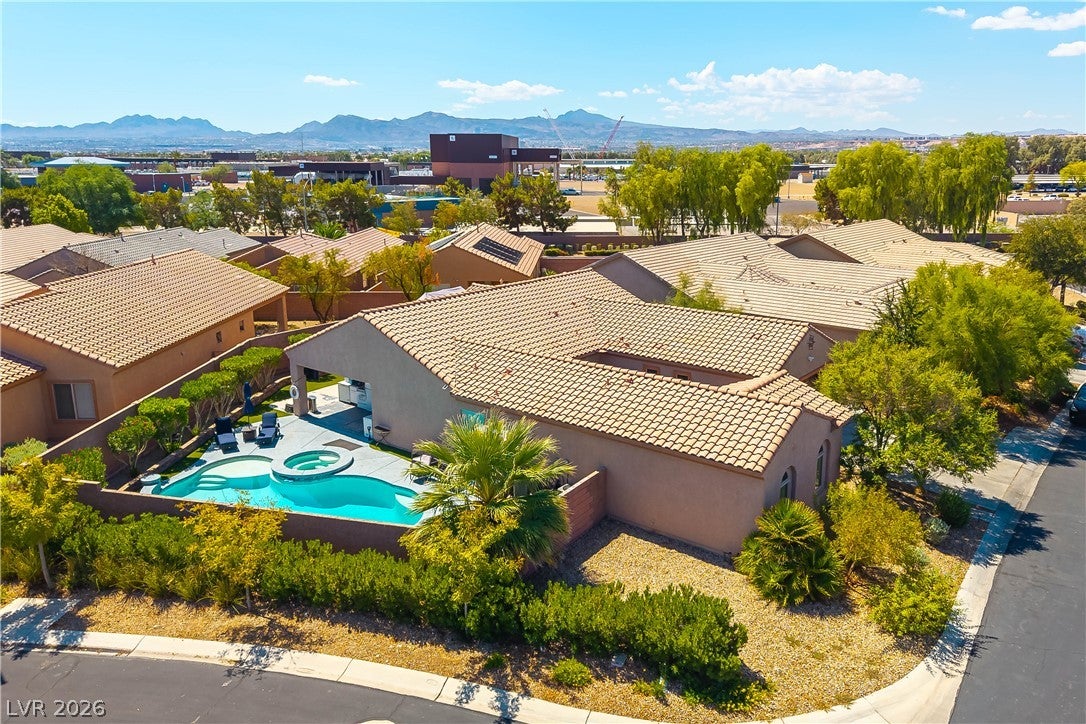
Welcome to 4064 Russian Rider Drive, a beautifully appointed single-story home located within the guard-gated Stallion Mountain community. Offering approximately 2,371 square feet, four bedrooms, and three full bathrooms, including a private casita, this home delivers the perfect combination of comfort, flexibility, and resort-style Vegas living. A true showstopper is the completely remodeled backyard, thoughtfully designed for entertaining and enjoying the Vegas lifestyle year-round. Step outside to your own private retreat, featuring a sparkling pool and spa with color-changing lights, upgraded outdoor kitchen and built-in barbecue grill, outdoor TV, covered entertaining areas, and plenty of space to relax or host family and friends. Whether you're watching the game, grilling dinner, or unwinding poolside in the evening, this backyard was made to be enjoyed. Inside, the spacious single-story floor plan offers plenty of room to spread out while the private casita, with its own full bathroom, provides an ideal setup for guests, extended family, a home office, or additional private living space. This is Las Vegas indoor-outdoor living at its best.

Save
Ask
Tour
Hide
Share
Listing Snapshot
Price 
$520,000
Days On Site 
10 Days
Bedrooms 
4
Inside Area (SqFt) 
2,371 sqft
Total Baths 
3
Full Baths 
3
Partial Baths 
N/A
Lot Size 
0.21 Acres
Year Built 
2006
MLS® Number 
2809354
Status 
Active
Property Tax 
$3,969
HOA/Condo/Coop Fees 
$55 monthly
Sq Ft Source 
N/A
Friends & Family
Recent Activity
2 weeks agoListing first seen on site
2 weeks agoListing updated with changes from the MLS®
General Features
Acres 
0.21
Attached Garage 
Yes
Direction Faces 
West
Disclosures 
Covenants Restrictions Disclosure
Garage 
Yes
Garage Spaces 
2
Parking 
AttachedGarageOpenPrivateStorage
Property Sub Type 
Single Family Residence
Security 
Gated Community
Sewer 
Public Sewer
Special Circumstances 
In Foreclosure
SqFt Total 
2371
Style 
OneStory
Utilities 
Underground Utilities
Water Source 
Public
Zoning 
Single Family
Interior Features
Appliances 
DryerDishwasherGas CooktopDisposalMicrowaveRefrigeratorWasher
Cooling 
Central AirElectric
Flooring 
Vinyl
Furnished 
Unfurnished
Heating 
Natural GasCentral
Interior 
Master Downstairs
Laundry Features 
Gas Dryer HookupMain LevelLaundry Room
Spa 
Yes
Window Features 
Window CoveringsDrapes
Bedroom 2 
Dimensions - 11x12Description - Closet,Downstairs
Bedroom 3 
Dimensions - 11x11Description - Closet,Downstairs
Bedroom 4 
Dimensions - 12x14Description - Closet,Downstairs,With Bath
Kitchen 
Dimensions - 12x14Description - Breakfast Bar/Counter,Butler Pantry,Custom Cabinets,Island,Quartz Countertops,Stainless Steel Appliances
Living Room 
Dimensions - 18x20Description - Built-In Entertainment Center,Entry Foyer
PrimaryBathroom 
Description - Tub/Shower Combo
PrimaryBedroom 
Dimensions - 15x17Description - Bedroom With Bath Downstairs,Downstairs,Walk-In Closet(s)
Save
Ask
Tour
Hide
Share
Exterior Features
Exterior 
Built-in BarbecueBarbecuePrivate Yard
Fencing 
BlockBack Yard
Lot Features 
Landscaped
Patio And Porch 
PatioCovered
Pool Features 
HeatedIn GroundPrivatePool/Spa ComboWaterfallAssociationCommunity
Private Pool 
Yes
Roof 
Tile
Spa 
Yes
Windows/Doors 
Window CoveringsDrapes
Community Features
Accessibility Features 
Accessible Entrance
Association Amenities 
ClubhouseFitness CenterGatedJogging PathPoolSpa/Hot TubSecurityTennis Court(s)
Association Dues 
165
Community Features 
PoolGated
Financing Terms Available 
CashConventionalFHAVA Loan
HOA Fee Frequency 
Quarterly
Horse Property 
None
Schools
School District
Unknown
Elementary School
Cunnngham,Cunnngham
Middle School
Harney Kathleen & Tim
High School
Chaparral
Listing courtesy of Realty ONE Group, Inc (213) 271-5522


Listing information is provided by Participants of the Greater Las Vegas Association of Realtors. IDX information is provided exclusively for personal, non-commercial use, and may not be used for any purpose other than to identify prospective properties consumers may be interested in purchasing. Information is deemed reliable but not guaranteed. Copyright 2026, Greater Las Vegas Association of Realtors.
Last checked: 2026-08-26 07:24 PM UTC

Neighborhood & Commute
Source: Walkscore
Save
Ask
Tour
Hide
Share