Save
Ask
Tour
Hide
Share
$499,900
New Listing

505 Harvest Rain Avenue
Henderson, NV 89011

For Sale|Single Family Residence|Active
3
Beds
2
Total Baths
2
Full Baths
1,662
SqFt
$301
/SqFt
2018
Built
Subdivision:
Cadence Village Parcel E
County:
Clark
Listing courtesy of BHHS Nevada Properties (702) 436-3615
Call Now: 702-553-3109
Is this the listing for you? We can help make it yours.
702-553-3109
505 Harvest Rain Avenue505 Harvest Rain Avenue505 Harvest Rain Avenue505 Harvest Rain Avenue
Save
Ask
Tour
Hide
Share

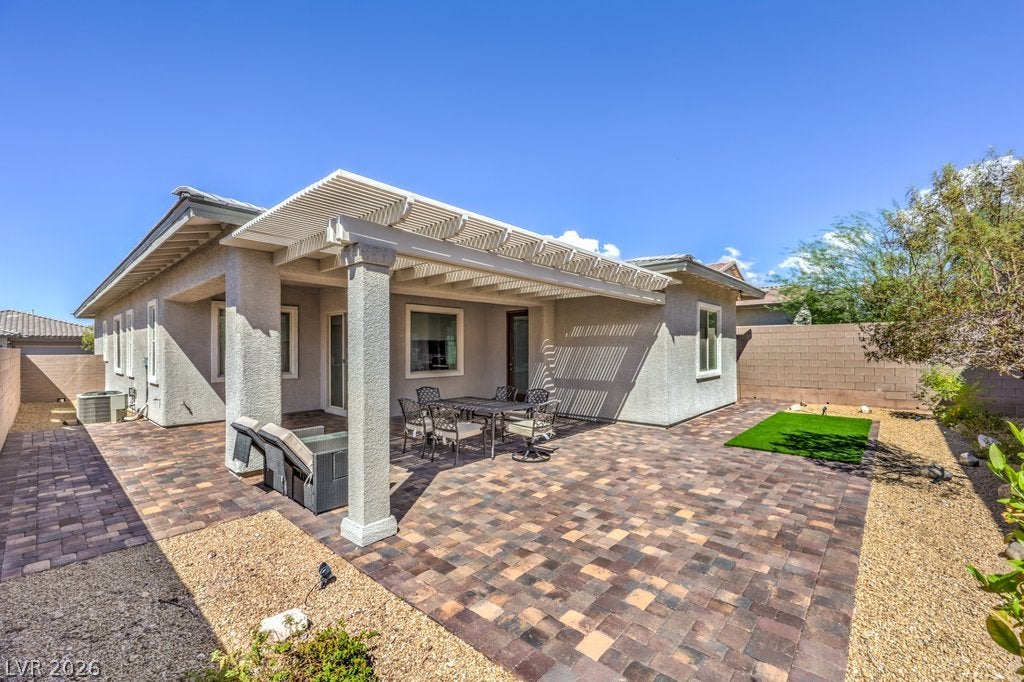
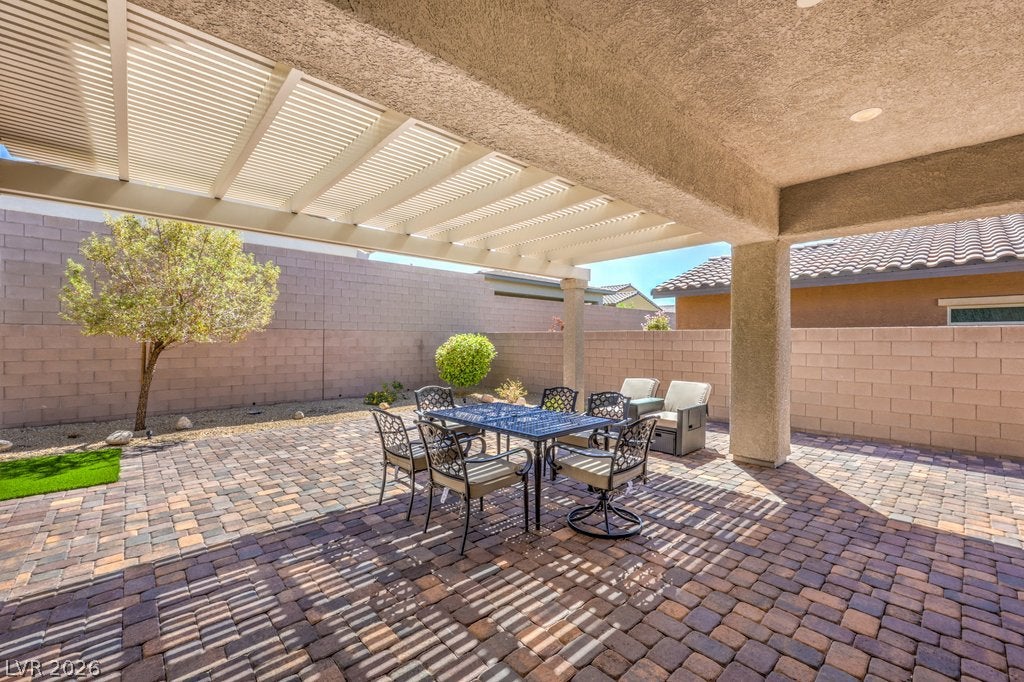
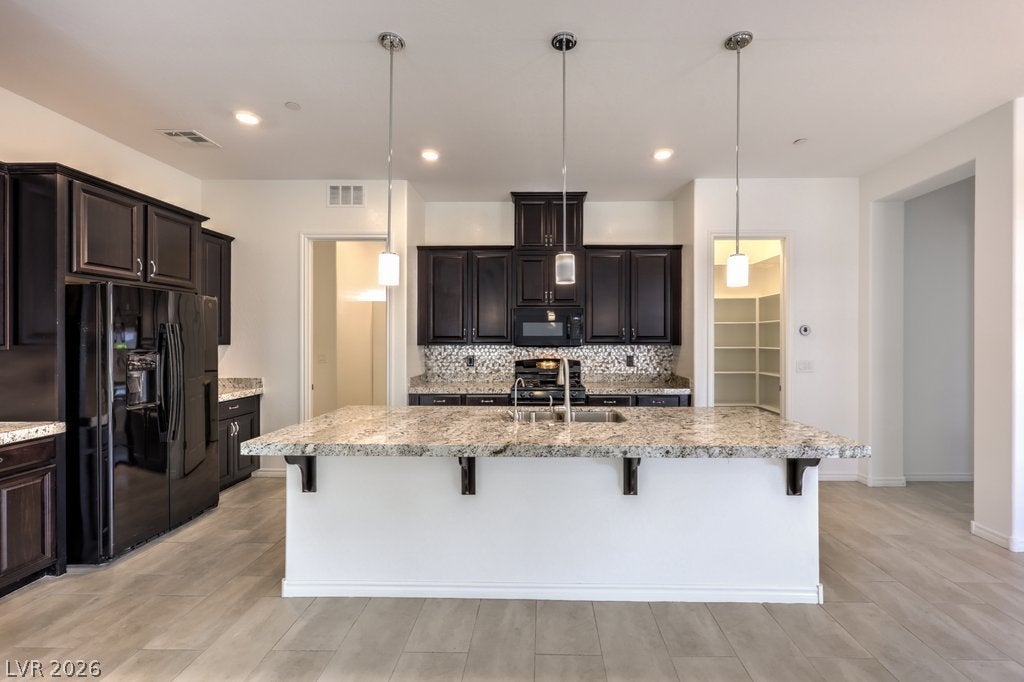
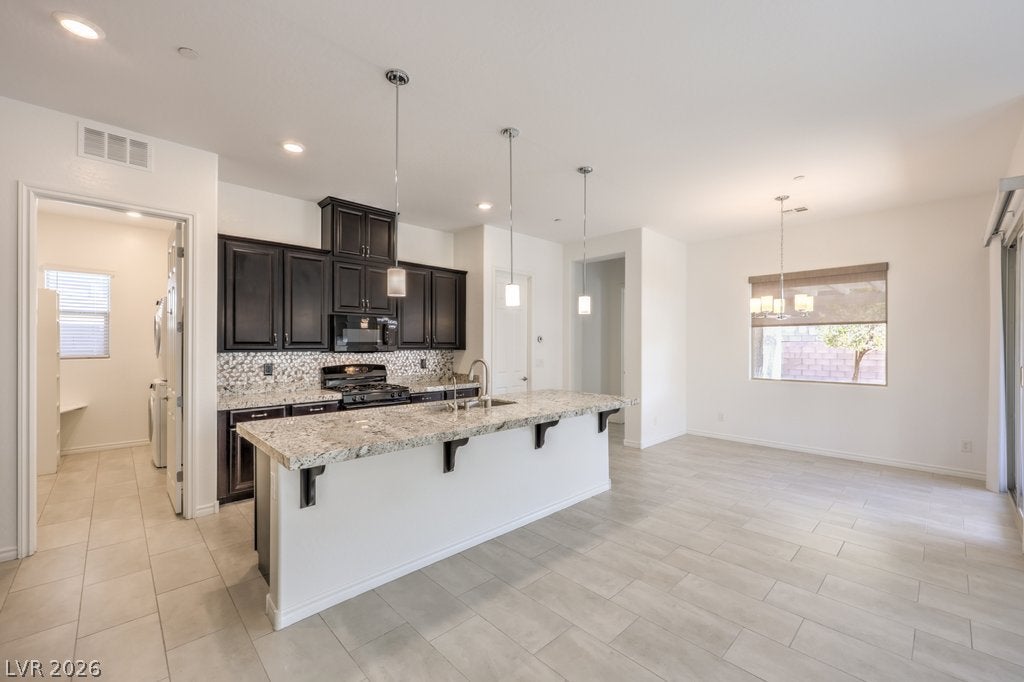
Welcome home to Heritage at Cadence, a guard-gated 55+ community offering an active, amenity-rich lifestyle with a fitness center, indoor and outdoor pools, bocce ball, pickleball, tennis courts, a pet park, a full social calendar, and a long list of clubs to join. This home greets you with striking curb appeal, including a paver stone driveway and walkway, covered entry, 8-foot door, decorative brick accents, and attractive landscaping. Inside, the popular floorplan feels contemporary, open, and bright, with 10-foot ceilings and a large covered patio that extends the living space outdoors. Fresh paint and new carpet pair with refreshed rectangular tile, hand-textured walls, power window shades, ceiling fans, and LED lighting throughout. For your convenience, the home is equipped with solar panels, a reverse osmosis system, water softener, programmable thermostat, fire suppression sprinklers, retractable overhead garage storage, an insulated garage door, and a laundry room with built-in organizational shelving plus an LG washer and dryer. The family room and kitchen flow together nicely, ideal for relaxing or entertaining. The kitchen features soft-close espresso cabinetry with pull-out shelves, granite counters, a glass tile backsplash, and a dining nook with a slider leading to the backyard. The primary suite offers a peaceful retreat with a custom closet, ceiling fan, and a spa-like bathroom featuring a large walk-in shower with a seat. Outside, enjoy a spacious covered and extended paver patio, a paver walkway, synthetic lawn for easy upkeep, and a paver BBQ area with a gas stub, great for outdoor gatherings. This home combines comfort, style, and ease of living in one of the area's most desirable 55+ communities.

Save
Ask
Tour
Hide
Share
Listing Snapshot
Price 
$499,900
Days On Site 
0 Days
Bedrooms 
3
Inside Area (SqFt) 
1,662 sqft
Total Baths 
2
Full Baths 
2
Partial Baths 
N/A
Lot Size 
0.12 Acres
Year Built 
2018
MLS® Number 
2809466
Status 
Active
Property Tax 
$3,765
HOA/Condo/Coop Fees 
$205 monthly
Sq Ft Source 
N/A
Friends & Family
Recent Activity
7 hours agoListing first seen on site
14 hours agoListing updated with changes from the MLS®
General Features
Acres 
0.12
Direction Faces 
North
Energy Features 
Solar
Garage 
Yes
Garage Spaces 
2
Green Energy Efficient 
DoorsWindows
Parking 
GarageGarage Door OpenerInside EntrancePrivateStorage
Property Sub Type 
Single Family Residence
Security 
Fire Sprinkler SystemGated Community
Sewer 
Public Sewer
SqFt Total 
1662
Style 
OneStory
Utilities 
Cable AvailableUnderground Utilities
Water Source 
Public
Zoning 
Single Family
Interior Features
Appliances 
DryerDishwasherDisposalGas RangeMicrowaveRefrigeratorWater Softener OwnedWater PurifierWasher
Cooling 
Ceiling Fan(s)Central AirElectric
Electric 
220 Volts in Garage
Flooring 
CarpetTile
Furnished 
Unfurnished
Heating 
Natural GasCentral
Interior 
Ceiling Fan(s)Smart ThermostatMaster Downstairs
Laundry Features 
Gas Dryer HookupLaundry Room
Window Features 
Window CoveringsBlindsDouble Pane Windows
Bedroom 2 
Dimensions - 11x11Description - Ceiling Fan,Closet
Bedroom 3 
Dimensions - 11x10Description - Ceiling Fan,Closet
Dining Room 
Dimensions - 11x8Description - Breakfast Nook/Eating Area,Dining Area,Family Room/Dining Combo
Family Room 
Dimensions - 24x18Description - Ceiling Fan
Kitchen 
Dimensions - 22x11Description - Breakfast Bar/Counter,Custom Cabinets,Granite Countertops,Island,Lighting Recessed,Pantry,Tile Flooring,Vented Outside,Walk-in Pantry
PrimaryBathroom 
Dimensions - 11x9Description - Double Sink,Shower Only
PrimaryBedroom 
Dimensions - 16x13Description - Ceiling Fan,Custom Closet,Pbr Separate From Other,Walk-In Closet(s)
Save
Ask
Tour
Hide
Share
Exterior Features
Exterior 
BarbecuePrivate Yard
Fencing 
BlockBack Yard
Lot Features 
Landscaped
Patio And Porch 
PatioCovered
Pool Features 
Association
Roof 
Tile
Windows/Doors 
Window CoveringsBlindsDouble Pane Windows
Community Features
Association Amenities 
PoolClubhouseDog ParkFitness CenterGatedIndoor PoolRecreation RoomSpa/Hot TubSecurityTennis Court(s)
Association Dues 
205
Community Features 
Gated
Financing Terms Available 
CashConventionalFHAVA Loan
HOA Fee Frequency 
Monthly
Horse Property 
None
Senior Community 
Yes
Schools
School District
Unknown
Elementary School
Sewell, C.T.,Sewell, C.T.
Middle School
Brown B. Mahlon
High School
Basic Academy
Listing courtesy of BHHS Nevada Properties (702) 436-3615


Listing information is provided by Participants of the Greater Las Vegas Association of Realtors. IDX information is provided exclusively for personal, non-commercial use, and may not be used for any purpose other than to identify prospective properties consumers may be interested in purchasing. Information is deemed reliable but not guaranteed. Copyright 2026, Greater Las Vegas Association of Realtors.
Last checked: 2026-09-03 05:10 AM UTC

Neighborhood & Commute
Source: Walkscore
Save
Ask
Tour
Hide
Share