Save
Ask
Tour
Hide
Share
$539,000
8 Days On Site

833 Dulcet Drive
North Las Vegas, NV 89032

For Sale|Single Family Residence|Active
3
Beds
2
Total Baths
1
Full Bath
1
Partial Bath
1,780
SqFt
$303
/SqFt
2000
Built
Subdivision:
Tempo
County:
Clark
Listing courtesy of Simply Vegas (702) 290-9053
Call Now: 702-553-3109
Is this the listing for you? We can help make it yours.
702-553-3109
833 Dulcet Drive833 Dulcet Drive833 Dulcet Drive833 Dulcet Drive
Save
Ask
Tour
Hide
Share

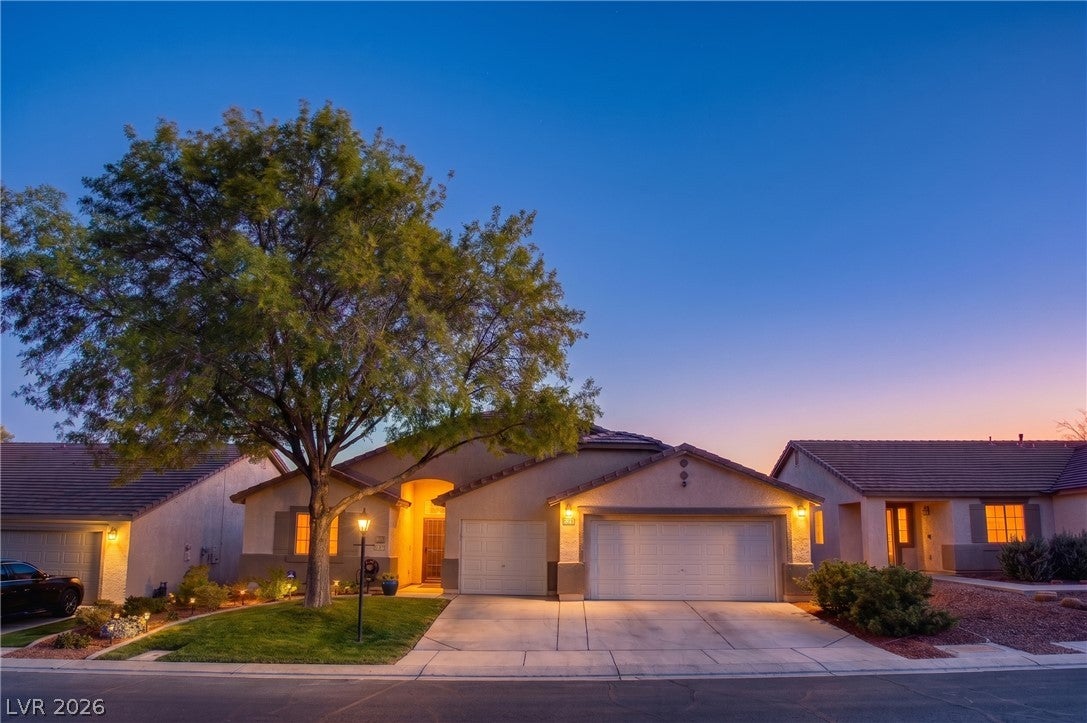
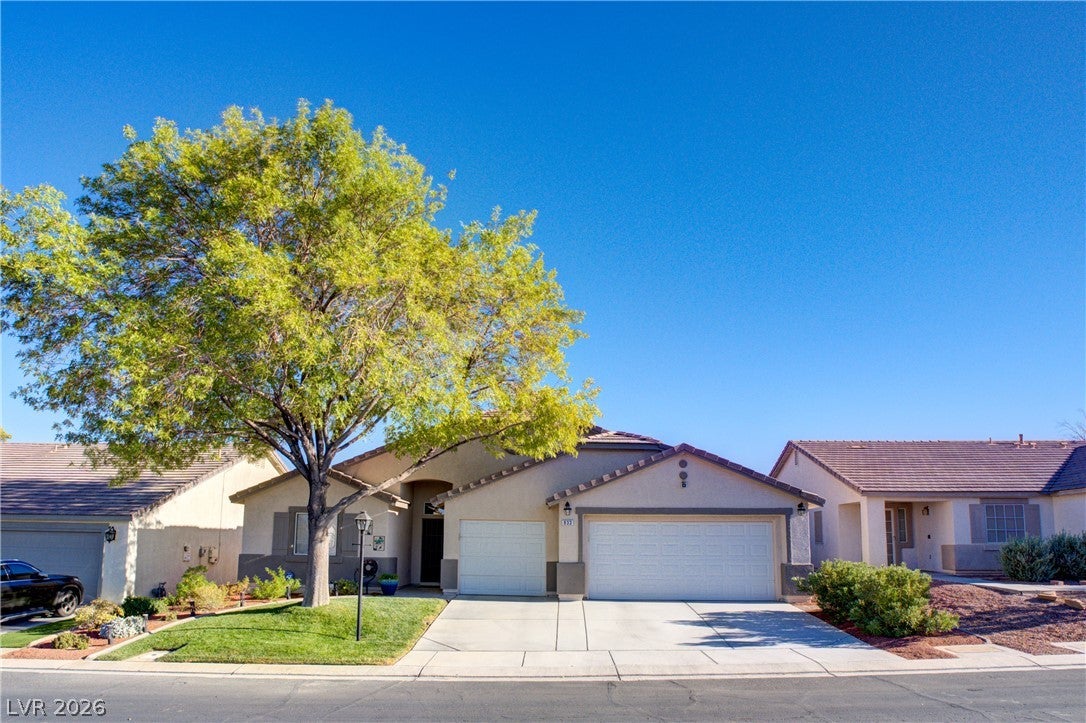
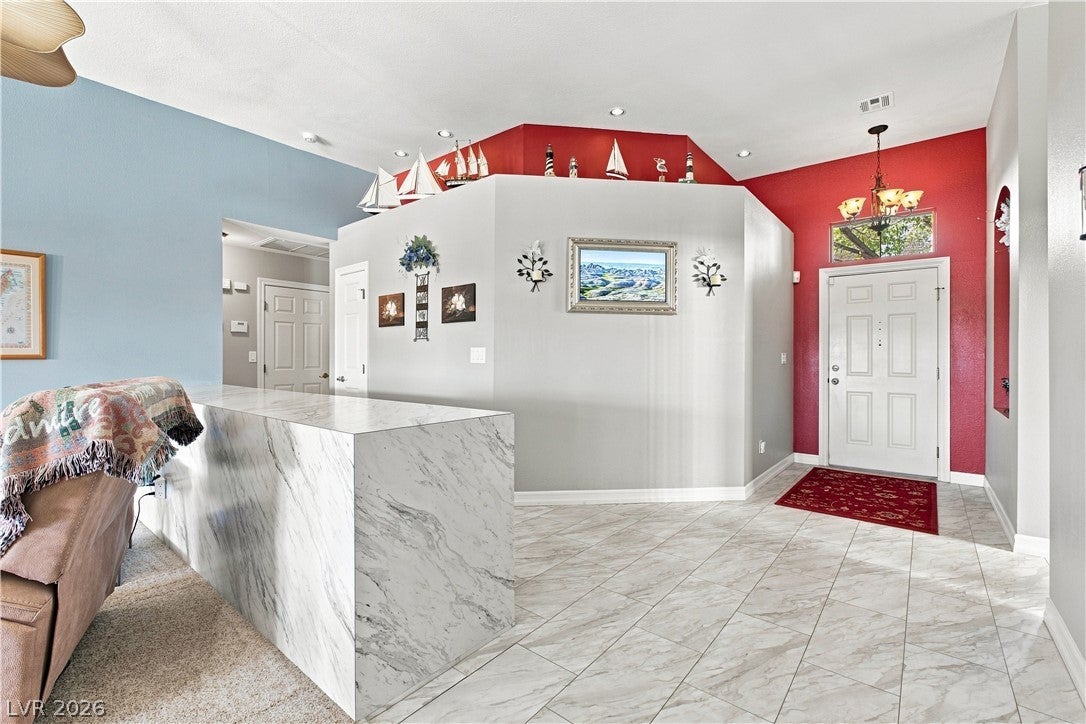
Energy-efficient 1,780 sq. ft. home in 89032 with over $304,000 in documented upgrades since 2002 — more than $115,000 in the last 7 years alone. Backyard: 10,000-gallon heated pool, fully renovated in 2023 (new tile, wet deck, replastering, Kool Deck resurfacing). Covered patio with stamped concrete, resurfaced in 2024. Rebar-reinforced driveway and paver walkways (2023–2024). Automatic irrigation and mature, low-maintenance landscaping. Solar system is fully paid off — electric bills average under $25/month, even with the pool heated. Paired with a 16 SEER Trane HVAC system and solar radiant barrier for year-round efficiency. New whole-house water softener. Smart home integration (Amazon Alexa) controls lights, Rolladen shutters, and fans, including an automated arrival scene. Rolladen shutters add thermal insulation and noise reduction. ADT Pulse monitoring and reinforced security doors throughout. Interior features custom cabinetry replacing the original pony wall in the great room, plus a built-in home office and updated cabinetry in the primary suite, laundry room, and guest bath. Garage finished with a polyurea floor coating and NewAge steel cabinet storage. Move-in ready — a documented, itemized upgrade history is available on request.

Save
Ask
Tour
Hide
Share
Listing Snapshot
Price 
$539,000
Days On Site 
8 Days
Bedrooms 
3
Inside Area (SqFt) 
1,780 sqft
Total Baths 
2
Full Baths 
1
Partial Baths 
1
Lot Size 
0.14 Acres
Year Built 
2000
MLS® Number 
2809581
Status 
Active
Property Tax 
$1,810
HOA/Condo/Coop Fees 
$60 monthly
Sq Ft Source 
N/A
Friends & Family
Recent Activity
a week agoListing first seen on site
a week agoListing updated with changes from the MLS®
General Features
Acres 
0.14
Attached Garage 
Yes
Direction Faces 
North
Disclosures 
Covenants Restrictions Disclosure
Energy Features 
Solar
Garage 
Yes
Garage Spaces 
3
Green Energy Efficient 
Windows
Parking 
AttachedGarageGarage Door OpenerInside EntranceOpenPrivateStorage
Property Sub Type 
Single Family Residence
Sewer 
Public Sewer
SqFt Total 
1780
Style 
OneStory
Utilities 
Underground Utilities
Water Source 
Public
Zoning 
Single Family
Interior Features
Appliances 
Built-In Gas OvenDishwasherDisposalGas Water HeaterMicrowaveRefrigeratorWater Softener OwnedWater Heater
Cooling 
Ceiling Fan(s)Central AirElectric
Electric 
Photovoltaics Seller Owned
Flooring 
CarpetTile
Furnished 
Unfurnished
Heating 
Natural GasCentral
Interior 
Ceiling Fan(s)Master Downstairs
Laundry Features 
Gas Dryer HookupLaundry Room
Window Features 
Window CoveringsBlindsDouble Pane WindowsPlantation Shutters
Bedroom 2 
Dimensions - 11X11Description - Ceiling Fan,Ceiling Light,Closet
Bedroom 3 
Dimensions - 14X13Description - Ceiling Fan,Ceiling Light,Closet
Dining Room 
Dimensions - 14X14Description - Dining Area
Kitchen 
Description - Custom Cabinets,Island,Pantry
Living Room 
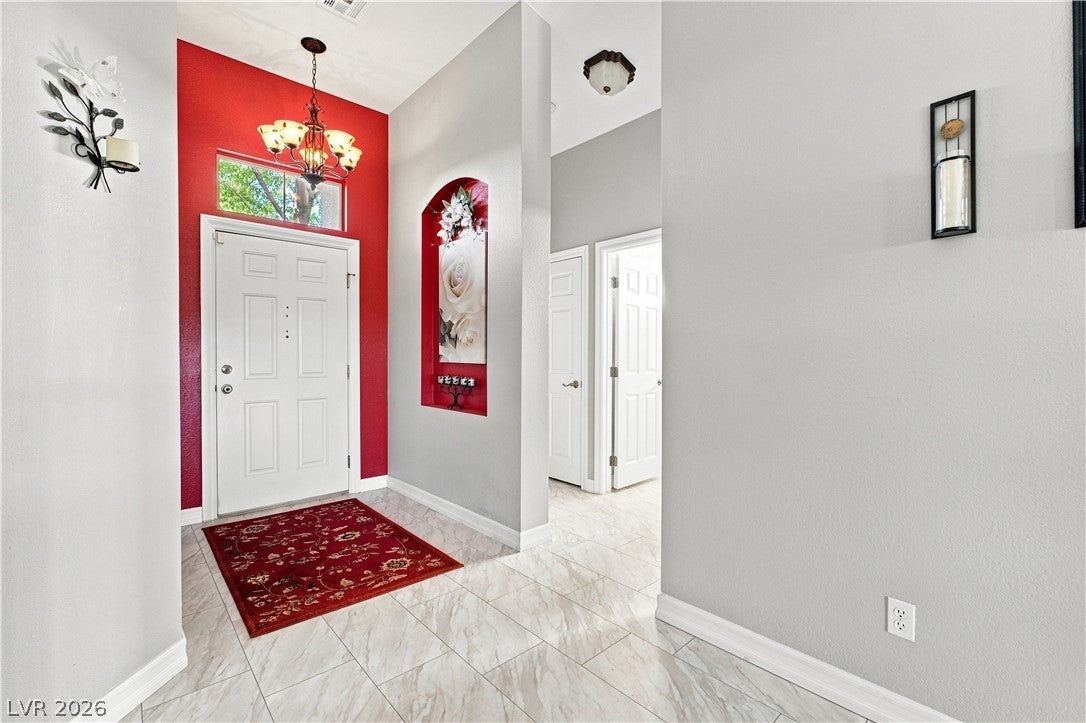
Dimensions - 22X18Description - Entry Foyer,Front,Vaulted Ceiling
PrimaryBathroom 
Description - Double Sink
PrimaryBedroom 
Dimensions - 18X13Description - Ceiling Fan,Ceiling Light,Custom Closet
Save
Ask
Tour
Hide
Share
Exterior Features
Construction Details 
FrameStucco
Exterior 
Private Yard
Fencing 
BlockBack Yard
Lot Features 
Front Yard
Other Structures 
Shed(s)
Patio And Porch 
PatioCovered
Pool Features 
In GroundPrivateSolar Heat
Private Pool 
Yes
Roof 
Tile
Windows/Doors 
Window CoveringsBlindsDouble Pane WindowsPlantation Shutters
Community Features
Association Amenities 
Gated
Association Dues 
60
Financing Terms Available 
CashConventionalFHAVA Loan
HOA Fee Frequency 
Monthly
Horse Property 
None
Schools
School District
Unknown
Elementary School
Wilhelm, Elizabeth,Wilhelm, Elizabeth
Middle School
Sedway Marvin M
High School
Cheyenne
Listing courtesy of Simply Vegas (702) 290-9053


Listing information is provided by Participants of the Greater Las Vegas Association of Realtors. IDX information is provided exclusively for personal, non-commercial use, and may not be used for any purpose other than to identify prospective properties consumers may be interested in purchasing. Information is deemed reliable but not guaranteed. Copyright 2026, Greater Las Vegas Association of Realtors.
Last checked: 2026-09-04 06:42 AM UTC

Neighborhood & Commute
Source: Walkscore
Save
Ask
Tour
Hide
Share