Save
Ask
Tour
Hide
Share
$279,999
7 Days On Site

513 Starfire Place
Las Vegas, NV 89107

For Sale|Townhouse|Active
3
Beds
2
Total Baths
1
Full Bath
1
Partial Bath
1,276
SqFt
$219
/SqFt
1974
Built
Subdivision:
Sundown
County:
Clark
Listing courtesy of Precision Realty (702) 686-0700
Call Now: 702-553-3109
Is this the listing for you? We can help make it yours.
702-553-3109
513 Starfire Place513 Starfire Place513 Starfire Place513 Starfire Place
Save
Ask
Tour
Hide
Share

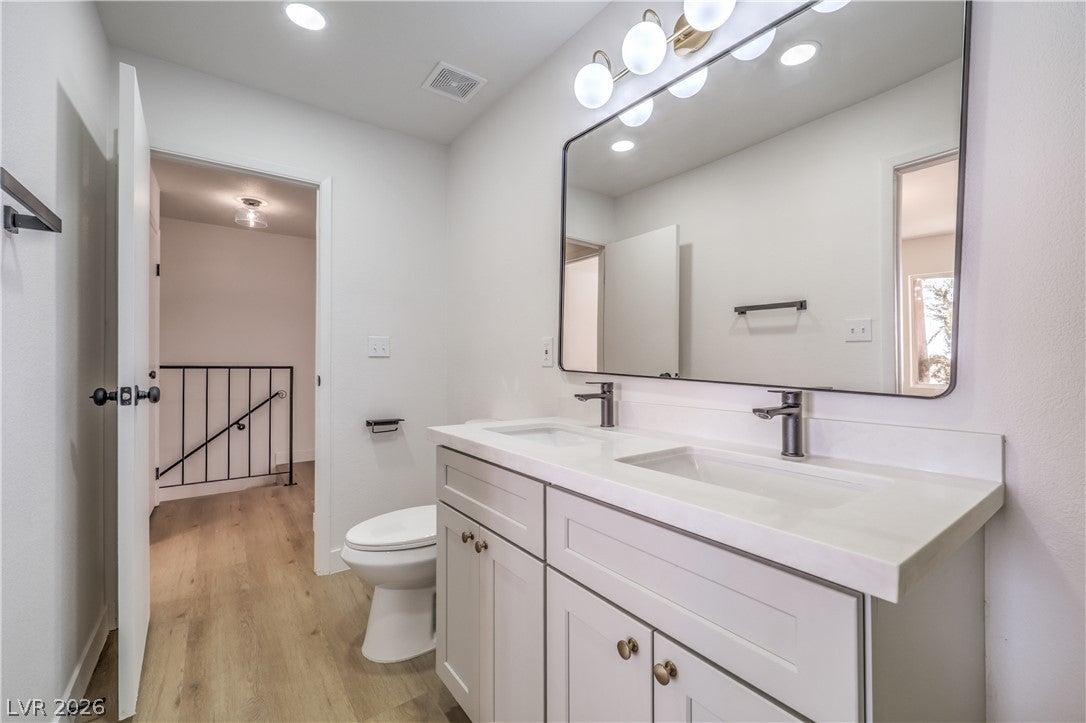
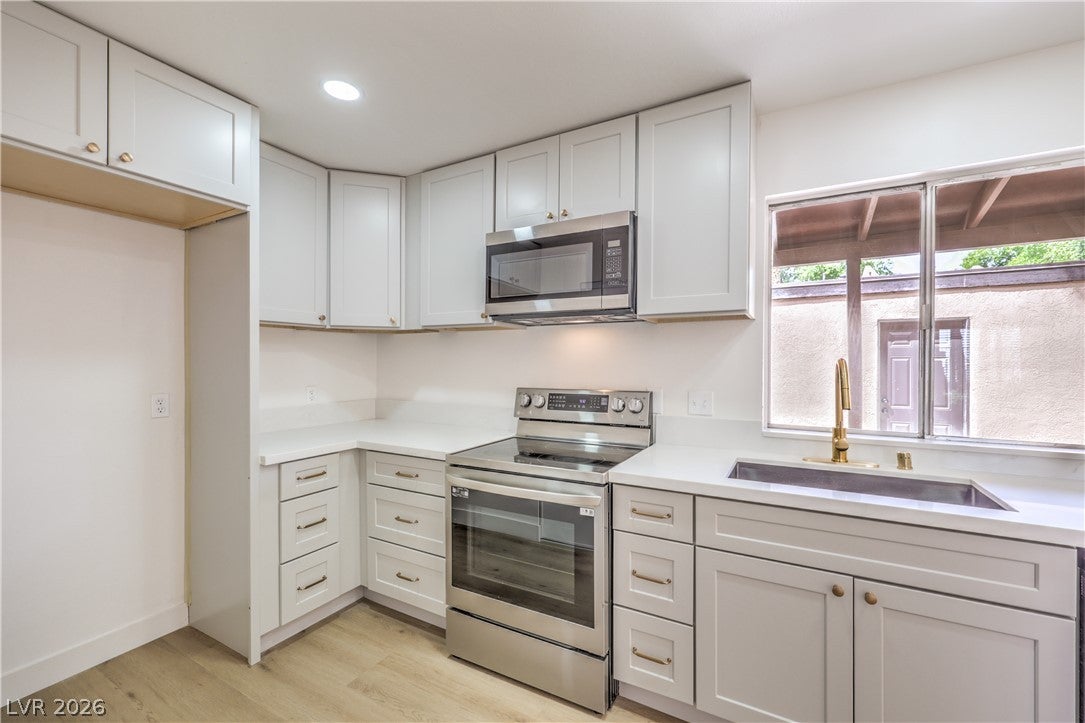
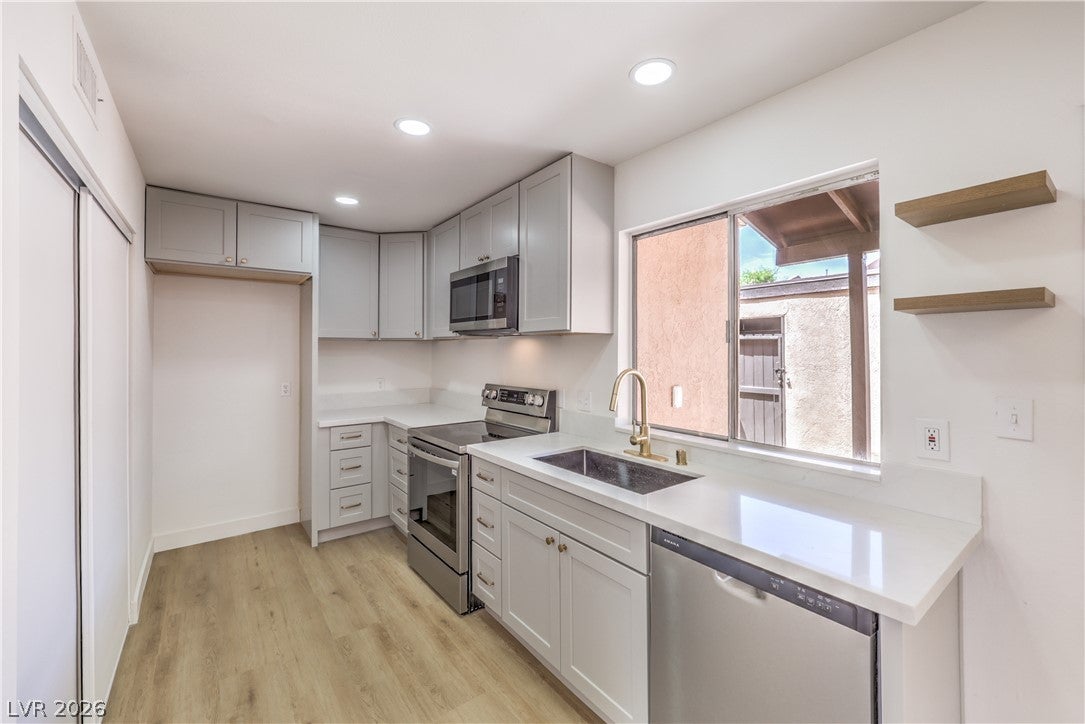
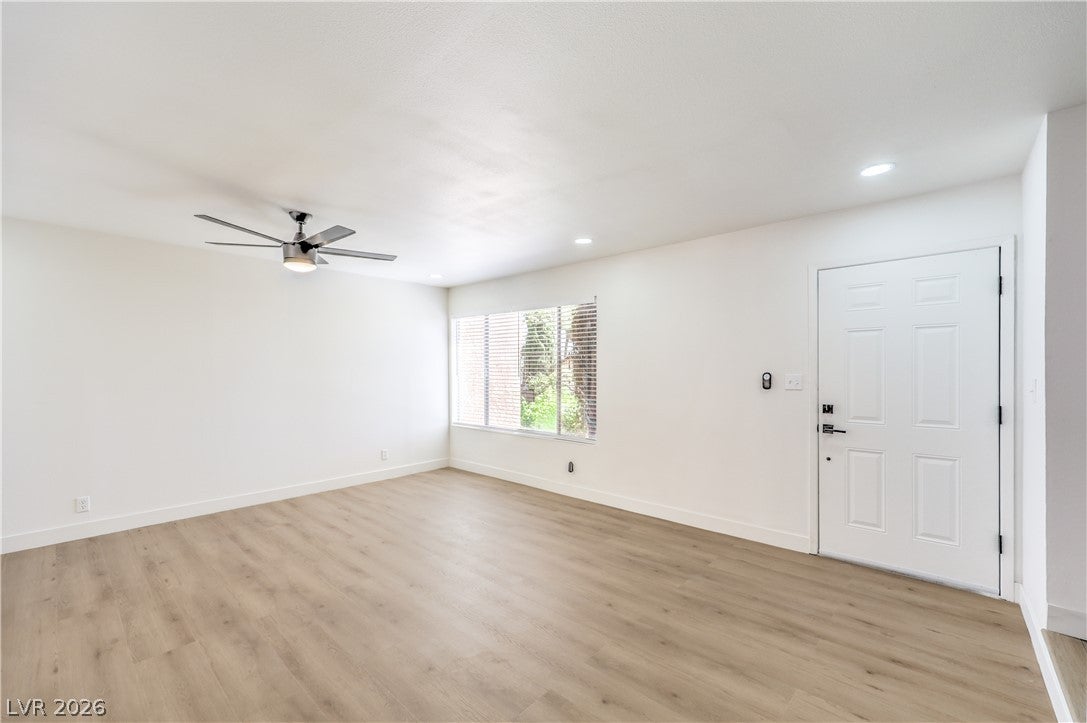
Welcome home to this beautifully remodeled two-story townhouse in the Sundown community. Conveniently located just minutes from Downtown Las Vegas, with easy access to I-11, shopping, dining, entertainment, and casinos. This move-in-ready home features a one-car garage and a covered backyard patio! Community amenities include a pool, walking paths, a garden sitting area, and CC&Rs. Inside, you'll find an abundance of natural light complemented by recessed lighting, ceiling fans, modern fixtures, plush carpeting, and laminate wood flooring throughout. The kitchen offers garden views, a separate dining area, floating shelves, shaker-style cabinetry with gold hardware, and stainless steel appliances. The spacious primary suite showcases a accent wall and updated finishes. Bathrooms have been thoughtfully remodeled with dual vanities, framed mirrors, custom lighting, and contemporary tiled showers featuring rainfall shower heads. Move is ready!

Save
Ask
Tour
Hide
Share
Listing Snapshot
Price 
$279,999
Days On Site 
7 Days
Bedrooms 
3
Inside Area (SqFt) 
1,276 sqft
Total Baths 
2
Full Baths 
1
Partial Baths 
1
Lot Size 
0.02 Acres
Year Built 
1974
MLS® Number 
2809610
Status 
Active
Property Tax 
$1,318
HOA/Condo/Coop Fees 
$313 monthly
Sq Ft Source 
N/A
Friends & Family
Recent Activity
a week agoListing first seen on site
a week agoListing updated with changes from the MLS®
General Features
Acres 
0.02
Direction Faces 
East
Disclosures 
Covenants Restrictions Disclosure
Garage 
Yes
Garage Spaces 
1
Parking 
DetachedGaragePrivateGuest
Property Sub Type 
Townhouse
Sewer 
Public Sewer
SqFt Total 
1276
Style 
TwoStory
Utilities 
Underground Utilities
Water Source 
Public
Zoning 
Single Family
Interior Features
Appliances 
DishwasherElectric RangeDisposalMicrowave
Cooling 
Ceiling Fan(s)Central AirElectric
Flooring 
CarpetLaminateLinoleumTileVinyl
Furnished 
Unfurnished
Interior 
Ceiling Fan(s)
Laundry Features 
Electric Dryer HookupLaundry ClosetMain Level
Bedroom 2 
Dimensions - 13x12Description - Closet,Upstairs
Bedroom 3 
Dimensions - 11x11Description - Closet,Upstairs
Kitchen 
Description - Custom Cabinets,Garden Window,Lighting Recessed,Man Made Woodor Laminate Flooring,Stainless Steel Appliances
PrimaryBedroom 
Dimensions - 15x13Description - Closet,Upstairs
Save
Ask
Tour
Hide
Share
Exterior Features
Exterior 
Private Yard
Fencing 
Back YardWood
Lot Features 
Landscaped
Pool Features 
Community
Roof 
Flat
Community Features
Association Amenities 
PoolSpa/Hot Tub
Association Dues 
313
Community Features 
Pool
Financing Terms Available 
CashConventionalFHAVA Loan
HOA Fee Frequency 
Monthly
Horse Property 
None
Schools
School District
Unknown
Elementary School
Griffith,Griffith
Middle School
Hyde Park
High School
Western
Listing courtesy of Precision Realty (702) 686-0700


Listing information is provided by Participants of the Greater Las Vegas Association of Realtors. IDX information is provided exclusively for personal, non-commercial use, and may not be used for any purpose other than to identify prospective properties consumers may be interested in purchasing. Information is deemed reliable but not guaranteed. Copyright 2026, Greater Las Vegas Association of Realtors.
Last checked: 2026-08-25 09:13 AM UTC

Neighborhood & Commute
Source: Walkscore
Save
Ask
Tour
Hide
Share