Save
Ask
Tour
Hide
Share
$3,998,000
14 Days On Site

6 Greely Club Trail
Henderson, NV 89052

For Sale|Single Family Residence|Active
5
Beds
6
Total Baths
4
Full Baths
2
Partial Baths
6,362
SqFt
$628
/SqFt
2005
Built
Subdivision:
Anthem Cntry Club Parcel 24
County:
Clark
Listing courtesy of Maxus Real Estate (702) 683-1800
Call Now: 702-553-3109
Is this the listing for you? We can help make it yours.
702-553-3109
6 Greely Club Trail6 Greely Club Trail6 Greely Club Trail6 Greely Club Trail
Save
Ask
Tour
Hide
Share

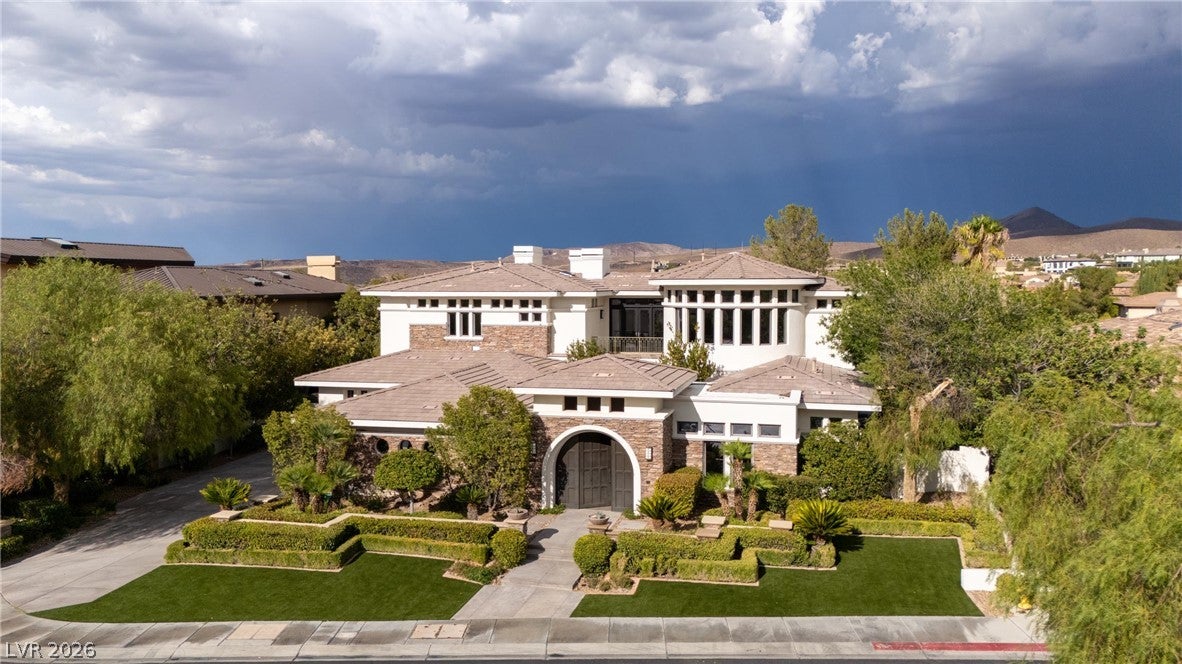
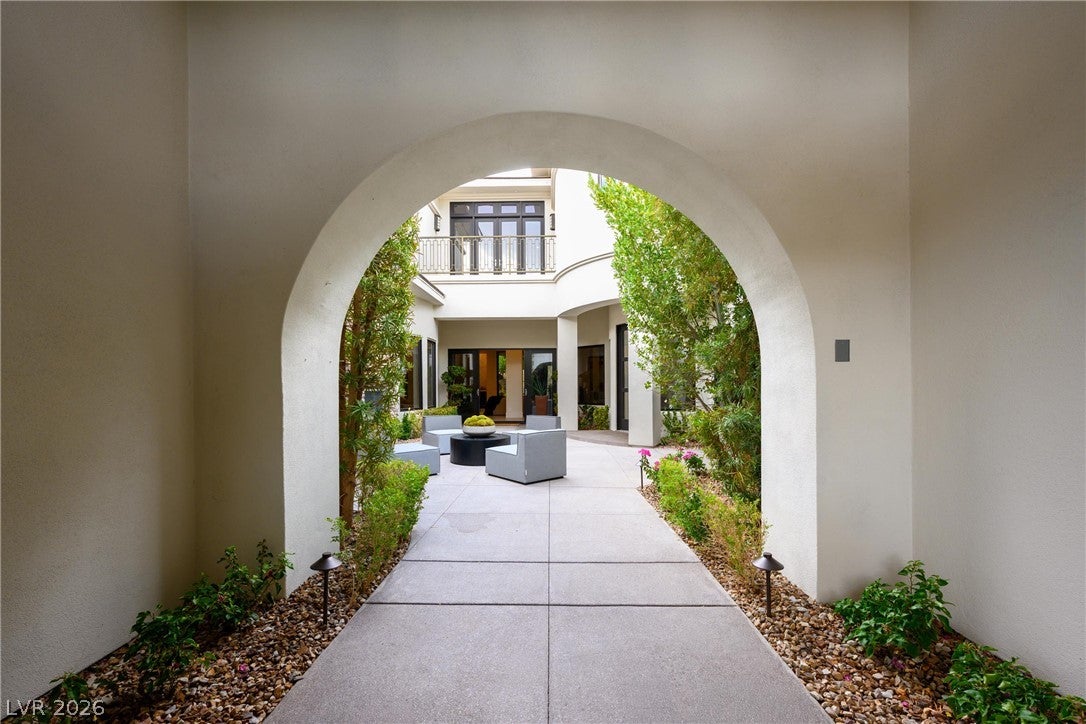
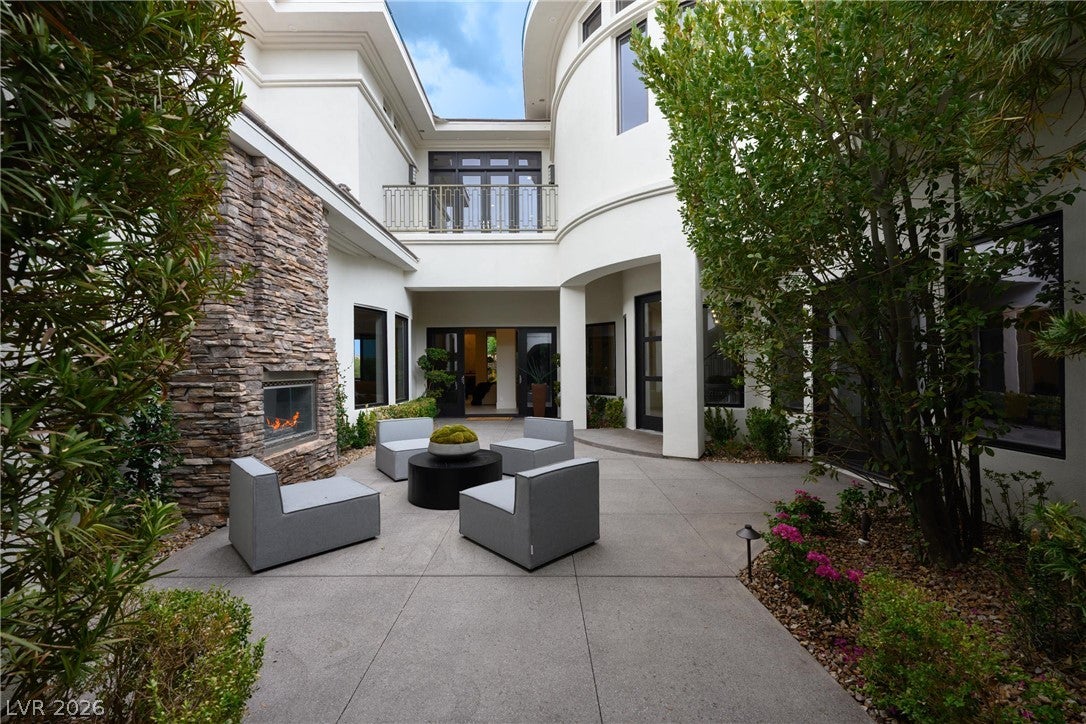
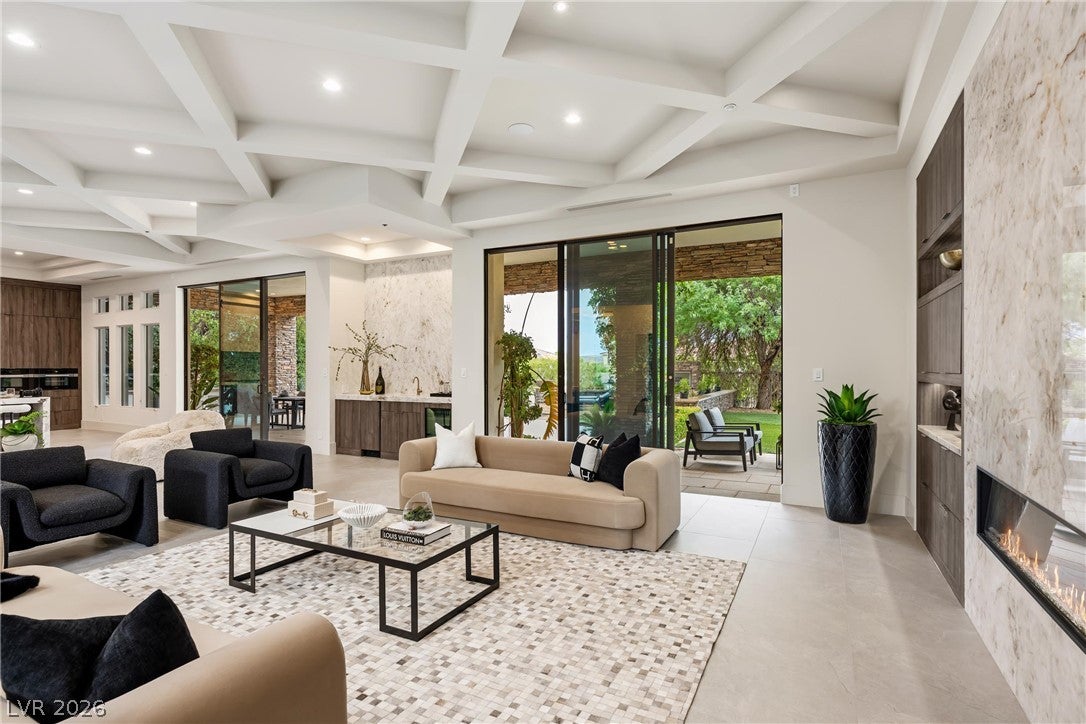
Perched high in the Henderson foothills within the exclusive, 24-hour guard-gated sanctuary of Anthem Country Club, this custom estate is a masterclass in scale, security, and lived-in luxury. Breathtaking mountain scenery and a championship golf course set the backdrop for a grand, light-filled open floor plan intentionally designed for effortless family living and large-scale entertaining. Every inch of the recent renovation speaks to deliberate craftsmanship. The chef’s kitchen serves as the ultimate gathering spot, crowned by rare Michelangelo dolomite countertops and a full suite of premier Miele appliances—including a steam oven, speed oven, and a built-in espresso bar. Integrated smart-home technology quietly powers the property, while every guest bedroom functions as its own private ensuite retreat. The primary suite offers a true sanctuary, featuring a spa-like bath dressed in Ocean Reef limestone, chosen for its visual depth and rich, tactile texture. While the interiors impress, the backyard is the true showstopper. Step outside into what is arguably the most lush, vibrant tropical oasis in all of Las Vegas. Centered around a dramatic infinity-edge pool spilling toward the horizon, this private haven pairs resort-caliber outdoor living with access to Anthem’s 33,000-sq-ft athletic center, tennis courts, and fine dining. It isn't just a home—it’s an unrivaled lifestyle experience.

Save
Ask
Tour
Hide
Share
Listing Snapshot
Price 
$3,998,000
Days On Site 
14 Days
Bedrooms 
5
Inside Area (SqFt) 
6,362 sqft
Total Baths 
6
Full Baths 
4
Partial Baths 
2
Lot Size 
0.44 Acres
Year Built 
2005
MLS® Number 
2809616
Status 
Active
Property Tax 
$15,290
HOA/Condo/Coop Fees 
$354.33 monthly
Sq Ft Source 
N/A
Friends & Family
Recent Activity
2 weeks agoListing first seen on site
2 weeks agoListing updated with changes from the MLS®
General Features
Acres 
0.44
Attached Garage 
Yes
Direction Faces 
West
Disclosures 
Principal Is Real Estate Licensed, Covenants Restrictions Disclosure
Garage 
Yes
Garage Spaces 
3
Green Energy Efficient 
Windows
Parking 
AttachedGarageGarage Door OpenerInside EntrancePrivateStorage
Property Sub Type 
Single Family Residence
Sewer 
Public Sewer
SqFt Total 
6362
Style 
TwoStory
Utilities 
Cable Available
Water Source 
Public
Zoning 
Single Family
Interior Features
Appliances 
Built-In Gas OvenDryerDishwasherDisposalGas RangeRefrigeratorWasher
Cooling 
Central AirElectric
Fireplace 
Yes
Fireplace Features 
BathElectricGasLiving RoomOutside
Fireplaces 
5
Flooring 
HardwoodTile
Furnished 
Unfurnished
Heating 
Natural GasCentral
Laundry Features 
Gas Dryer HookupMain LevelLaundry RoomUpper Level
Spa 
Yes
Window Features 
Double Pane Windows
Save
Ask
Tour
Hide
Share
Exterior Features
Exterior 
Built-in BarbecueBarbecueCourtyardPrivate Yard
Fencing 
BlockBack YardWrought Iron
Lot Features 
Front YardSprinklers In RearSprinklers In FrontLandscaped
Patio And Porch 
PatioCovered
Pool Features 
HeatedIn GroundPrivateCommunityInfinity
Private Pool 
Yes
Roof 
Tile
Spa 
Yes
Spa Features 
In Ground
View 
Mountain(s)
Waterview 
Mountain(s)
Windows/Doors 
Double Pane Windows
Community Features
Association Amenities 
ClubhouseFitness CenterGolf CourseGatedPoolSecurity
Association Dues 
1063
Community Features 
Pool
Financing Terms Available 
CashConventional
HOA Fee Frequency 
Quarterly
Horse Property 
None
Schools
School District
Unknown
Elementary School
Lamping, Frank,Lamping, Frank
Middle School
Webb, Del E.
High School
Coronado High
Listing courtesy of Maxus Real Estate (702) 683-1800


Listing information is provided by Participants of the Greater Las Vegas Association of Realtors. IDX information is provided exclusively for personal, non-commercial use, and may not be used for any purpose other than to identify prospective properties consumers may be interested in purchasing. Information is deemed reliable but not guaranteed. Copyright 2026, Greater Las Vegas Association of Realtors.
Last checked: 2026-09-04 05:54 AM UTC

Neighborhood & Commute
Source: Walkscore
Save
Ask
Tour
Hide
Share