Save
Ask
Tour
Hide
Share
$980,000
14 Days On Site

7655 Spanish Bay Drive
Las Vegas, NV 89113

For Sale|Single Family Residence|Active
3
Beds
4
Total Baths
3
Full Baths
1
Partial Bath
3,276
SqFt
$299
/SqFt
1984
Built
Subdivision:
Villas At Spanish Trail #1
County:
Clark
Listing courtesy of City Villa Realty & Management (702) 588-8678
Call Now: 702-553-3109
Is this the listing for you? We can help make it yours.
702-553-3109
7655 Spanish Bay Drive7655 Spanish Bay Drive7655 Spanish Bay Drive7655 Spanish Bay Drive
Save
Ask
Tour
Hide
Share

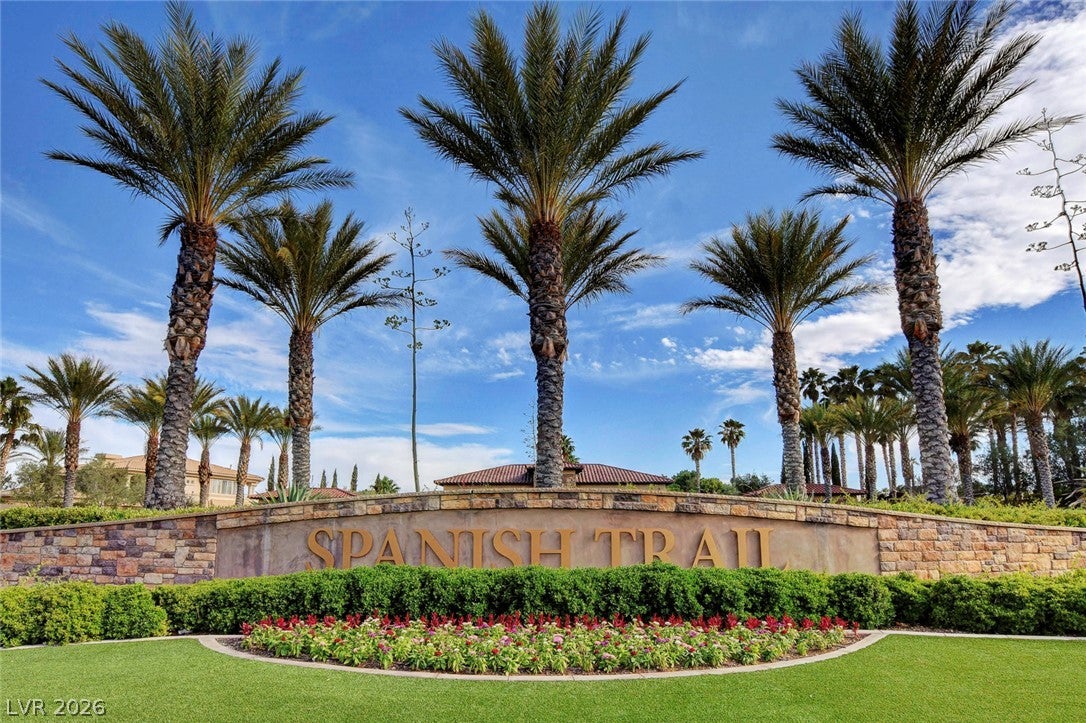
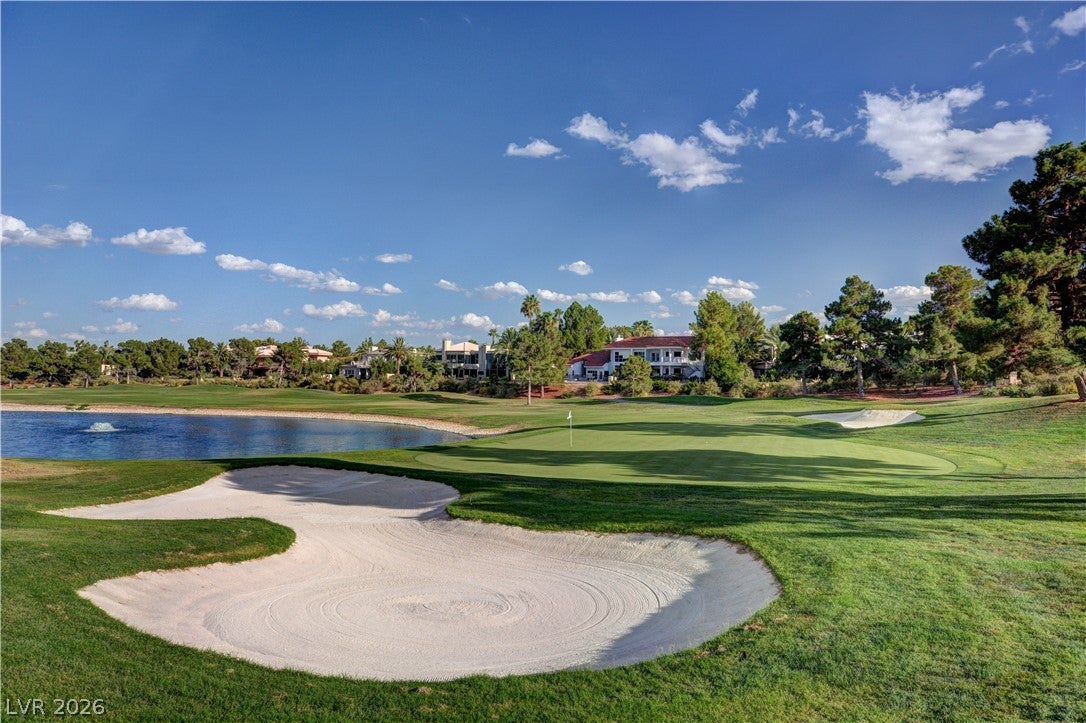
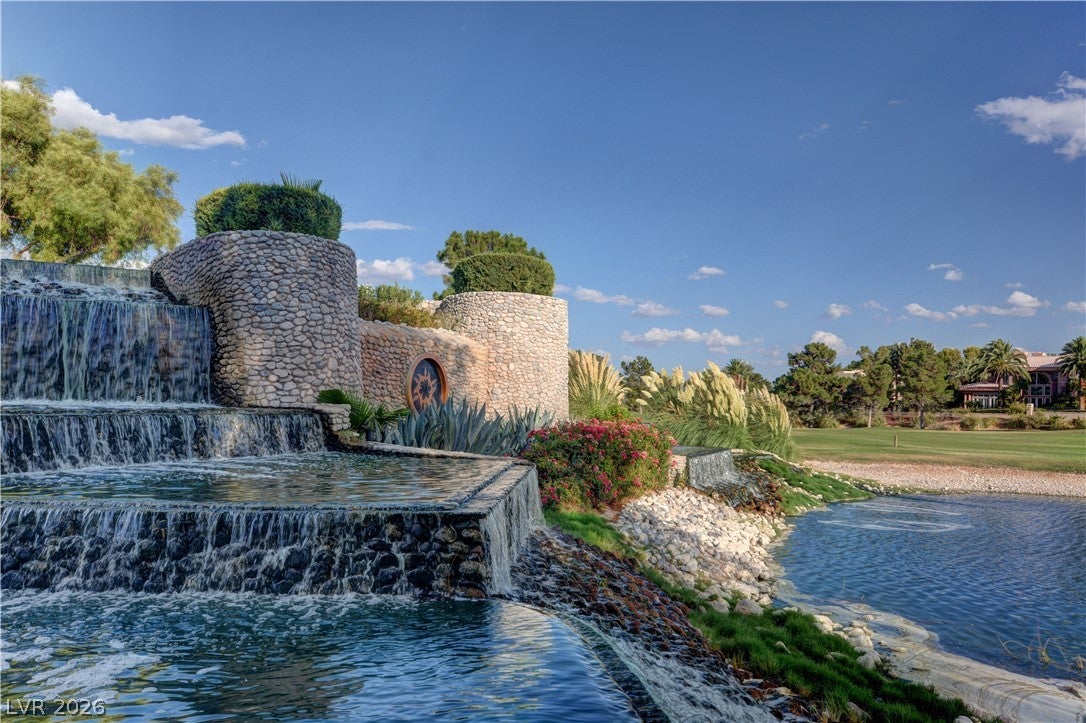
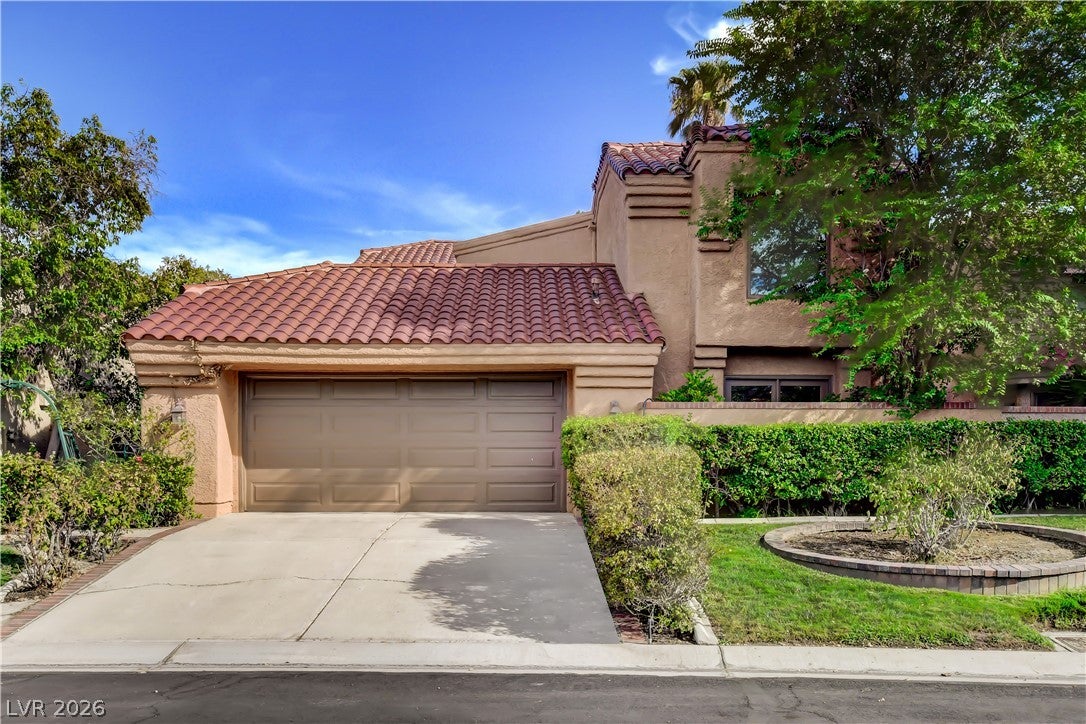
A rare opportunity to own a distinctive designer-inspired villa in the heart of the prestigious guard-gated Spanish Trail community. Formerly owned by a designer, this exceptional residence showcases an elegant blend of timeless materials and thoughtful design, featuring extensive use of fine marble, rich solid-wood cabinetry, and beautifully crafted details throughout. Expansive windows frame spectacular double-fairway golf course views, while the home’s central location within the community offers both convenience and privacy. A private pool, generous living spaces, and a sophisticated primary suite complete this exceptional retreat. Enjoy the security and exclusivity of one of Las Vegas’s most established guard-gated golf communities, with resort-style amenities and country club facilities nearby. The furnishings and artwork may also be available for purchase, subject to separate negotiation. A truly special Spanish Trail residence offering character, craftsmanship, and an exceptional golf course setting.

Save
Ask
Tour
Hide
Share
Listing Snapshot
Price 
$980,000
Days On Site 
14 Days
Bedrooms 
3
Inside Area (SqFt) 
3,276 sqft
Total Baths 
4
Full Baths 
3
Partial Baths 
1
Lot Size 
0.14 Acres
Year Built 
1984
MLS® Number 
2809763
Status 
Active
Property Tax 
$4,164
HOA/Condo/Coop Fees 
$432 monthly
Sq Ft Source 
N/A
Friends & Family
Recent Activity
2 weeks agoListing first seen on site
2 weeks agoListing updated with changes from the MLS®
General Features
Acres 
0.14
Attached Garage 
Yes
Direction Faces 
North
Disclosures 
Covenants Restrictions Disclosure
Garage 
Yes
Garage Spaces 
2
Parking 
AttachedGarageGarage Door OpenerInside EntranceOpenPrivate
Property Sub Type 
Single Family Residence
Security 
Gated Community
Sewer 
Public Sewer
SqFt Total 
3276
Style 
TwoStory
Water Source 
Public
Zoning 
Single Family
Interior Features
Appliances 
Built-In Electric OvenDryerDishwasherElectric CooktopDisposalRefrigeratorWasher
Cooling 
Ceiling Fan(s)Central AirElectric
Fireplace 
Yes
Fireplace Features 
GasLiving Room
Fireplaces 
1
Flooring 
MarbleVinyl
Furnished 
Unfurnished
Heating 
Natural GasCentral
Interior 
Ceiling Fan(s)
Laundry Features 
Gas Dryer HookupMain Level
Spa 
Yes
Window Features 
Window CoveringsPlantation Shutters
Bedroom 2 
Dimensions - 13x13Description - Closet
Bedroom 3 
Dimensions - 13x13Description - Closet,With Bath
Kitchen 
Description - Breakfast Bar/Counter,Island
PrimaryBedroom 
Dimensions - 17x17Description - Ceiling Fan,Ceiling Light,Closet,Upstairs,Walk-In Closet(s)
Save
Ask
Tour
Hide
Share
Exterior Features
Exterior 
Courtyard
Fencing 
BlockBack YardWrought Iron
Lot Features 
Landscaped
Patio And Porch 
PatioCovered
Pool Features 
Pool/Spa ComboCommunity
Private Pool 
Yes
Roof 
Tile
Spa 
Yes
View 
Golf Course
Waterview 
Golf Course
Windows/Doors 
Window CoveringsPlantation Shutters
Community Features
Association Amenities 
Basketball CourtClubhouseFitness CenterGolf CourseGatedBarbecueParkPoolSpa/Hot TubSecurity
Association Dues 
432
Community Features 
PoolGated
Financing Terms Available 
CashConventionalFHAVA Loan
HOA Fee Frequency 
Monthly
Horse Property 
None
Schools
School District
Unknown
Elementary School
Bryan, Richard H.,Bryan, Richard H.
Middle School
Sawyer Grant
High School
Durango
Listing courtesy of City Villa Realty & Management (702) 588-8678


Listing information is provided by Participants of the Greater Las Vegas Association of Realtors. IDX information is provided exclusively for personal, non-commercial use, and may not be used for any purpose other than to identify prospective properties consumers may be interested in purchasing. Information is deemed reliable but not guaranteed. Copyright 2026, Greater Las Vegas Association of Realtors.
Last checked: 2026-09-04 08:12 AM UTC

Neighborhood & Commute
Source: Walkscore
Save
Ask
Tour
Hide
Share