Save
Ask
Tour
Hide
Share
$850,000
7 Days On Site

2201 Hudson Falls Court
Henderson, NV 89044

For Sale|Single Family Residence|Active
3
Beds
4
Total Baths
3
Full Baths
1
Partial Bath
2,827
SqFt
$301
/SqFt
2006
Built
Subdivision:
Sun City Anthem
County:
Clark
Listing courtesy of Century 21 Americana (702) 296-9999
Call Now: 702-553-3109
Is this the listing for you? We can help make it yours.
702-553-3109
2201 Hudson Falls Court2201 Hudson Falls Court2201 Hudson Falls Court2201 Hudson Falls Court
Save
Ask
Tour
Hide
Share

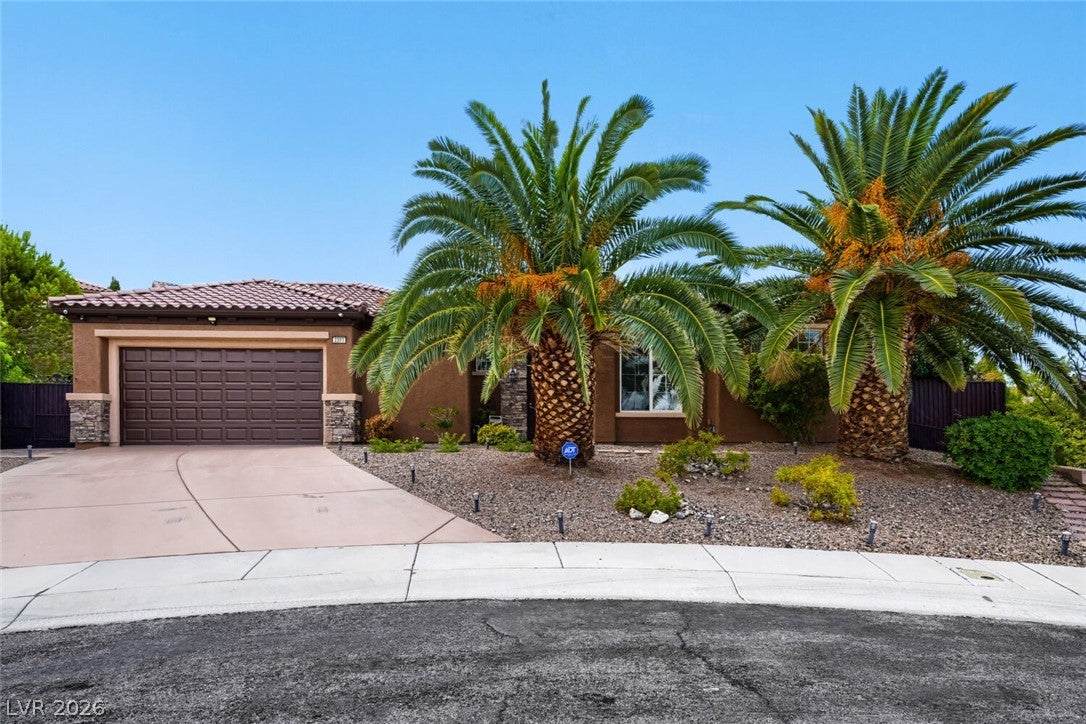
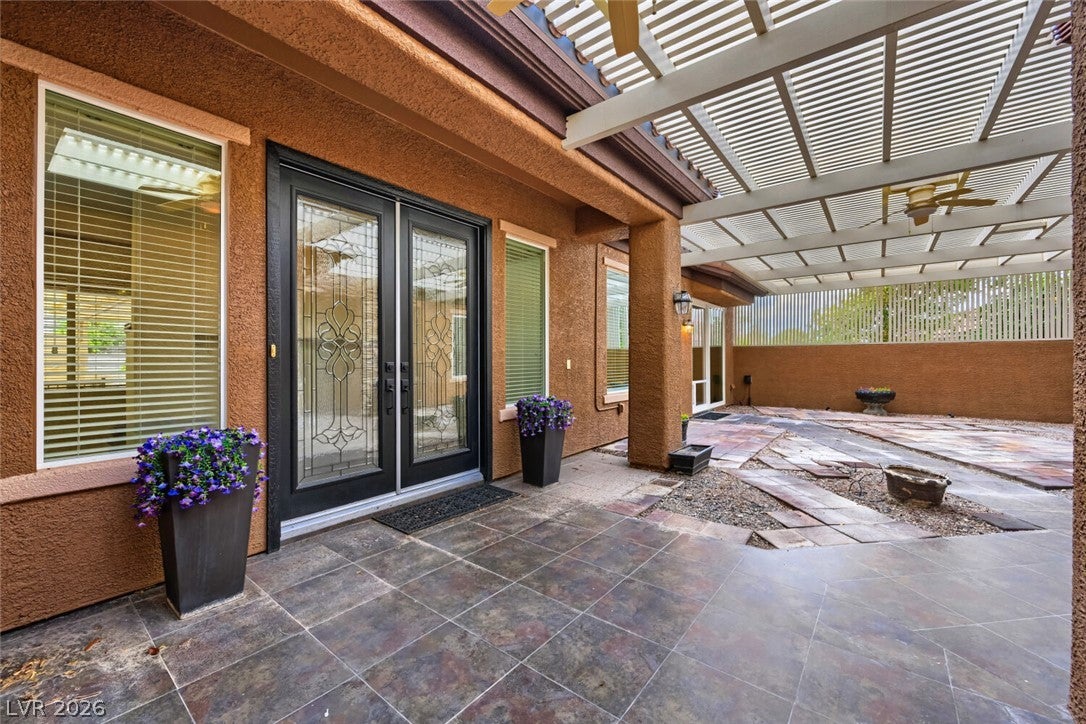
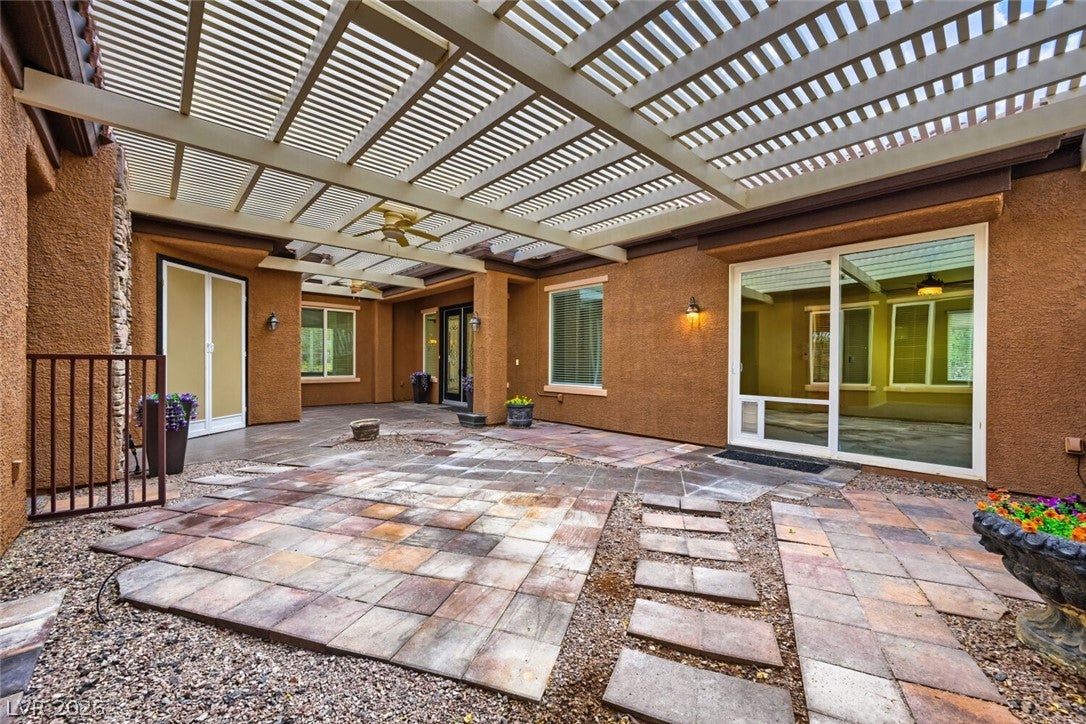
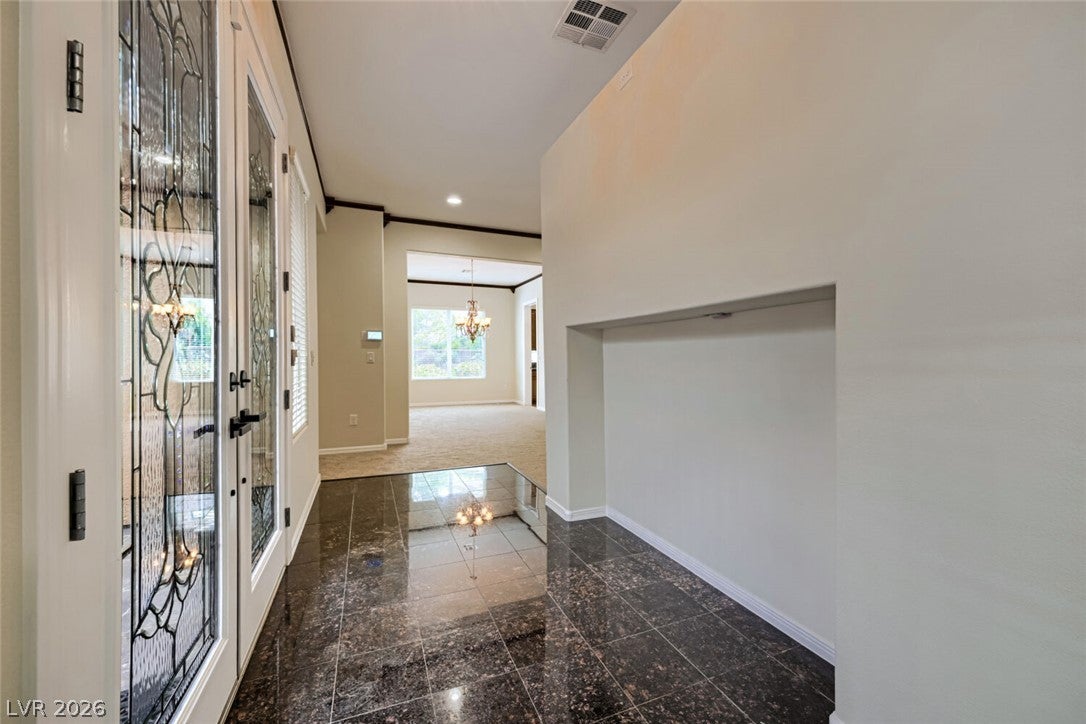
Experience the best of Sun City Anthem living in this exceptional single-story residence situated on a 0.57-acre lot. Offering 2,368 sq. ft. of living space, plus a detached 459 sq. ft. casita and a covered center courtyard, this property combines generous living spaces with an extraordinary amount of privacy and expansive outdoor space. Inside, the home offers an inviting blend of elegance and functionality, featuring glass entry doors, diagonal tile and marble flooring, crown molding, custom window treatments, updated lighting and fixtures, and a beautiful, spacious kitchen with granite countertops, stainless steel appliances, custom cabinetry and doors, and abundant storage. The spacious living room with wet bar creates an ideal setting for entertaining, while the expansive primary suite features a walk-in closet and ensuite bath with dual sinks, soaking tub, and separate shower. The detached casita offers versatile space for guests, an office, studio, or private retreat. You will be in awe of the expansive backyard, which features a huge covered patio, mature landscaping, rose gardens, and established fruit trees, providing plenty of space for outdoor living and entertaining, with endless possibilities to make it your own. Nestled in the foothills of Henderson with beautiful desert and valley surroundings, Sun City Anthem is a premier 55+ community designed around recreation, wellness and an active social lifestyle. Residents enjoy amenities that include a fitness center, indoor walking track, indoor and outdoor pools and spas, tennis and bocce courts, activity and hobby rooms, event and meeting spaces, dining, and an outdoor amphitheater.

Save
Ask
Tour
Hide
Share
Listing Snapshot
Price 
$850,000
Days On Site 
7 Days
Bedrooms 
3
Inside Area (SqFt) 
2,827 sqft
Total Baths 
4
Full Baths 
3
Partial Baths 
1
Lot Size 
0.57 Acres
Year Built 
2006
MLS® Number 
2809777
Status 
Active
Property Tax 
$5,540
HOA/Condo/Coop Fees 
$145 monthly
Sq Ft Source 
N/A
Friends & Family
Recent Activity
a week agoListing first seen on site
a week agoListing updated with changes from the MLS®
General Features
Acres 
0.57
Additional Property Use 
Residential
Attached Garage 
Yes
Direction Faces 
North
Disclosures 
Covenants Restrictions Disclosure
Garage 
Yes
Garage Spaces 
2
Green Energy Efficient 
Windows
Parking 
AttachedGarageGarage Door OpenerPrivateStorage
Property Sub Type 
Single Family Residence
Security 
Security System Owned
Sewer 
Public Sewer
SqFt Total 
2368
Style 
OneStory
Utilities 
Underground Utilities
Water Source 
Public
Zoning 
Single Family
Interior Features
Appliances 
Built-In Gas OvenDryerDishwasherDisposalMicrowaveRefrigeratorTankless Water HeaterWater PurifierWasherWater HeaterWater Softener
Cooling 
Ceiling Fan(s)Central AirElectric
Flooring 
CarpetMarbleTile
Furnished 
Unfurnished
Heating 
Natural Gas
Interior 
Ceiling Fan(s)Master Downstairs
Laundry Features 
Gas Dryer HookupLaundry Room
Window Features 
Window CoveringsBlindsDouble Pane WindowsLow Emissivity WindowsWindow Treatments
Bedroom 2 
Dimensions - 15x12Description - Ceiling Light,No Closet
Bedroom 3 
Dimensions - 14x18Description - Ceiling Fan,Ceiling Light,Closet,With Bath
Bedroom 4 
Dimensions - 22x19Description - Ceiling Light,Walk-In Closet(s),With Bath
Dining Room 
Dimensions - 15x11Description - Formal Dining Room
Family Room 
Dimensions - 24x22Description - Ceiling Fan,Separate Family Room,Wet Bar
Kitchen 
Description - Breakfast Bar/Counter,Breakfast Nook/Eating Area,Granite Countertops,Island,Walk-in Pantry
PrimaryBedroom 
Dimensions - 30x14Description - Bedroom With Bath Downstairs,Ceiling Fan,Ceiling Light,Pbr Separate From Other,Walk-In Closet(s)
Save
Ask
Tour
Hide
Share
Exterior Features
Construction Details 
FrameStucco
Exterior 
BarbecueCourtyardPrivate Yard
Fencing 
BlockBack YardWrought Iron
Lot Features 
Cul-De-SacIrregular LotLandscaped
Other Structures 
Guest House
Patio And Porch 
PatioCovered
Pool Features 
Community
Roof 
Tile
Windows/Doors 
Window CoveringsBlindsDouble Pane WindowsLow Emissivity WindowsWindow Treatments
Community Features
Association Amenities 
ClubhouseFitness CenterPoolRecreation RoomTennis Court(s)
Association Dues 
435
Community Features 
Pool
Financing Terms Available 
CashConventionalFHAVA Loan
HOA Fee Frequency 
Quarterly
Horse Property 
None
Senior Community 
Yes
Schools
School District
Unknown
Elementary School
Wallin, Shirley & Bill,Wallin, Shirley & Bill
Middle School
Webb, Del E.
High School
Liberty
Listing courtesy of Century 21 Americana (702) 296-9999


Listing information is provided by Participants of the Greater Las Vegas Association of Realtors. IDX information is provided exclusively for personal, non-commercial use, and may not be used for any purpose other than to identify prospective properties consumers may be interested in purchasing. Information is deemed reliable but not guaranteed. Copyright 2026, Greater Las Vegas Association of Realtors.
Last checked: 2026-08-25 03:21 PM UTC

Neighborhood & Commute
Source: Walkscore
Save
Ask
Tour
Hide
Share